

BEDS2
BATHS2 full
SQUARE FEET1,822
MLS#7043101
STATUSActive
PROPERTY TYPEResidential -
SUBDIVISIONClearwater Estates
SCHOOLSt. Cloud
Property Description
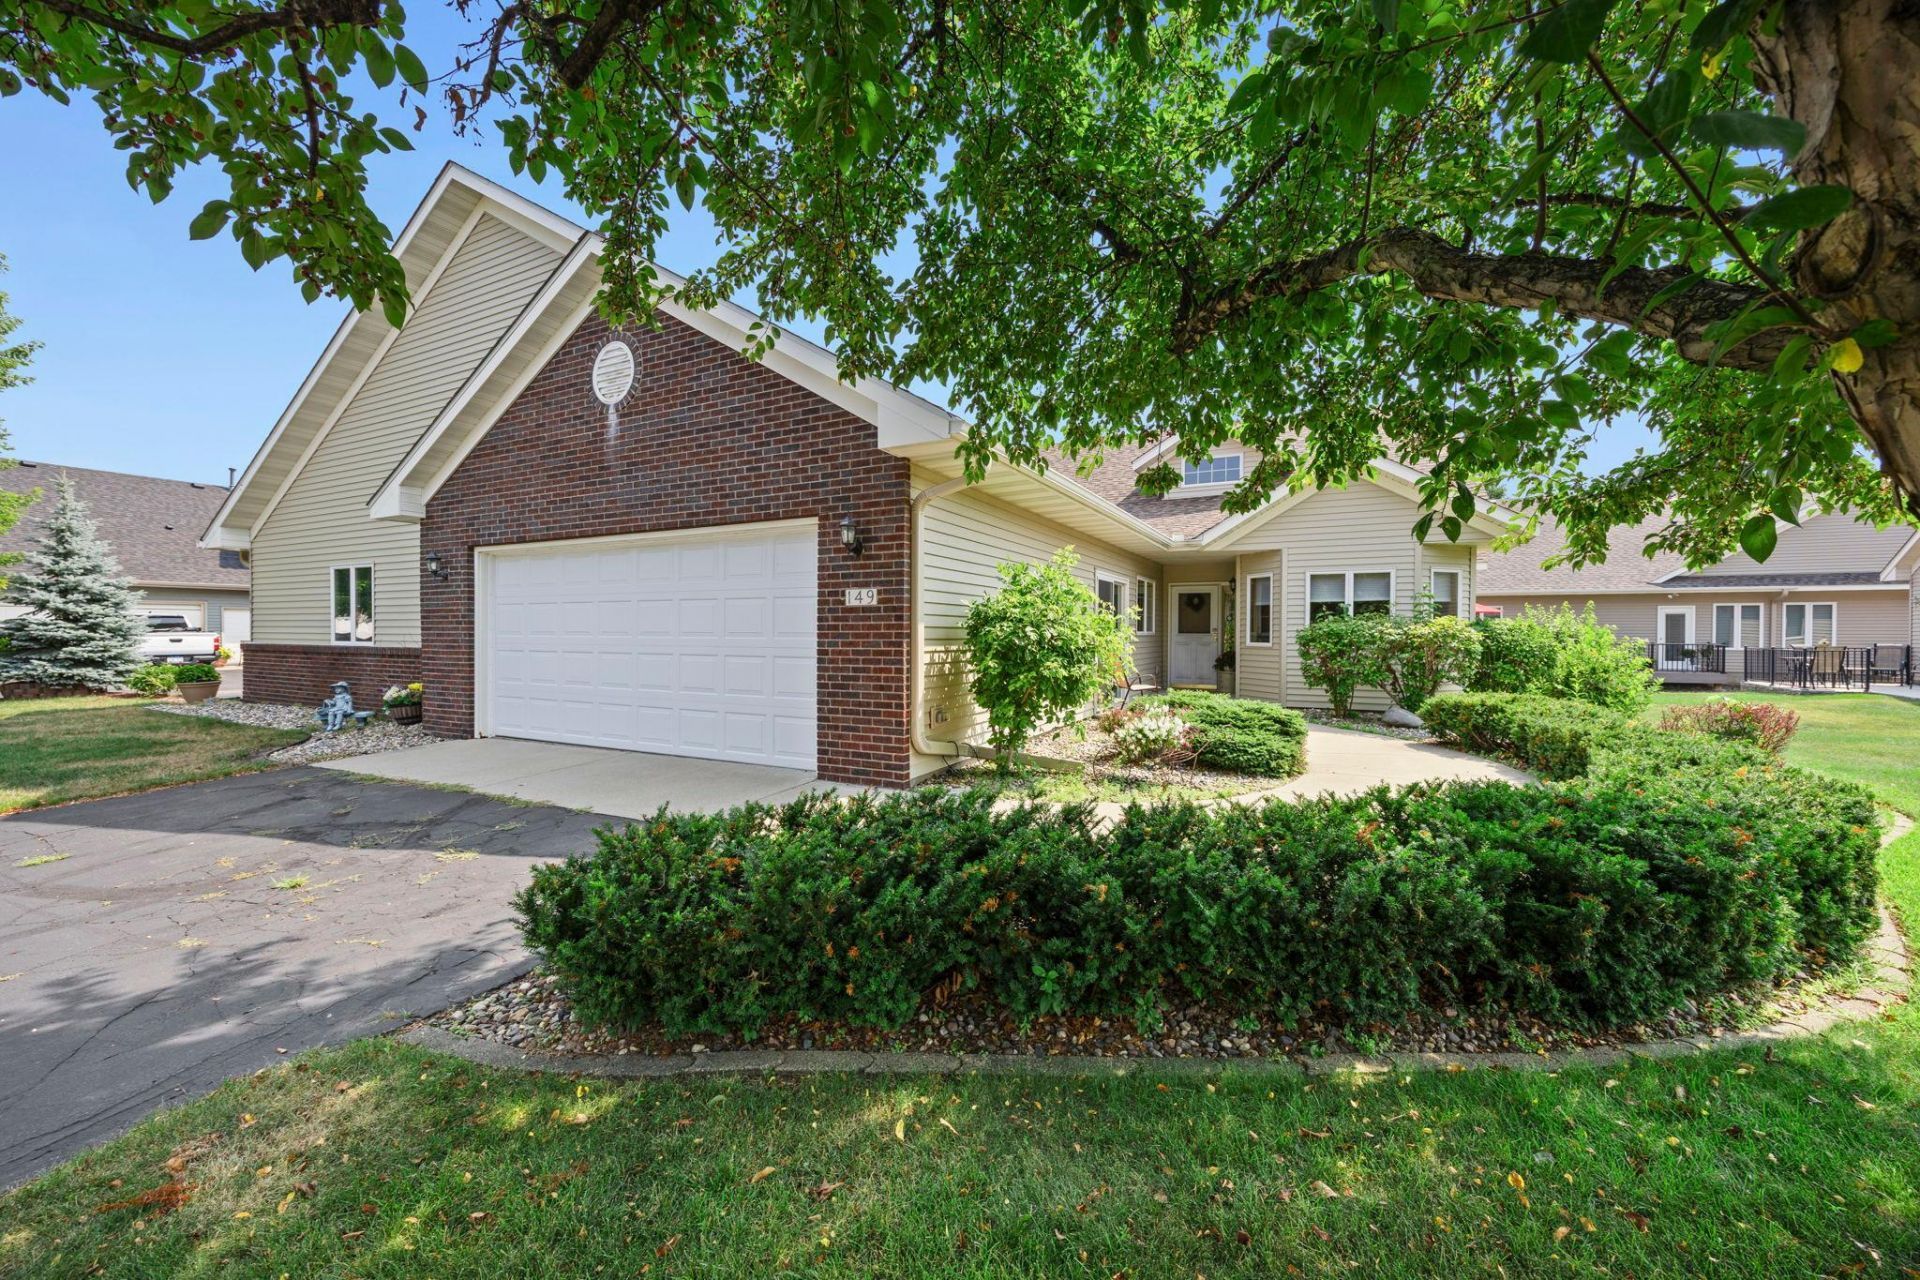
Enjoy true one-level living in Clearwater Estates with every room conveniently located on the main level. This two-bedroom, slab-on-grade home offers a practical layout, a welcoming gas fireplace, well-maintained woodwork, paneled doors, and Andersen windows and doors. The flexible sunroom features a warm wood ceiling and trim, creating an inviting space for a den, reading room, hobby area, or occasional guest accommodations.The spacious primary suite includes a walk-in closet and private bathroom with a double vanity, soaking tub, and separate walk-in shower, supporting both everyday comfort and future accessibility needs. Outside, the composite deck provides room for a table and chairs for relaxing or entertaining.The insulated, heated garage features a unique sliding door opening to the front walkway, making it especially functional for gatherings, projects, or a comfortable workshop. A newer Kinetico water-treatment system and reverse-osmosis drinking-water add everyday value. The carpets and entire home have been professionally cleaned and are ready for the next owner's personal touches.The low association fee includes lawn care, snow removal, and access to the community pool, while homeowners retain flexibility to personalize their outdoor areas with approved plants, shrubs, and containers. Priced to reflect opportunities for cosmetic updates, this is currently the most affordable home available in Clearwater Estates and a compelling option for buyers seeking low-maintenance, single-level living in a peaceful neighborhood.
Property Features
Property Type: Residential -
Basement: None
Cooling: Central Air
Fireplaces: 1
Fuel Type: Natural Gas
Garage: 2 car attached
Heating: Forced Air
Lot Size: 0.11 Acres
Roof Type: Age 8 Years or Less
Stories: 1.0
Taxes: $3,466
Year Built: 1994
Feature Descriptions
Accessibility: Grab Bars In Bathroom, No Stairs External, No Stairs Internal, Soaking Tub
Additional Living Info.: All Living Facilities on One Level, Main Floor Primary, Main Floor Bedroom, Main Floor Laundry, Primary Bdr Suite
Appliances: Dishwasher, Dryer, Gas Water Heater, Water Filtration System, Water Osmosis System, Microwave, Range, Refrigerator, Washer, Water Softener Owned
Bath: Double Sink, Bathroom Ensuite, Full Primary, Private Primary, Main Floor 3/4 Bath, Main Floor Full Bath, Separate Tub & Shower, Jetted Tub
Bathrooms 3/4: 1
Bathrooms Full: 1
Community Features: Other
Dining: Breakfast Area, Living/Dining Room
Down Payment Resource: Yes
Fireplace: Gas, Living Room
Foundation Size: 1822
HOA Fee: $165/ Monthly
Lot: Tree Coverage - Medium
Lot Dimensions: 100x50
Parcel#: 104019003030
Parking: Attached Garage, Asphalt, Garage Door Opener, Heated Garage
Pool: Below Ground, Heated, Shared
Sewer: City Sewer/Connected
Shared Rooms: Amusement/Party Room
Water: City Water/Connected
Room Sizes
Bathroom: 7'11x6'5
Dining Room: 16'4x10'6
Bedroom: 15'3x17'7
Kitchen: 11'8x12'7
Laundry: 8'9x13'8
Living Room: 17x14'10
Primary Bathroom: 8'9x14'2
Other: 10'1x7'4
Bedroom 2: 10'11x10'1
Sun Room: 19'4x11'8
Walk-In Closet: 8'9x8'8
Local Schools
School District: St. Cloud
Listed By / Shown By
Listed By
Agency Name: Edina Realty, Inc.
Agency Phone: 763-755-1300
Shown By
Agency Title: Joel Hentges - Re/Max Advantage Plus
Agency Phone: 952-475-9541

Estimate Your Payment
Estimated Payment
$ 981.07 per month $612.03 Principal & Interest $288.83 Property Tax $80.21 Homeowner's Insurance
149 Bluebird Lane | MLS# 7043101
This home located at 149 Bluebird Lane, Clearwater, MN 55320 is currently listed for sale with an asking price of $275,000. This property was built in 1994 and has 2 bedrooms and 2 full baths with 1822 sq. ft. Bluebird Lane is located in the Clearwater Estates subdivision within the St. Cloud school district. Search Clearwater Estates real estate on www.homesbyjoel.com today.