

BEDS3
BATHS3 full
SQUARE FEET2,976
MLS#7061701
STATUSActive
PROPERTY TYPEResidential - Single Family
SUBDIVISIONDCM Farms
SCHOOLAnoka-Hennepin
Property Description
Ready Now! The popular Grayson home with morning room option and finished lookout basement. Conventional 5.25%/5.325% APR or FHA/VA 4.875%/5.639% APR if closing by August 28th with seller preferred lender. Call for further details.
Upcoming Open Houses
Open House Thursday July 30th, 1:00pm - 5:00pm
Open House Friday July 31st, 1:00pm - 5:00pm
Open House Saturday August 1st, 1:00pm - 5:00pm
Open House Sunday August 2nd, 1:00pm - 5:00pm
Open House Monday August 3rd, 1:00pm - 5:00pm
Open House Wednesday August 5th, 1:00pm - 5:00pm
Open House Thursday August 6th, 1:00pm - 5:00pm
Property Features
Property Type: Residential - Single Family
Basement: Yes
Basement: Daylight/Lookout Windows, Drain Tiled, Finished, Storage Space, Sump Pump
Cooling: Central Air
Fireplaces: 1
Fuel Type: Natural Gas
Garage: 2 car attached
Heating: Forced Air
Lot Size: 0.25 Acres
Roof Type: Age 8 Years or Less
Stories: 1.0
Taxes: $0
Year Built: 2026
Feature Descriptions
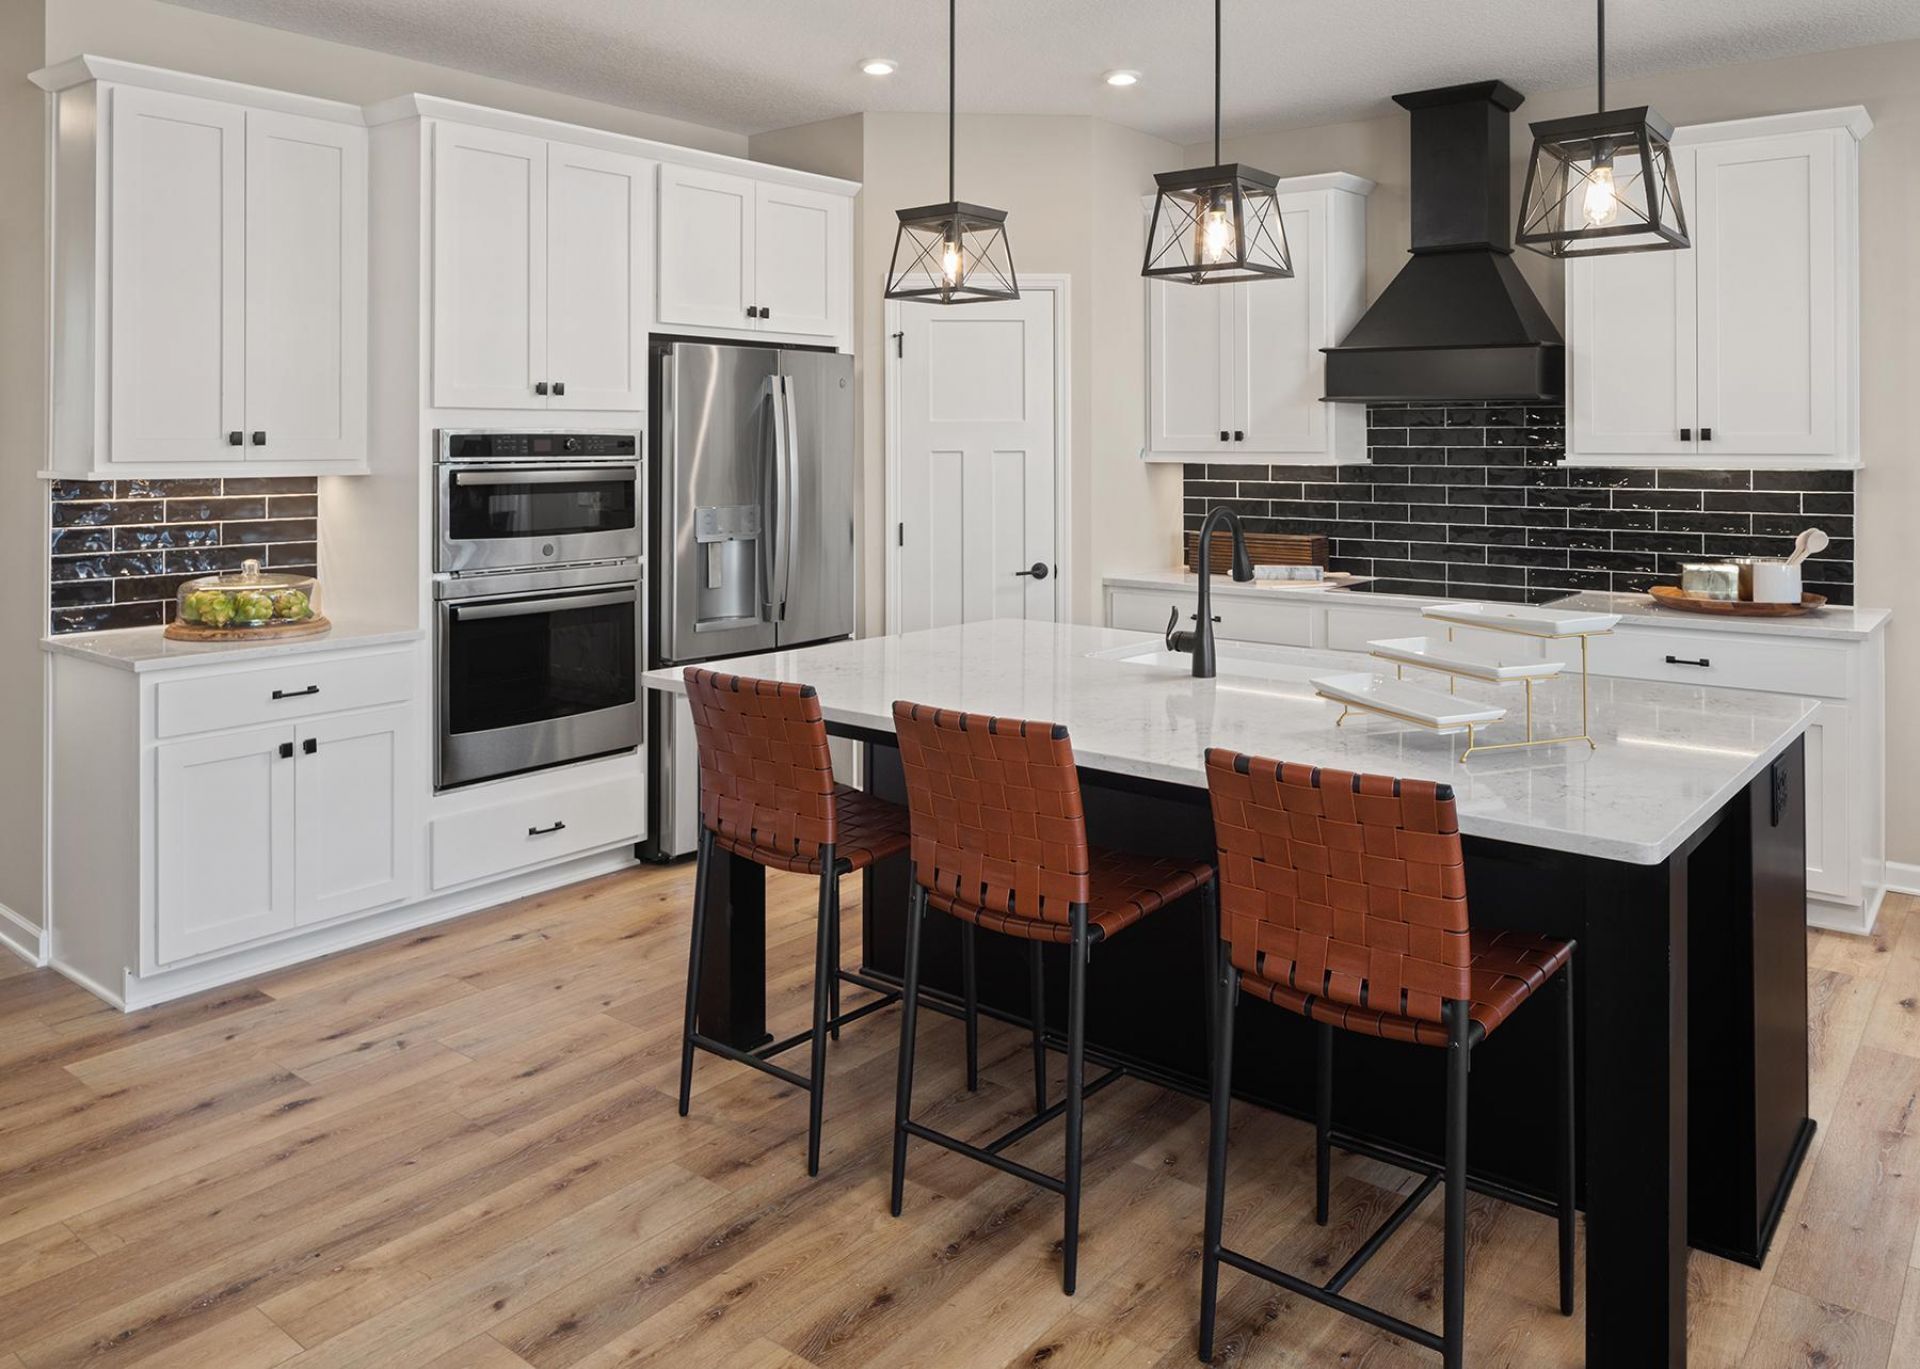
Appliances: Air-To-Air Exchanger, Dishwasher, Disposal, Humidifier, Gas Water Heater, Microwave, Refrigerator, Stainless Steel Appliances
Bath: 3/4 Primary, Basement, Double Sink, Private Primary, Main Floor Full Bath, Shower Only
Bathrooms 3/4: 2
Bathrooms Full: 1
Days on Site: 95
Dining: Informal Dining Room
Down Payment Resource: Yes
Fireplace: Electric
Foundation Size: 1917
HOA Fee: $195/ Monthly
Lot Dimensions: 79x130x88x130
Parcel#: 3312022130061
Parking: Attached Garage, Asphalt, Garage Door Opener, Storage
Sewer: City Sewer/Connected
Water: City Water/Connected
Room Sizes
Den: 13x11
Dining Room: 11x14
Family Room: 15x15
Bedroom: 13x15
Kitchen: 11x14
Recreation Room: 26x18
Bedroom 2: 10x11
Sun Room: 12x12
Bedroom 3: 12x13
Local Schools
School District: Anoka-Hennepin
Listed By / Shown By
Listed By
Agency Name: M/I Homes
Agency Phone: 763-586-7200
Shown By
Agency Title: Joel Hentges - Re/Max Advantage Plus
Agency Phone: 952-475-9541

Estimate Your Payment
Estimated Payment
$ 1,609.77 per month $1,423.25 Principal & Interest $0.00 Property Tax (data not provided by mls) $186.52 Homeowner's Insurance
14841 115th Avenue N | MLS# 7061701
This single family home located at 14841 115th Avenue N, Dayton, MN 55369 is currently listed for sale with an asking price of $639,500. This property was built in 2026 and has 3 bedrooms and 3 full baths with 2976 sq. ft. 115th Avenue N is located in the DCM Farms subdivision within the Anoka-Hennepin school district. Search DCM Farms real estate on www.homesbyjoel.com today.