

BEDS4
BATHS2 full
SQUARE FEET2,090
MLS#7076429
STATUSActive
PROPERTY TYPEResidential - Single Family
SUBDIVISIONLittle Canada Mid Oaks
SCHOOLRoseville
Property Description
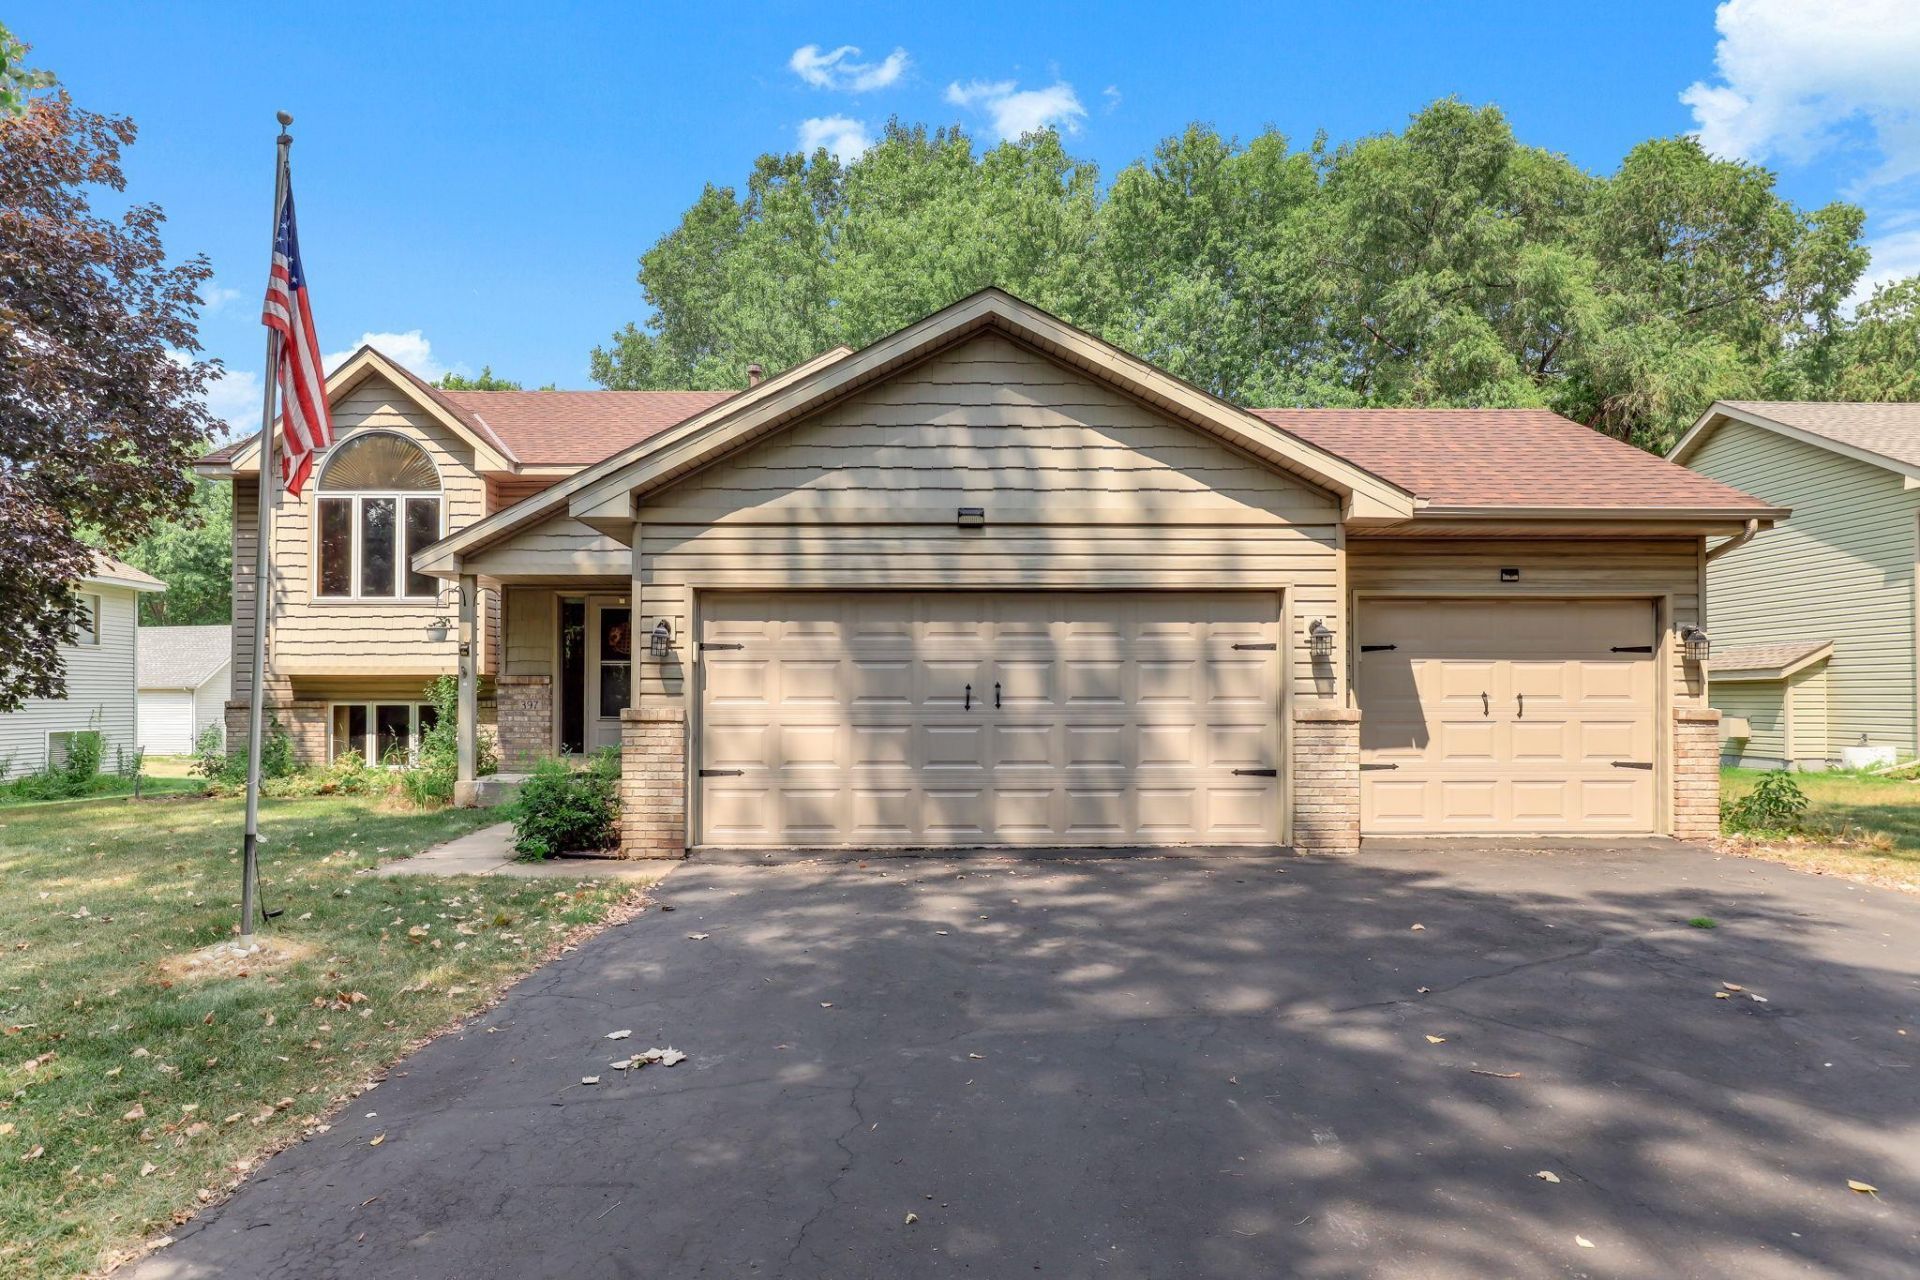
Don't miss this wonderful split-level home in Vadnais Heights, offering close proximity to shops, restaurants and everyday conveniences! Vaulted ceilings add a sense of space and light throughout the main level, creating a warm and inviting atmosphere. The walkout basement leads to a lower-level family room complete with a cozy gas fireplace, perfect for relaxing evenings. A 3-stall garage offers plenty of room for vehicles, storage or hobbies. Move right in and make this home your own!
Property Features
Property Type: Residential - Single Family
Basement: Yes
Basement: Block, Egress Window(s), Finished, Full, Walkout
Cooling: Central Air
Fireplaces: 1
Fuel Type: Natural Gas
Garage: 3 car attached
Heating: Forced Air
Lot Size: 0.24 Acres
Roof Type: Asphalt
Taxes: $6,058
Year Built: 1997
Feature Descriptions
Appliances: Dishwasher, Dryer, Microwave, Range, Refrigerator, Washer
Bath: Full Basement, Main Floor Full Bath
Bathrooms Full: 2
Days on Site: 6
Dining: Informal Dining Room, Kitchen/Dining Room
Down Payment Resource: Yes
Exterior: Block
Fireplace: Family Room, Gas
Foundation Size: 1256
Lot Dimensions: 86x162x75x120
Parcel#: 082922320015
Parking: Attached Garage
Sewer: City Sewer/Connected
Water: City Water/Connected
Water Features: Pond
Room Sizes
Dining Room: 11x12
Family Room: 22x25
Bedroom: 14x12
Bedroom 4: 12x12
Kitchen: 10x12
Living Room: 16x22
Bedroom 2: 12x13
Bedroom 3: 9x12
Local Schools
School District: Roseville
Listed By / Shown By
Listed By
Agency Name: RE/MAX Results
Agency Phone: 651-251-4800
Shown By
Agency Title: Joel Hentges - Re/Max Advantage Plus
Agency Phone: 952-475-9541

Estimate Your Payment
Estimated Payment
$ 1,511.47 per month $890.00 Principal & Interest $504.83 Property Tax $116.64 Homeowner's Insurance
397 Viking Drive E | MLS# 7076429
This single family home located at 397 Viking Drive E, Little Canada, MN 55117 is currently listed for sale with an asking price of $399,900. This property was built in 1997 and has 4 bedrooms and 2 full baths with 2090 sq. ft. Viking Drive E is located in the Little Canada Mid Oaks subdivision within the Roseville school district. Search Little Canada Mid Oaks real estate on www.homesbyjoel.com today.