

BEDS3
BATHS3 full
SQUARE FEET3,191
MLS#7078203
STATUSActive
PROPERTY TYPEResidential - Single Family
SUBDIVISIONAmber Fields Ninth Add
SCHOOLRosemount-Apple Valley-Eagan
Property Description
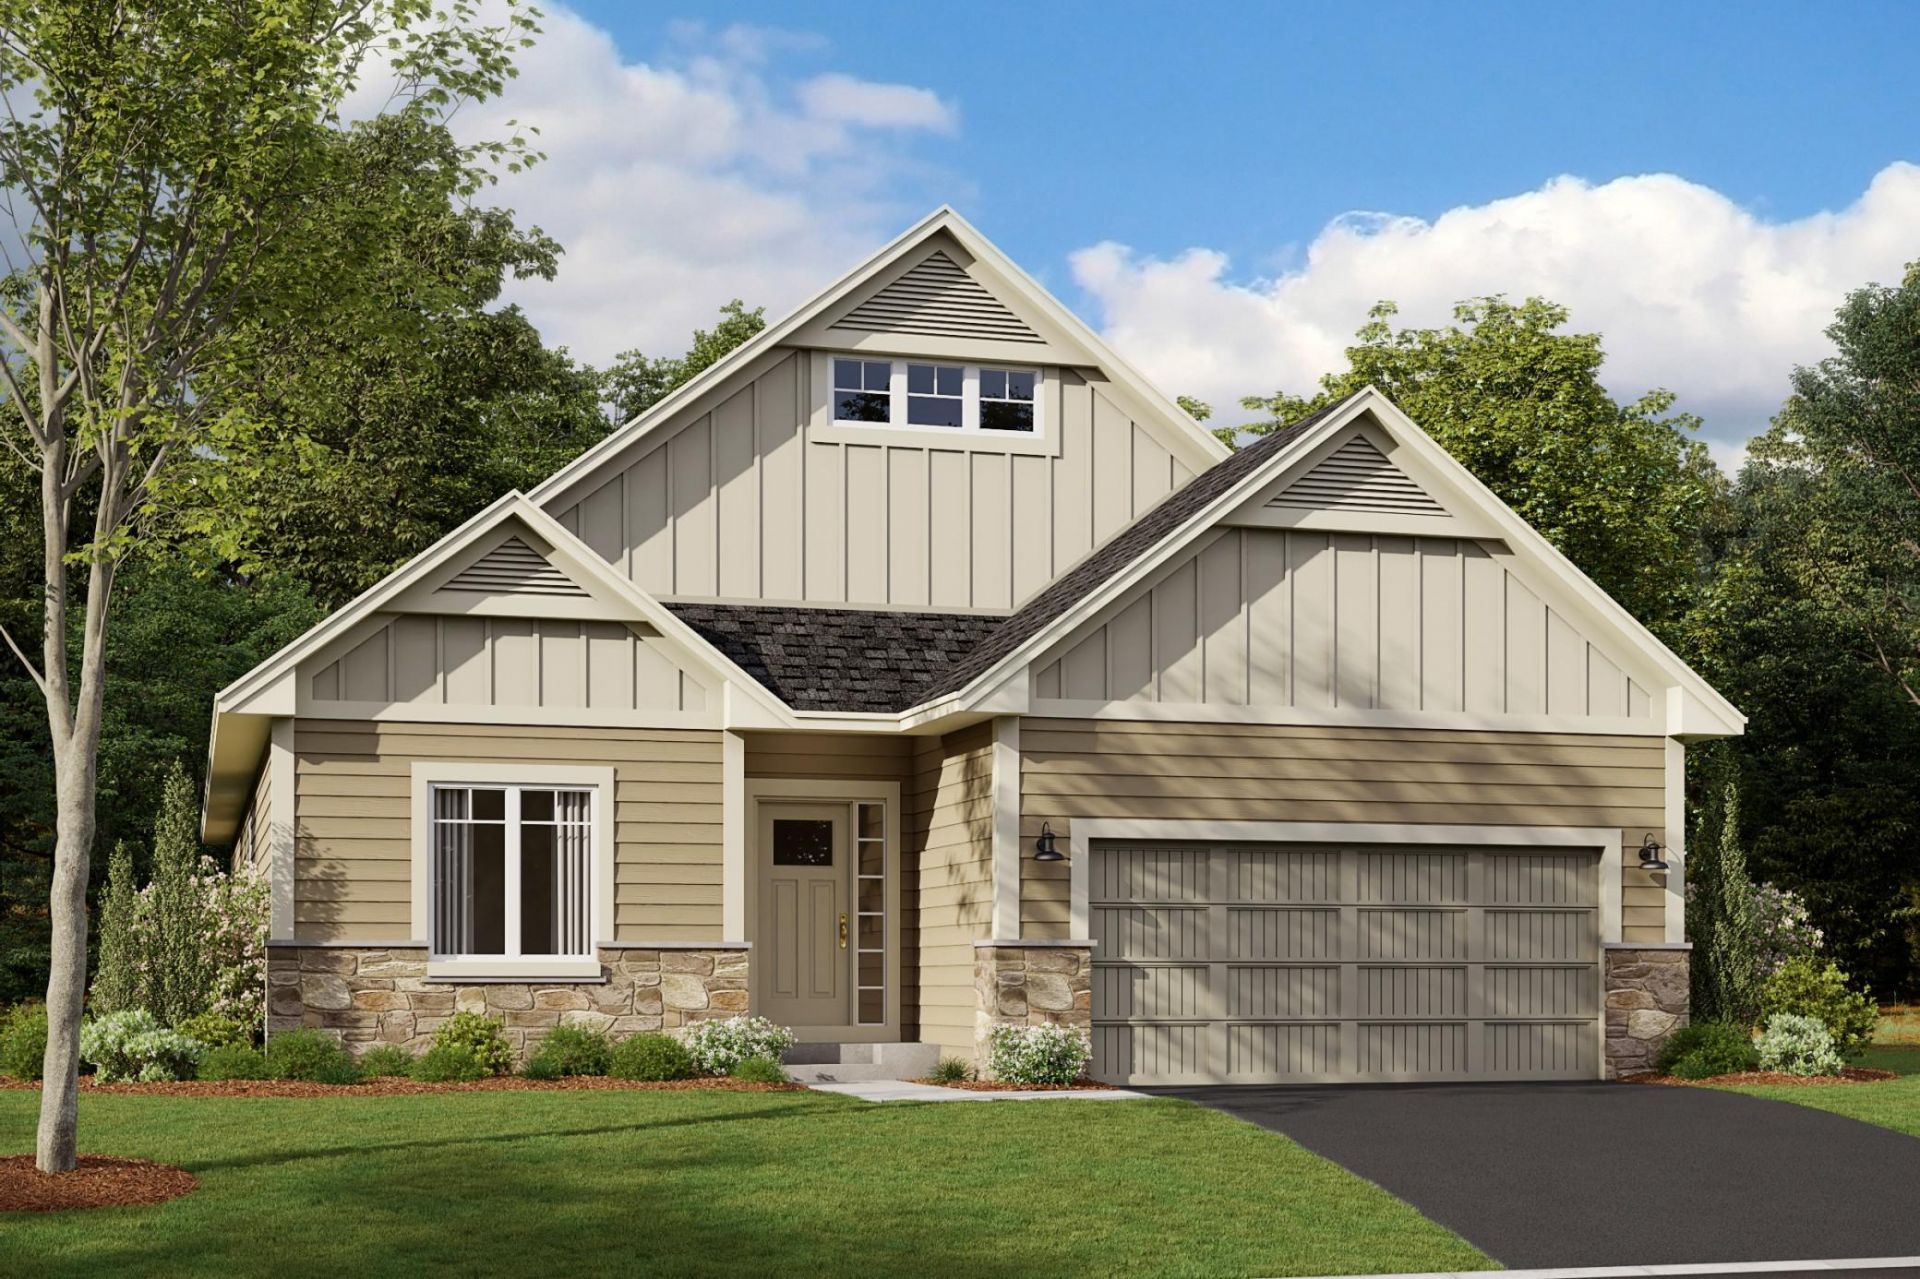
This To be built homes pricing includes a full James Hardie and stone front elevation. Pricing also includes full exterior sod, full exterior rock perimeter, shrubs, trees, and irrigation system. The structure includes a full finished walkout basement, electric fireplace, added piano windows, functional den, covered deck, full wood spindles and 9' knockdown ceiling. Fit and finish includes LVP flooring, quartz countertops, full stainless steel kitchen appliances, kitchen tile backsplash, tiled Owner's shower, and much more.
Upcoming Open Houses
Open House Friday July 31st, 12:00pm - 5:00pm
Open House Saturday August 1st, 12:00pm - 5:00pm
Open House Sunday August 2nd, 12:00pm - 5:00pm
Open House Thursday August 6th, 12:00pm - 5:00pm
Open House Friday August 7th, 12:00pm - 5:00pm
Property Features
Property Type: Residential - Single Family
Basement: Finished, Walkout
Basement: Yes
Cooling: Central Air
Fireplaces: 1
Fuel Type: Natural Gas
Garage: 2 car attached
Heating: Forced Air, Fireplace(s)
Lot Size: 0.14 Acres
Roof Type: Age 8 Years or Less, Architectural Shingle
Stories: 1.0
Taxes: $994
Year Built: 2026
Feature Descriptions
Additional Living Info.: Main Floor Primary, Main Floor Bedroom, Main Floor Laundry
Appliances: Dishwasher, Microwave, Range, Refrigerator
Bath: Double Sink, Bathroom Ensuite, Main Floor Full Bath
Bathrooms 3/4: 2
Bathrooms Full: 1
Days on Site: 71
Dining: Informal Dining Room
Down Payment Resource: Yes
Fireplace: Gas
Foundation Size: 1891
HOA Fee: $177/ Monthly
Lot: Sod Included in Price
Lot Dimensions: 120x50x120x150
Parcel#: 341125801030
Parking: Attached Garage, Asphalt
Sewer: City Sewer/Connected
Water: City Water/Connected
Room Sizes
Den: 13 x 13
Dining Room: 11 x 14
Family Room: 15.6 x 20
Bedroom: 15 x 13
Kitchen: 13 x 13
Recreation Room: 25 x 38
Bedroom 2: 12 x 12
Bedroom 3: 12 x 16
Local Schools
School District: Rosemount-Apple Valley-Eagan
Listed By / Shown By
Listed By
Agency Name: M/I Homes
Agency Phone: 763-586-7200
Shown By
Agency Title: Joel Hentges - Re/Max Advantage Plus
Agency Phone: 952-475-9541

Estimate Your Payment
Estimated Payment
$ 1,759.16 per month $1,482.09 Principal & Interest $82.83 Property Tax $194.23 Homeowner's Insurance
14814 Artaine Trail | MLS# 7078203
This single family home located at 14814 Artaine Trail, Rosemount, MN 55068 is currently listed for sale with an asking price of $665,940. This property was built in 2026 and has 3 bedrooms and 3 full baths with 3191 sq. ft. Artaine Trail is located in the Amber Fields Ninth Add subdivision within the Rosemount-Apple Valley-Eagan school district. Search Amber Fields Ninth Add real estate on www.homesbyjoel.com today.