

BEDS4
BATHS2 full
SQUARE FEET1,816
MLS#7084776
STATUSActive
PROPERTY TYPEResidential - Single Family
SUBDIVISIONBerningwood
SCHOOLSt. Michael-Albertville
Property Description
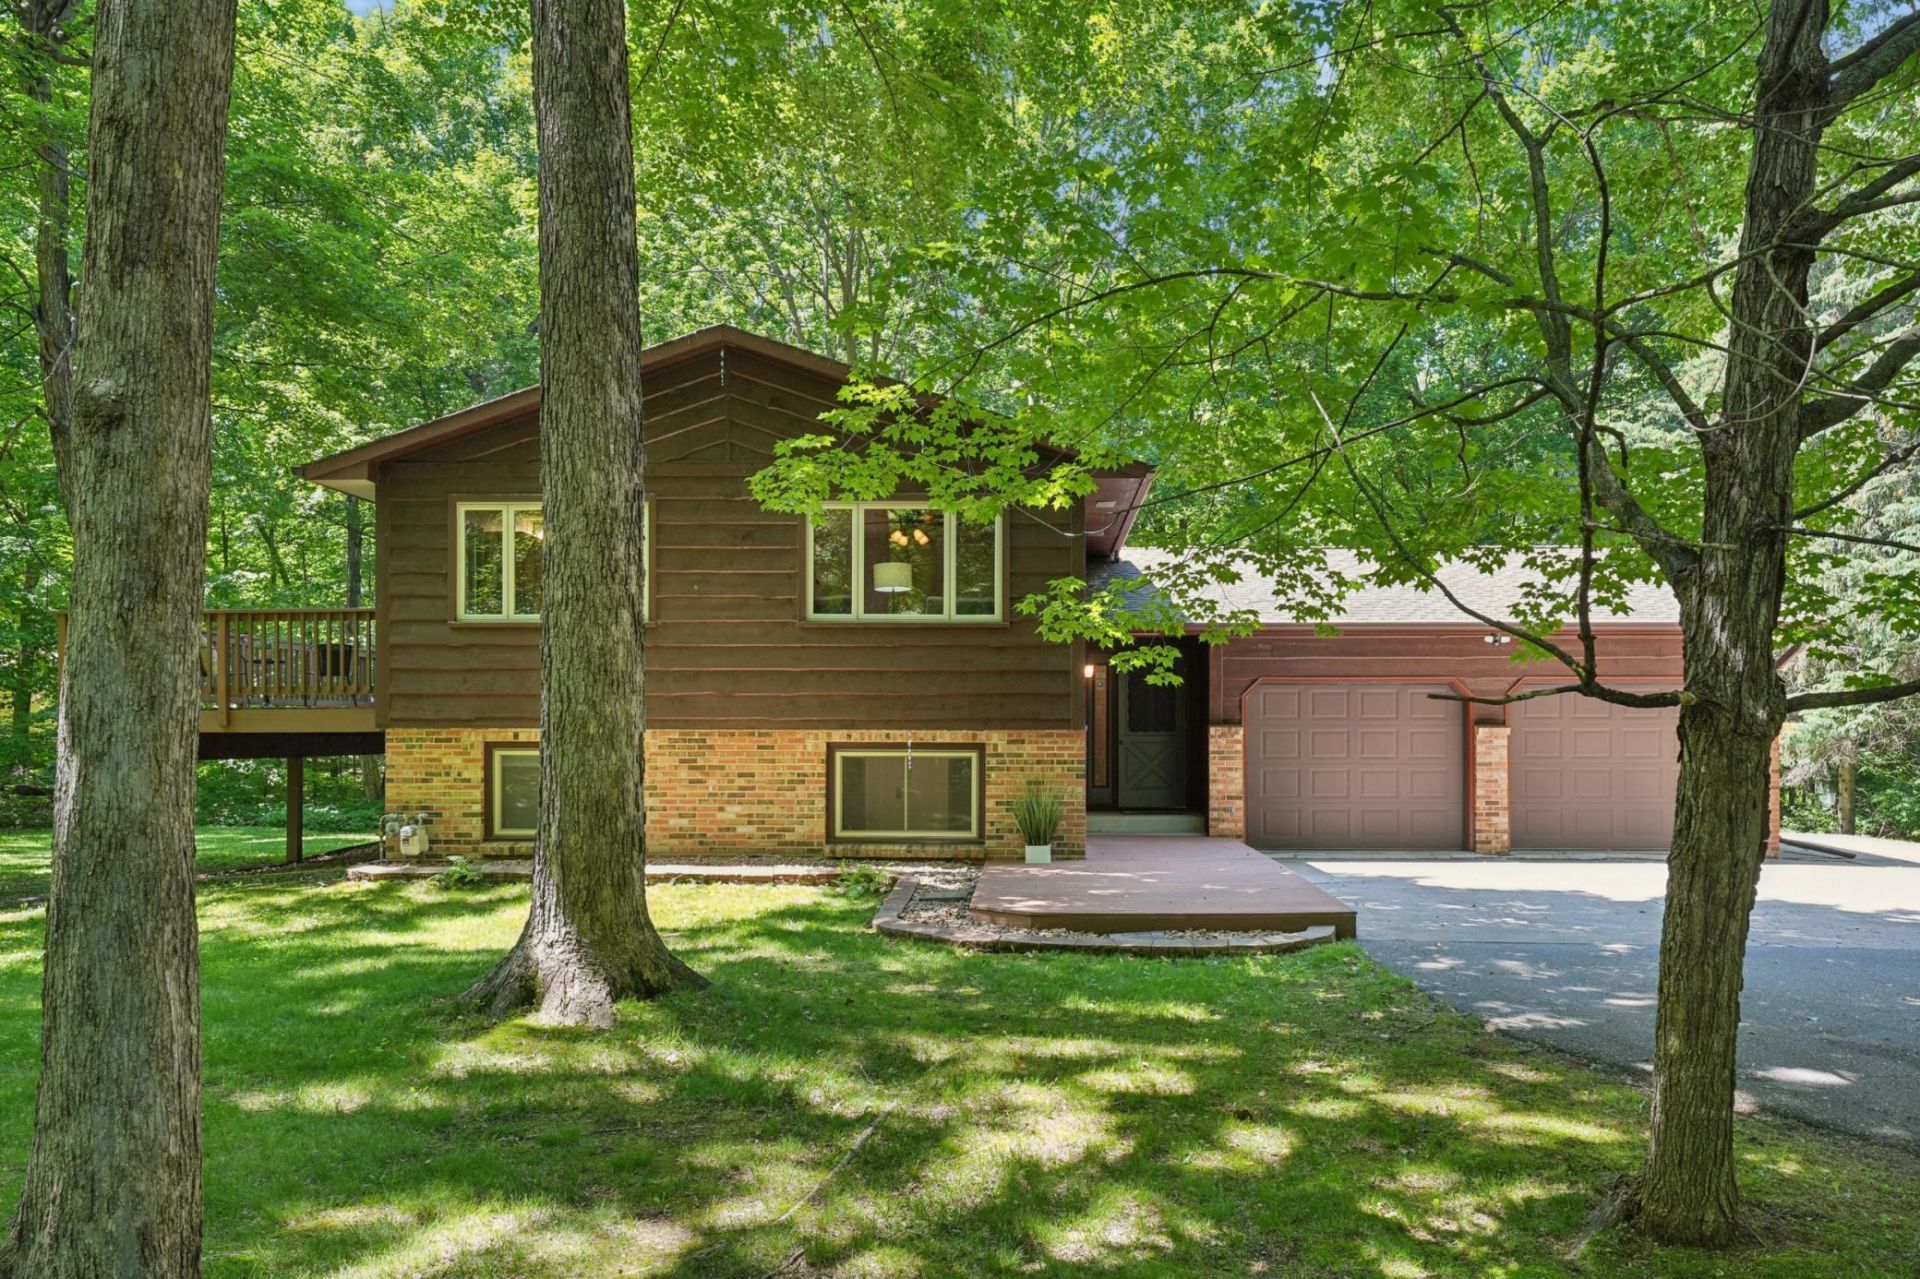
Beautifully situated on a .75-acre lot in sought-after Berning Woods, this 4-bedroom, 2-bath home is surrounded by mature trees and offers a rare combination of space and privacy. Fresh paint, new carpet, and newer flooring make this home move-in ready. Enjoy generous living areas, a functional floor plan, and a picturesque yard with room to relax, entertain, or play. A wonderful opportunity to own a well-maintained home on a large wooded lot in a desirable location. New concrete work completed in garage and front/side of garage.
Property Features
Property Type: Residential - Single Family
Basement: Yes
Basement: Block, Drain Tiled, Finished, Full, Sump Basket, Walkout
Cooling: Ductless Mini-Split
Fireplaces: 1
Fuel Type: Electric, Natural Gas
Garage: 2 car attached
Heating: Baseboard, Fireplace(s)
Lot Size: 0.76 Acres
Roof Type: Age Over 8 Years, Asphalt
Taxes: $3,844
Year Built: 1979
Feature Descriptions
Additional Structures: Storage Shed
Appliances: Dishwasher, Dryer, Electric Water Heater, Microwave, Range, Refrigerator, Washer, Water Softener Owned
Bath: 3/4 Basement, Main Floor Full Bath
Bathrooms 3/4: 1
Bathrooms Full: 1
Days on Site: 51
Dining: Kitchen/Dining Room
Down Payment Resource: Yes
Fireplace: Family Room, Gas
Foundation Size: 990
Lot: Tree Coverage - Heavy, Underground Utilities
Lot Dimensions: 78x364x121x349
Parcel#: 114222004130
Parking: Attached Garage, Asphalt
Sewer: City Sewer/Connected
Water: City Water/Connected
Room Sizes
Dining Room: 11.5x8.5
Family Room: 22x11
Bedroom: 11.5x14
Bedroom 4: 11.5x12.5
Kitchen: 11.5x8.5
Living Room: 11.5x15.5
Bedroom 2: 11.5x9
Bedroom 3: 9.5x11.5
Local Schools
School District: St. Michael-Albertville
Listed By / Shown By
Listed By
Agency Name: RE/MAX Results
Agency Phone: 763-497-1515
Shown By
Agency Title: Joel Hentges - Re/Max Advantage Plus
Agency Phone: 952-475-9541

Estimate Your Payment
Estimated Payment
$ 1,326.97 per month $890.00 Principal & Interest $320.33 Property Tax $116.64 Homeowner's Insurance
4697 Mcallister Avenue Ne | MLS# 7084776
This single family home located at 4697 Mcallister Avenue Ne, Saint Michael, MN 55376 is currently listed for sale with an asking price of $399,900. This property was built in 1979 and has 4 bedrooms and 2 full baths with 1816 sq. ft. Mcallister Avenue Ne is located in the Berningwood subdivision within the St. Michael-Albertville school district. Search Berningwood real estate on www.homesbyjoel.com today.