

BEDS3
BATHS2 full
SQUARE FEET1,919
MLS#7091870
STATUSActive
PROPERTY TYPEResidential - Single Family
SUBDIVISIONCrosstown Rolling Acres 3rd Add
SCHOOLAnoka-Hennepin
Property Description
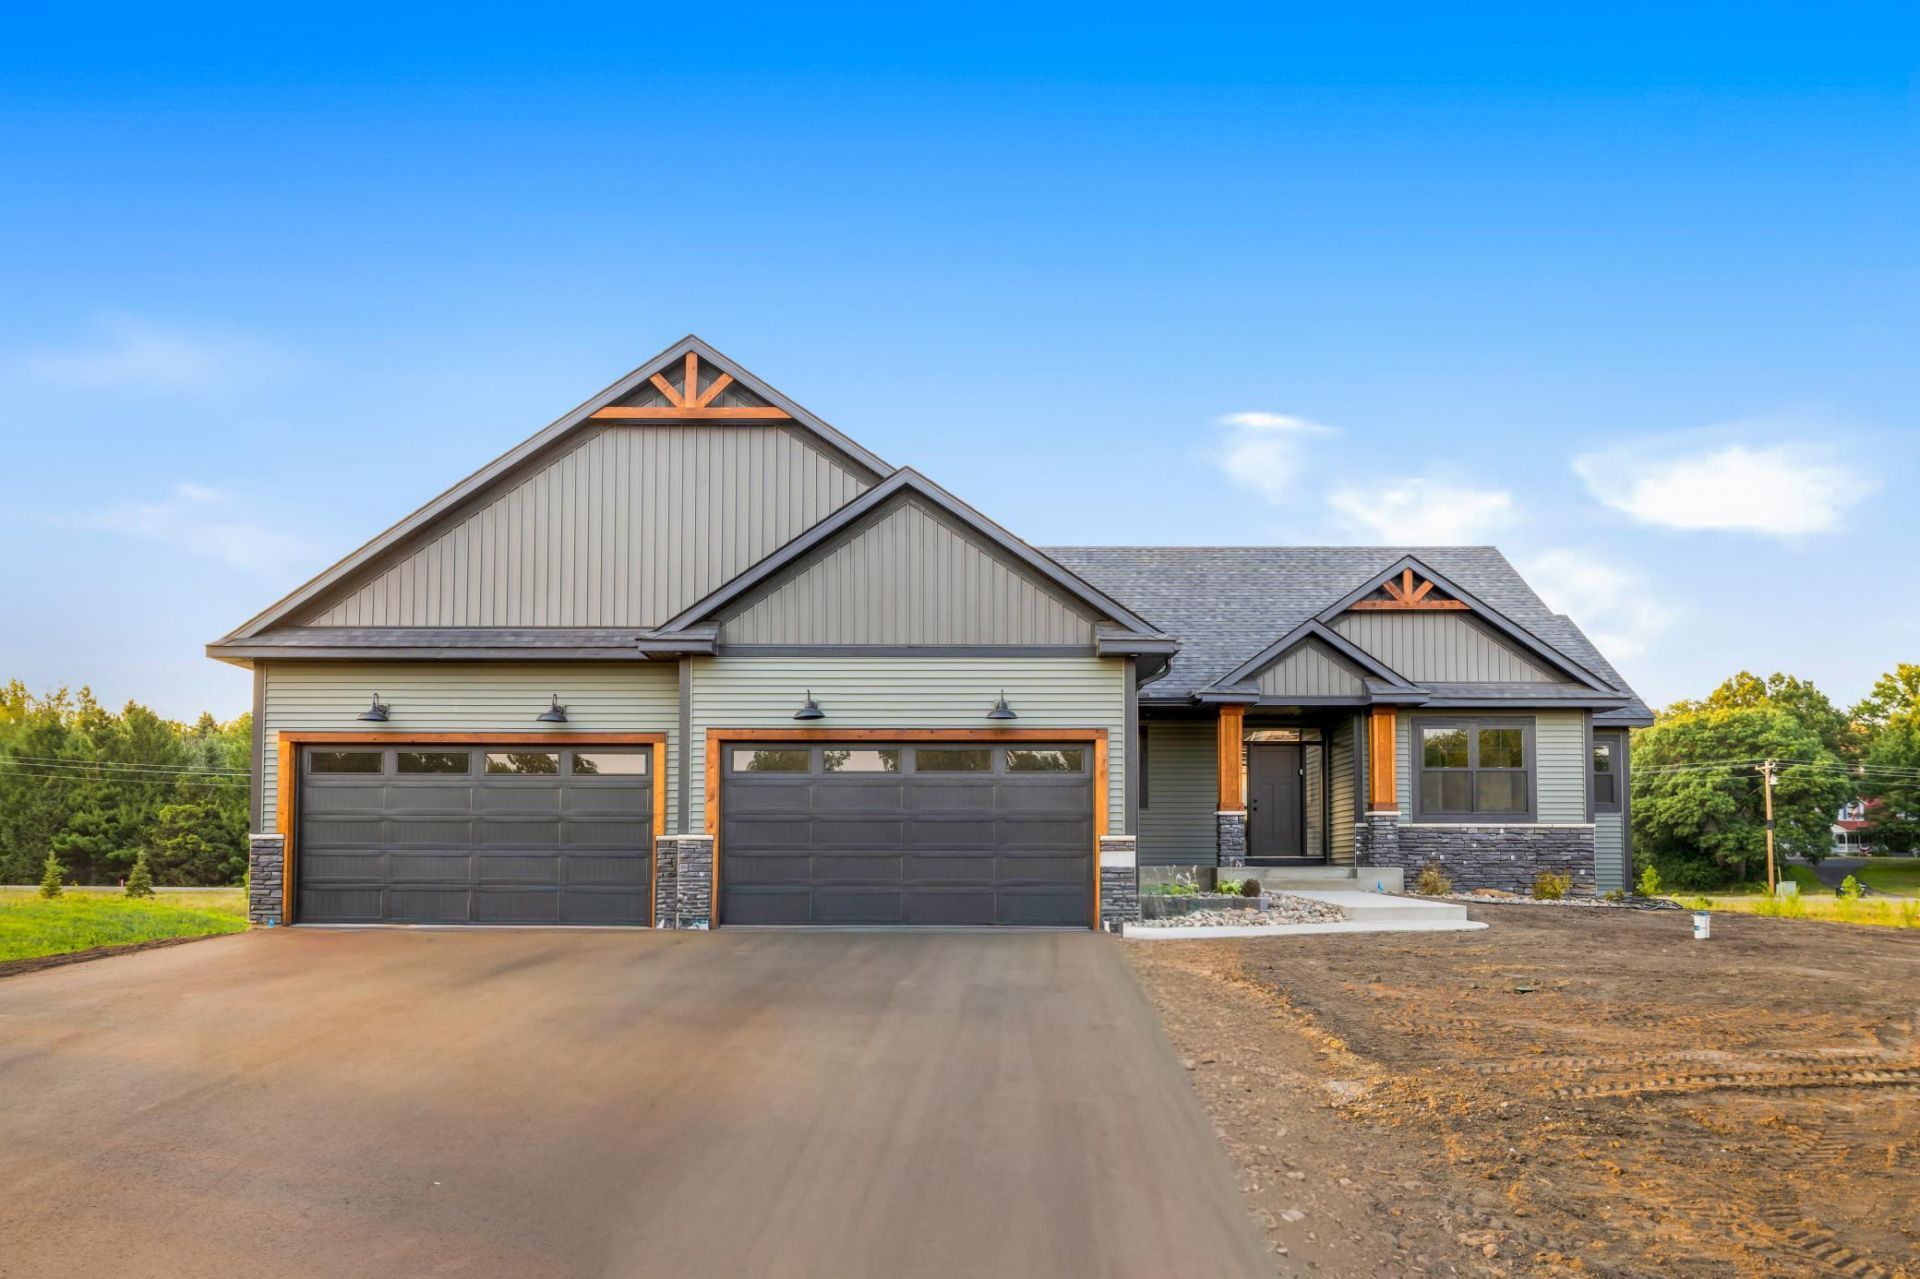
Introducing The Cassey, a brand-new rambler floor plan thoughtfully designed for one-level living. Nestled on a spacious homesite in Ham Lake and located within the highly sought-after Andover School District, this new construction home is move-in-ready.The inviting layout features 3 bedrooms and 2 bathrooms, with all bedrooms conveniently located on the main level. The private primary suite offers a walk-in tile shower, double sinks, and a generous walk-in closet. Mid-level walk-out with direct backyard access.The main level showcases an open-concept design filled with natural light. The kitchen is completed with granite countertops, a large center island, and seamless flow into the dining and living areas. Gather around the stone-surround fireplace or enjoy the nearby parks and trails.Additional highlights include a convenient main-level laundry room, an oversized 4-car garage with ample space for vehicles, storage, or hobbies, and an unfinished lower level ready for future bedrooms, a family room, or the custom space you've always envisioned.Be among the first to experience this exciting new floor plan.
Upcoming Open Houses
Open House Friday July 31st, 3:00pm - 5:00pm
Open House Saturday August 1st, 10:00am - 2:00pm
Open House Sunday August 2nd, 12:00pm - 3:00pm
Property Features
Property Type: Residential - Single Family
Basement: Drain Tiled, Full, Unfinished
Basement: Yes
Cooling: Central Air
Fireplaces: 1
Fuel Type: Natural Gas
Garage: 4 car attached
Heating: Forced Air, Fireplace(s)
Lot Size: 1.08 Acres
Roof Type: Age 8 Years or Less, Architectural Shingle, Asphalt
Stories: 1.0
Taxes: $1,323
Year Built: 2026
Feature Descriptions
Additional Living Info.: 3 BR on One Level, Main Floor Primary, Main Floor Bedroom, Main Floor Laundry, Primary Bdr Suite
Appliances: Air-To-Air Exchanger, Dishwasher, Exhaust Fan, Gas Water Heater, Microwave, Range, Refrigerator, Stainless Steel Appliances
Bath: 3/4 Primary, Double Sink, Bathroom Ensuite, Private Primary, Main Floor 3/4 Bath, Main Floor Full Bath, Rough In, Walk-In Shower Stall
Bathrooms 3/4: 1
Bathrooms Full: 1
Dining: Kitchen/Dining Room
Exterior: Frame
Fireplace: Gas, Living Room
Foundation Size: 1919
Lot: Tree Coverage - Light
Lot Dimensions: 235x199
Parcel#: 063223440027
Parking: Attached Garage, Asphalt, Insulated Garage, Multiple Garages
Sewer: Private Sewer, Septic System Compliant - Yes, Tank w
Water: Well
Room Sizes
Bathroom: 8.5x8
Dining Room: 14x14
Bedroom: 14x14
Kitchen: 14x10
Living Room: 16x22
Primary Bathroom: 10x8.5
Pantry (Walk-In): 6.5x6
Bedroom 2: 12x12
Bedroom 3: 11x11
Local Schools
School District: Anoka-Hennepin
Listed By / Shown By
Listed By
Agency Name: Keller Williams Classic Realty
Agency Phone: 763-746-4900
Shown By
Agency Title: Joel Hentges - Re/Max Advantage Plus
Agency Phone: 952-475-9541

Estimate Your Payment
Estimated Payment
$ 1,872.06 per month $1,557.67 Principal & Interest $110.25 Property Tax $204.14 Homeowner's Insurance
883 174th Avenue Ne | MLS# 7091870
This single family home located at 883 174th Avenue Ne, Ham Lake, MN 55304 is currently listed for sale with an asking price of $699,900. This property was built in 2026 and has 3 bedrooms and 2 full baths with 1919 sq. ft. 174th Avenue Ne is located in the Crosstown Rolling Acres 3rd Add subdivision within the Anoka-Hennepin school district. Search Crosstown Rolling Acres 3rd Add real estate on www.homesbyjoel.com today.