
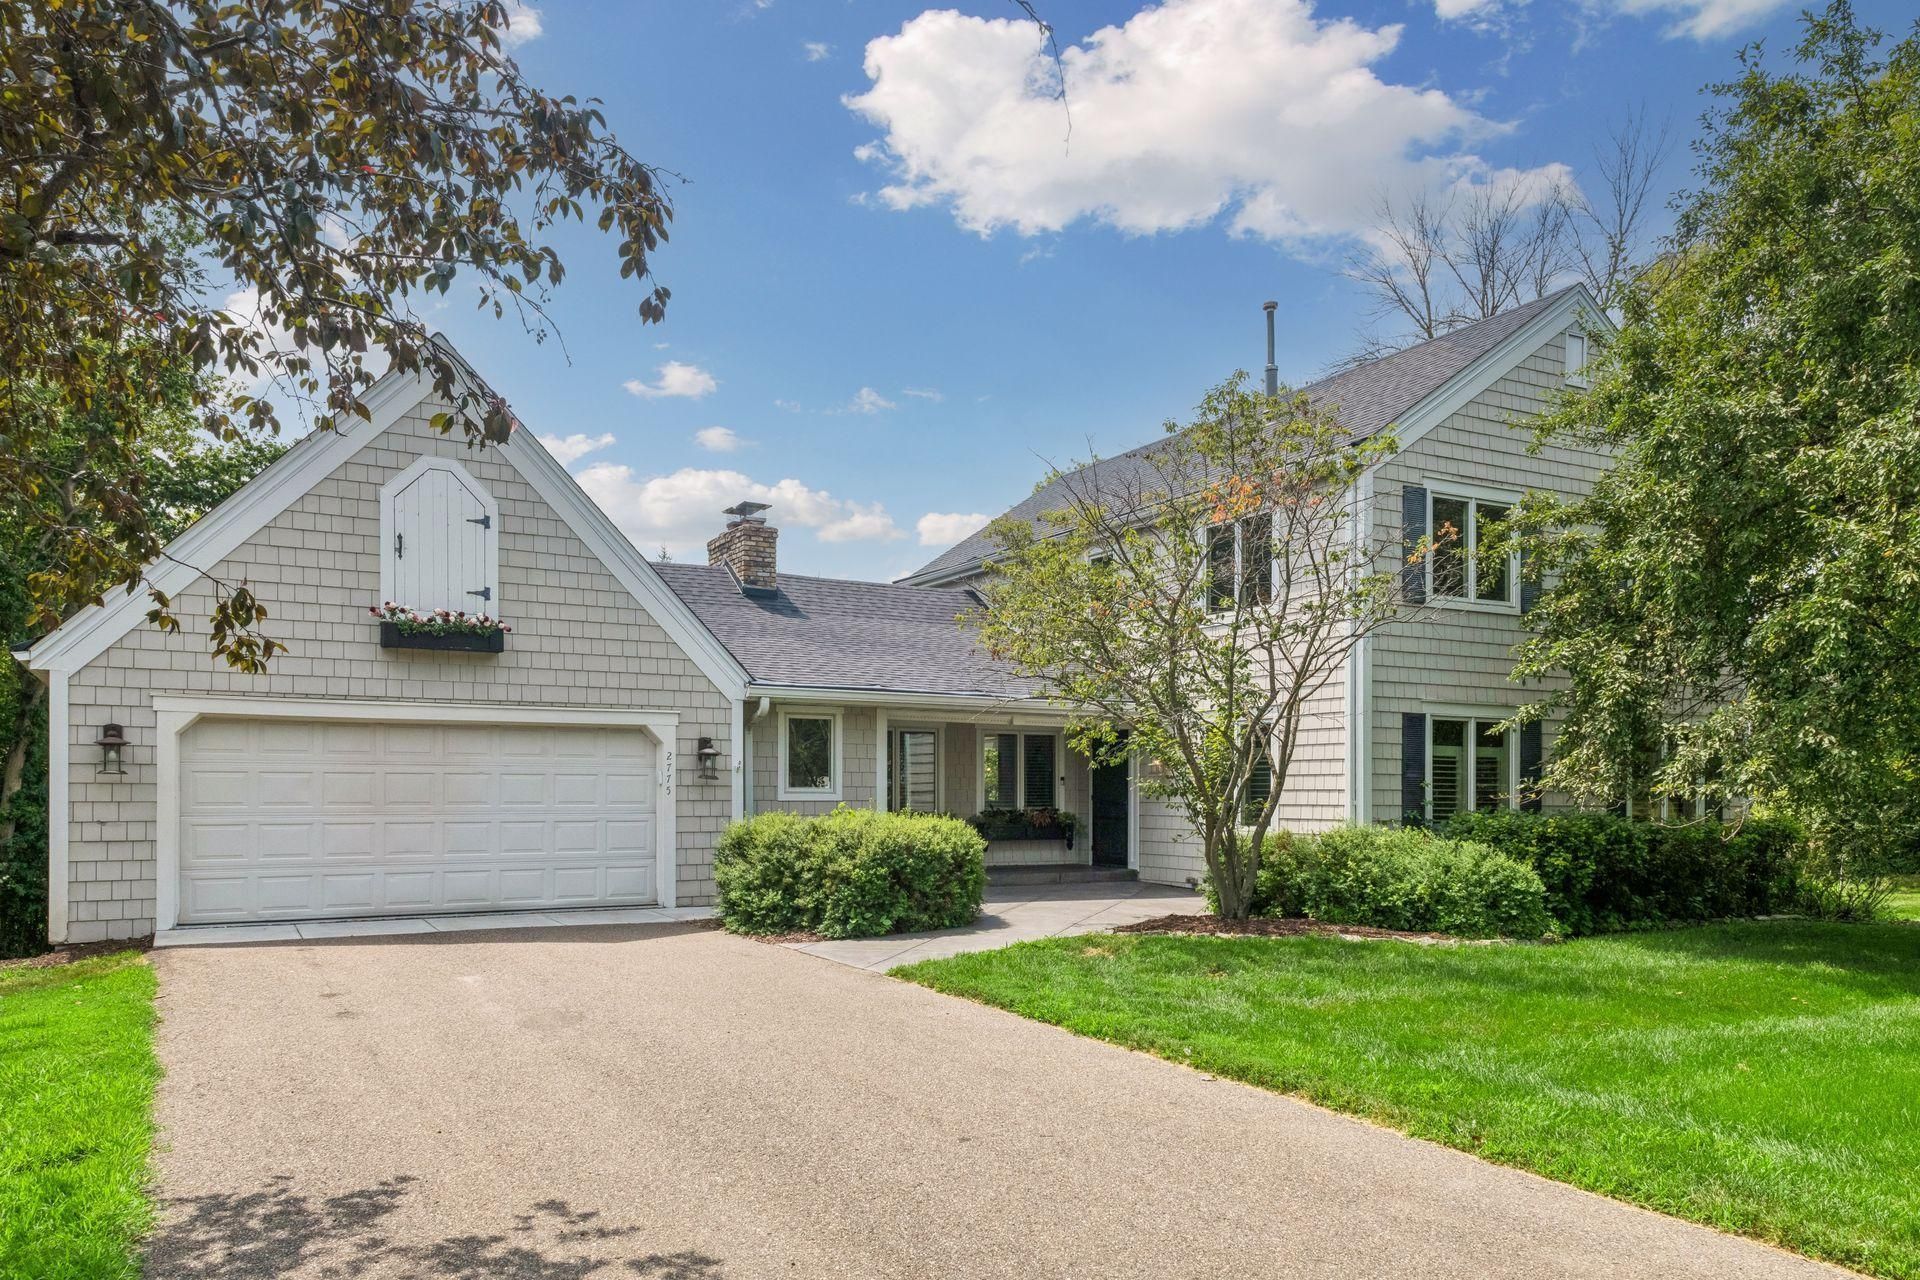

BEDS4
BATHS3 full 1 partial
SQUARE FEET3,474
MLS#7093036
STATUSActive
PROPERTY TYPEResidential - Single Family
SCHOOLOrono
Property Description
Set on an exceptional and highly private 2.5-acre lot, this beautifully updated two-story home features a newer sport court and professionally designed interiors throughout, along with a new roof. Offering 4 bedrooms, 4 bathrooms, and 3 fireplaces, the home combines luxury, comfort, and functionality. The dramatic great room showcases a vaulted ceiling and oversized windows that fill the home with natural light. The gourmet kitchen is designed for entertaining, featuring a large center island, granite countertops, and stainless-steel appliances. Elegant formal living spaces blend seamlessly with comfortable informal gathering areas. The walkout lower level provides additional living and entertaining space, while the newer deck overlooks the expansive backyard, creating a peaceful outdoor retreat. Durable Hardie siding, thoughtful updates, and exceptional privacy make this property truly special.
Property Features
Property Type: Residential - Single Family
Basement: Yes
Basement: Block, Daylight/Lookout Windows, Drain Tiled, Egress Window(s), Finished, Full, Storage Space, Sump Pump, Walkout
Cooling: Central Air
Fireplaces: 3
Fuel Type: Natural Gas
Garage: 4 car attached
Heating: Forced Air, Fireplace(s)
Lot Size: 2.44 Acres
Roof Type: Age 8 Years or Less, Asphalt
Stories: 2.0
Taxes: $11,855
Year Built: 1977
Feature Descriptions
Additional Living Info.: 3 BR on One Level, Primary Bdr Suite
Appliances: Dishwasher, Disposal, Dryer, Gas Water Heater, Water Filtration System, Microwave, Range, Refrigerator, Washer, Water Softener Owned
Bath: 3/4 Basement, Full Primary, Private Primary, Main Floor 1/2 Bath, Separate Tub & Shower, Upper Level Full Bath, Jetted Tub
Bathrooms 3/4: 1
Bathrooms Full: 2
Bathrooms Half: 1
Days on Site: 6
Dining: Eat In Kitchen, Separate/Formal Dining Room
Fireplace: Amusement Room, Family Room, Living Room
Foundation Size: 1414
HOA Fee: $1000/ Annually
Lot Dimensions: 330x330
Parcel#: 0411723420015
Parking: Attached Garage, Asphalt, Garage Door Opener
Sewer: Septic System Compliant - Yes, Tank with Drainage F
Water: Well
Room Sizes
Dining Room: 9x11
Family Room: 13x20
Family Room: 14x23
Bedroom: 16x12
Bedroom 4: 10x14
Kitchen: 14x20
Laundry: 16x12
Living Room: 23x11
Bedroom 2: 10x9
Bedroom 3: 9x12
Local Schools
School District: Orono
Listed By / Shown By
Listed By
Agency Name: Coldwell Banker Realty - Lakes
Agency Phone: 612-920-5605
Shown By
Agency Title: Joel Hentges - Re/Max Advantage Plus
Agency Phone: 952-475-9541

Estimate Your Payment
Estimated Payment
$ 4,257.80 per month $2,891.01 Principal & Interest $987.92 Property Tax $378.88 Homeowner's Insurance
2775 White Oak Circle | MLS# 7093036
This single family home located at 2775 White Oak Circle, Orono, MN 55356 is currently listed for sale with an asking price of $1,299,000. This property was built in 1977 and has 4 bedrooms and 3 full and 1 partial baths with 3474 sq. ft. White Oak Circle is located within the Orono school district. Search Orono real estate on www.homesbyjoel.com today.