

BEDS3
BATHS2 full 1 partial
SQUARE FEET1,667
MLS#7093445
STATUSActive
PROPERTY TYPEResidential -
SUBDIVISIONBirchwood
SCHOOLEastern Carver Schools
Property Description
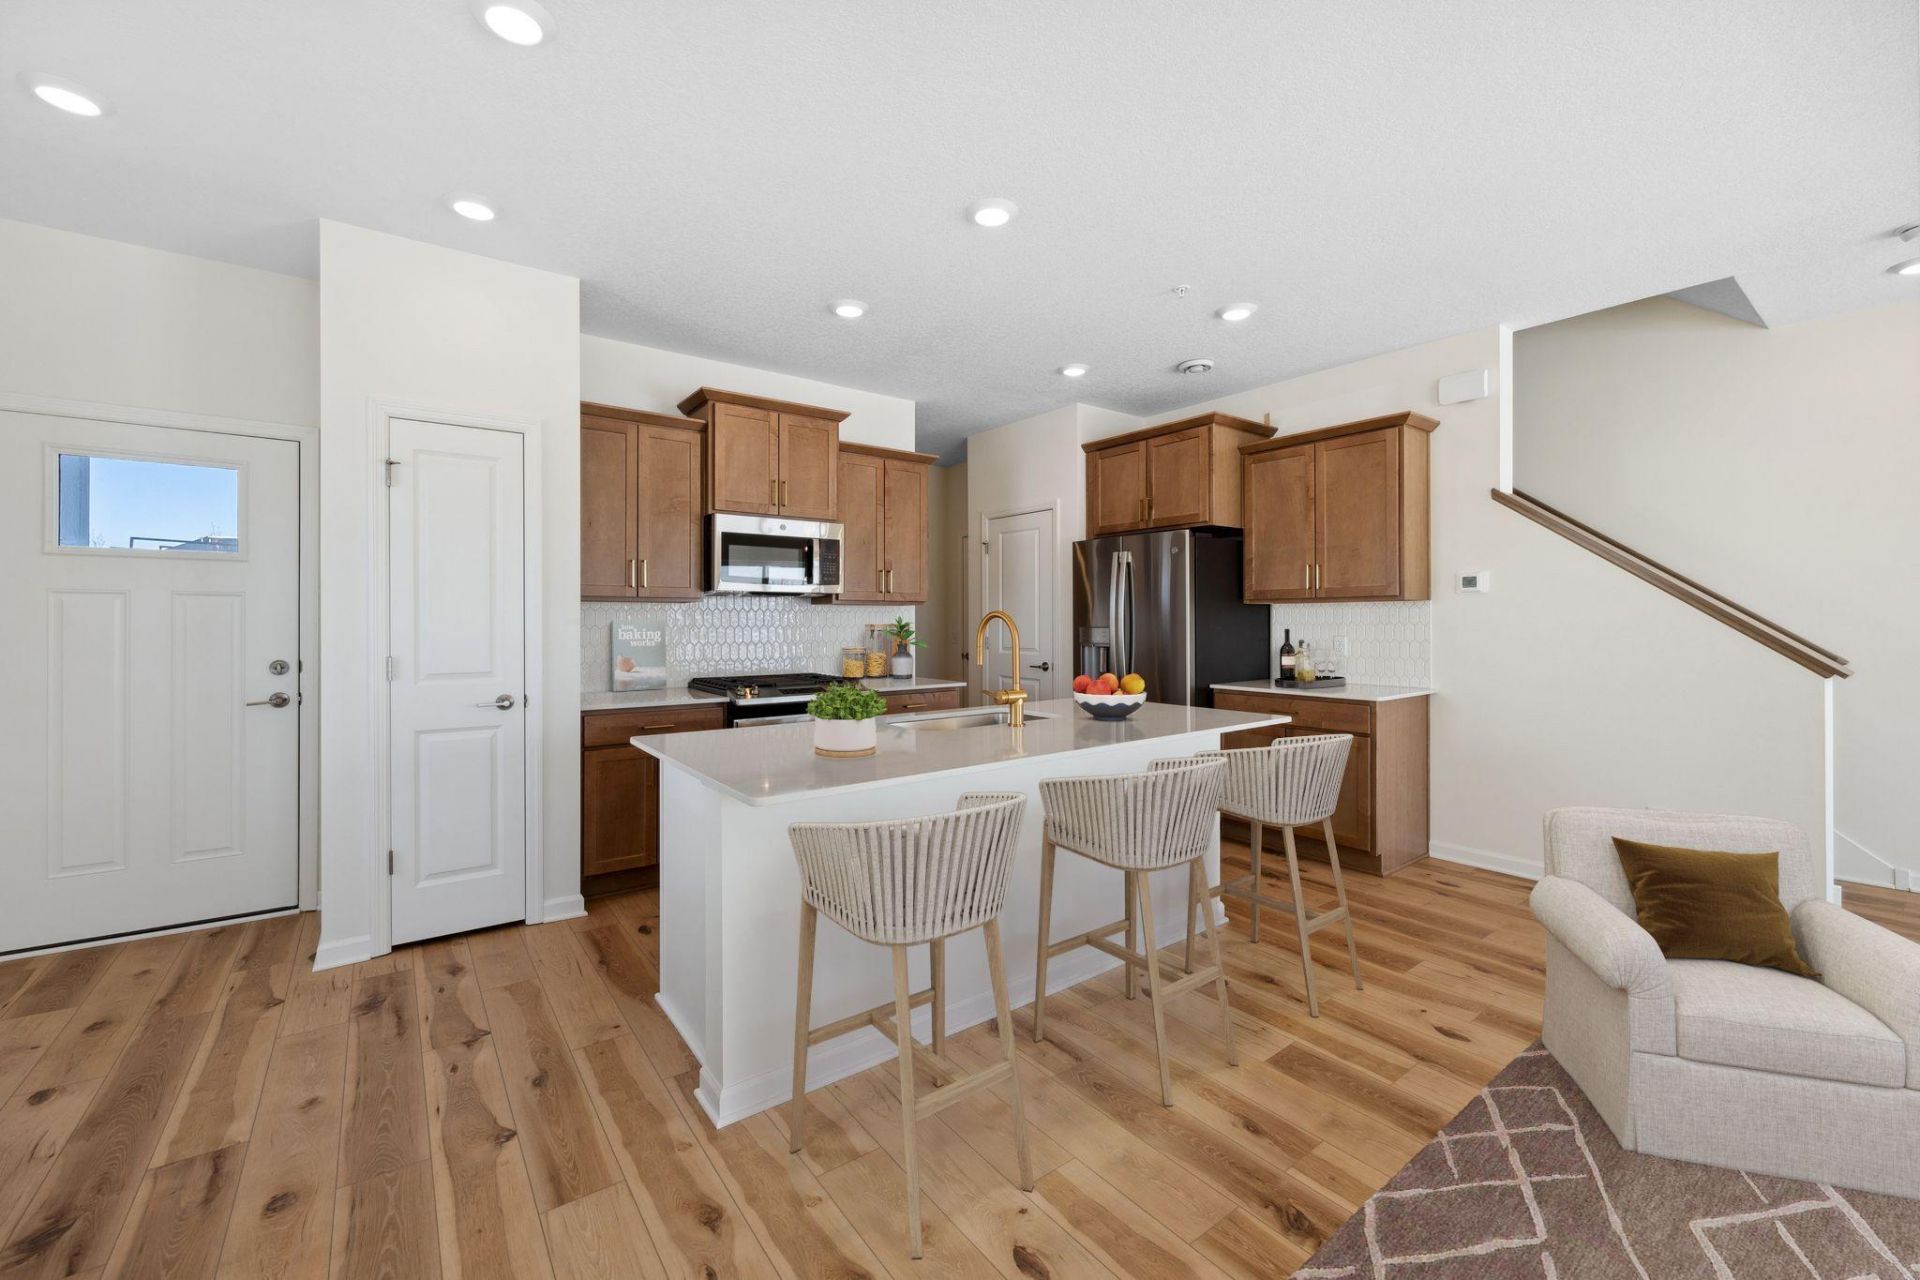
Conventional 4.875%/4.9249% APR if closing by August 28th with seller preferred lender. FHA and VA options also available.Welcome to the final Bayfield floor plan available in the community and THE LAST opportunity to own a two-story townhome in this highly sought-after neighborhood! This stunning end-unit home offers 1,667 square feet of thoughtfully designed living space with 3 bedrooms, 2.5 bathrooms, and an abundance of natural light throughout.The open-concept main level features durable luxury vinyl plank flooring, a cozy electric fireplace, and beautiful stained cabinetry accented by sleek chrome hardware. The spacious kitchen is complete with brand-new GE stainless steel appliances, ample storage, and modern finishes that make everyday living and entertaining effortless.Just off the garage entry, you'll find a generously sized mudroom area, while additional storage is conveniently tucked beneath the staircase. Large windows throughout the home fill the space with natural sunlight, enhancing the bright and welcoming atmosphere.Upstairs, a versatile loft provides the perfect flex space for a home office, media room, or play area. The thoughtfully designed upper level places the secondary bedrooms on a separate wing from the private primary suite, creating added comfort and privacy. The spacious primary retreat features a large walk-in closet and an en-suite bathroom. Two additional bedrooms share a full bath with a tub/shower combination.Don't miss your chance to own the last Bayfield layout and final two-story townhome available in the community. New construction, premium finishes, and an exceptional layout make this home a rare opportunityWelcome to the final Bayfield floor plan available in the community and THE LAST opportunity to own a two-story townhome in this highly sought-after neighborhood! This stunning end-unit home offers 1,667 square feet of thoughtfully designed living space with 3 bedrooms, 2.5 bathrooms, and an abundance of natural light throughout.The open-concept main level features durable luxury vinyl plank flooring, a cozy electric fireplace, and beautiful stained cabinetry accented by sleek chrome hardware. The spacious kitchen is complete with brand-new GE stainless steel appliances, ample storage, and modern finishes that make everyday living and entertaining effortless.Just off the garage entry, you'll find a generously sized mudroom area, while additional storage is conveniently tucked beneath the staircase. Large windows throughout the home fill the space with natural sunlight, enhancing the bright and welcoming atmosphere.Upstairs, a versatile loft provides the perfect flex space for a home office, media room, or play area. The thoughtfully designed upper level places the secondary bedrooms on a separate wing from the private primary suite, creating added comfort and privacy. The spacious primary retreat features a large walk-in closet and an en-suite bathroom. Two additional bedrooms share a full bath wit
Upcoming Open Houses
Open House Wednesday July 29th, 12:00pm - 5:00pm
Open House Thursday July 30th, 12:00pm - 5:00pm
Open House Friday July 31st, 12:00pm - 5:00pm
Open House Saturday August 1st, 12:00pm - 5:00pm
Open House Sunday August 2nd, 12:00pm - 5:00pm
Open House Monday August 3rd, 12:00pm - 5:00pm
Open House Tuesday August 4th, 12:00pm - 5:00pm
Open House Wednesday August 5th, 12:00pm - 5:00pm
Property Features
Property Type: Residential -
Basement: None
Cooling: Central Air
Fireplaces: 1
Fuel Type: Natural Gas
Garage: 2 car attached
Heating: Forced Air, Fireplace(s)
Lot Size: 0.04 Acres
Roof Type: Age 8 Years or Less, Architectural Shingle
Stories: 2.0
Taxes: $345
Year Built: 2026
Feature Descriptions
Additional Living Info.: 2nd Floor Laundry,3 BR on One Level, Primary Bdr Suite
Appliances: Air-To-Air Exchanger, Dishwasher, Disposal, Dryer, ENERGY STAR Qualified Appliances, Microwave, Range, Refrigerator, Washer
Bath: 3/4 Primary, Bathroom Ensuite, Main Floor 1/2 Bath, Upper Level Full Bath
Bathrooms 3/4: 1
Bathrooms Full: 1
Bathrooms Half: 1
Community Features: In-Ground Sprinkler System, Trail(s)
Days on Site: 37
Dining: Informal Dining Room
Down Payment Resource: Yes
Fireplace: Electric
Foundation Size: 680
HOA Fee: $294/ Monthly
Lot: Corner Lot
Lot Dimensions: 30x60
Parcel#: 653570250
Parking: Attached Garage, Asphalt
Sewer: City Sewer/Connected
Water: City Water/Connected
Room Sizes
Dining Room: 10 x 9
Family Room: 14 x 12
Bedroom: 14 x 15
Kitchen: 15.5 x 8.5
Loft: 14 x 10
Bedroom 2: 9.5 x 10.5
Bedroom 3: 10 x 13.5
Local Schools
School District: Eastern Carver Schools
Listed By / Shown By
Listed By
Agency Name: M/I Homes
Agency Phone: 763-586-7200
Shown By
Agency Title: Joel Hentges - Re/Max Advantage Plus
Agency Phone: 952-475-9541

Estimate Your Payment
Estimated Payment
$ 1,010.45 per month $867.95 Principal & Interest $28.75 Property Tax $113.75 Homeowner's Insurance
10346 Birchwood Circle | MLS# 7093445
This home located at 10346 Birchwood Circle, Victoria, MN 55318 is currently listed for sale with an asking price of $389,990. This property was built in 2026 and has 3 bedrooms and 2 full and 1 partial baths with 1667 sq. ft. Birchwood Circle is located in the Birchwood subdivision within the Eastern Carver Schools school district. Search Birchwood real estate on www.homesbyjoel.com today.