

BEDS3
BATHS1 full 1 partial
SQUARE FEET1,355
MLS#7095820
STATUSActive
PROPERTY TYPEResidential - Single Family
SUBDIVISIONA Y Davidsons Add
SCHOOLMinneapolis
Property Description
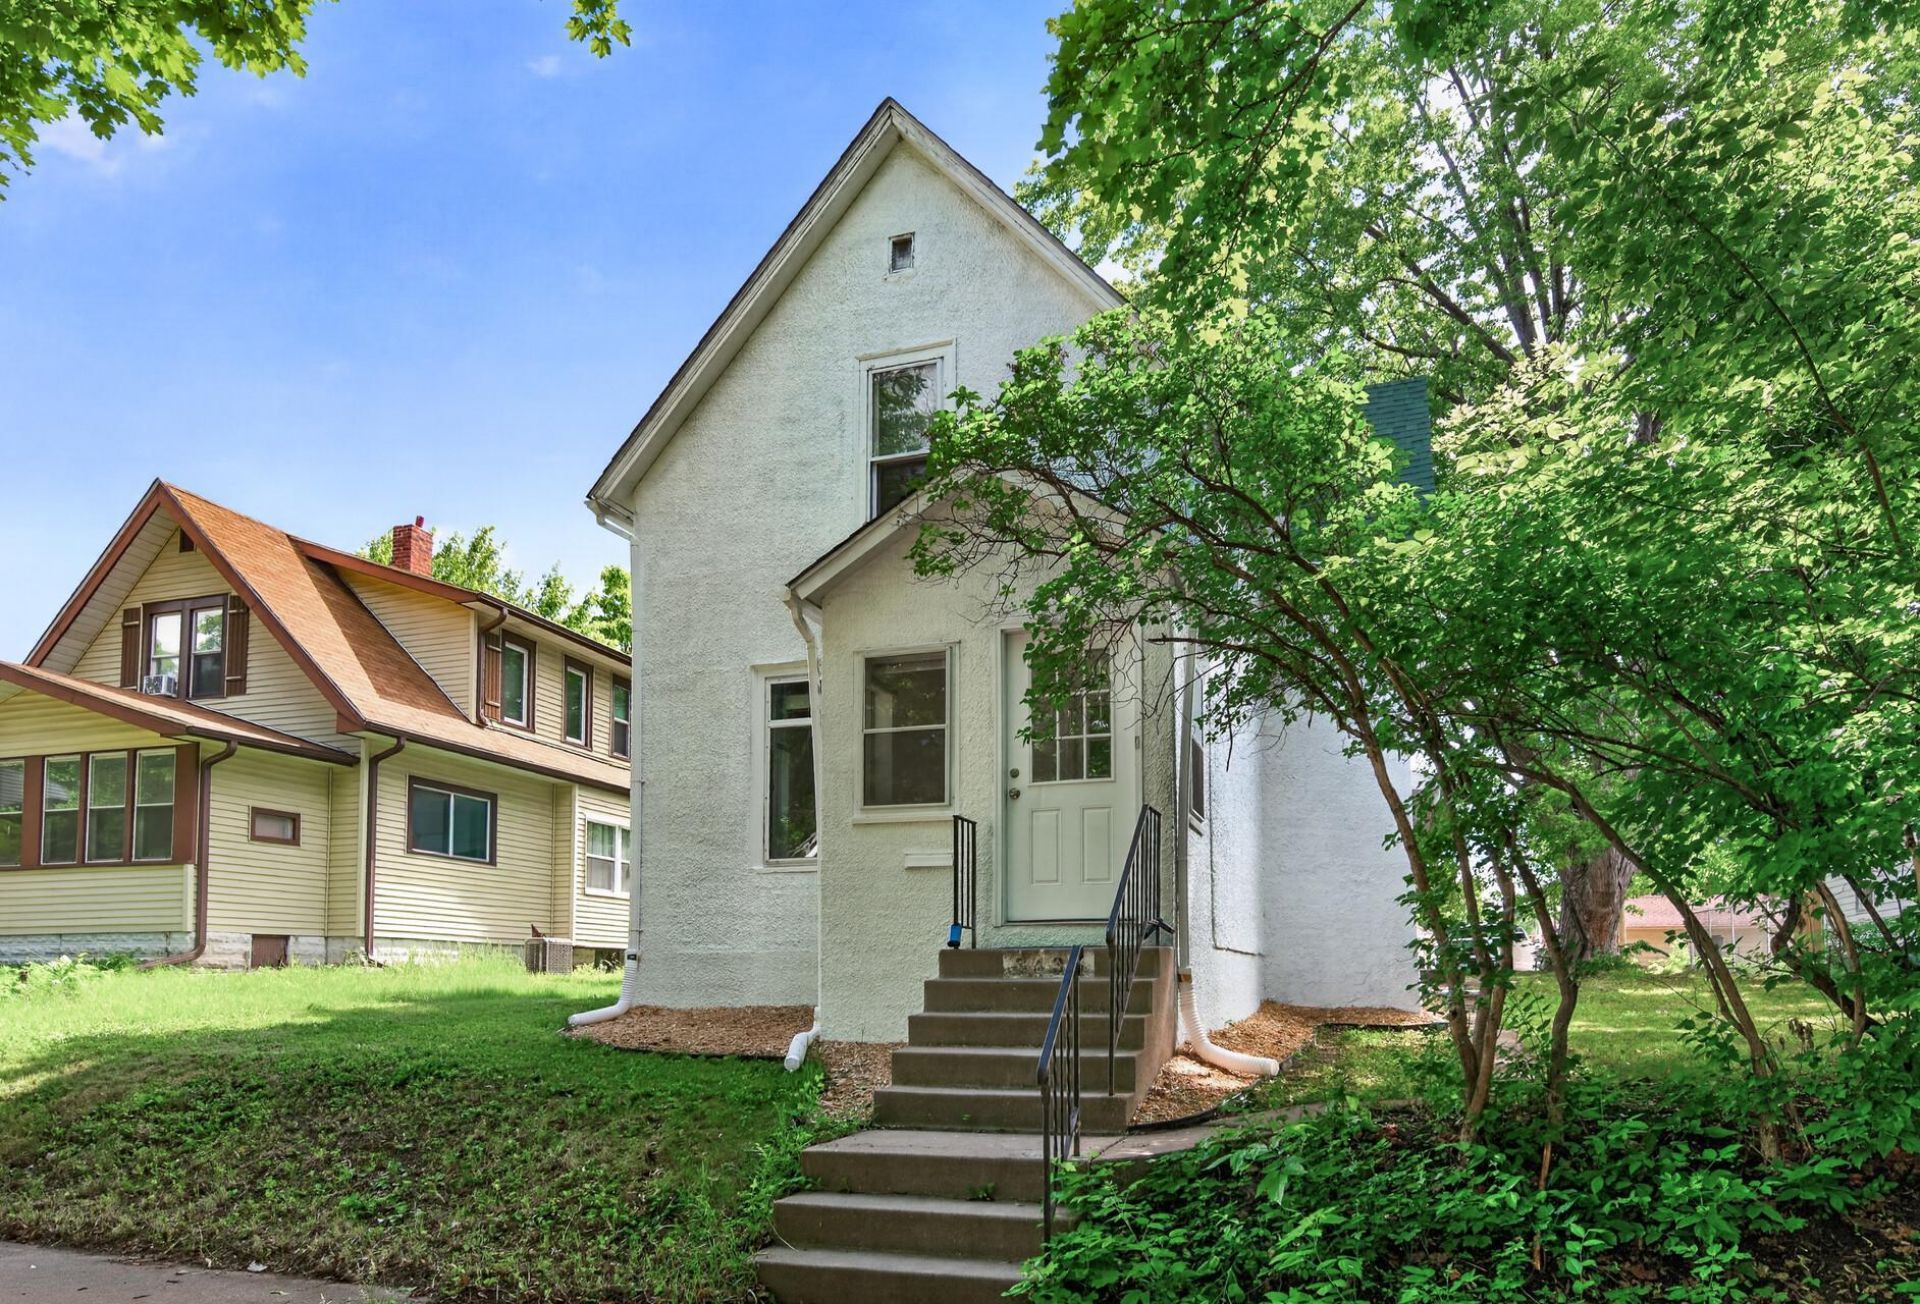
Explore this beautifully modernized 3-bedroom, 2-bathroom home which features updated finishes throughout, new countertops, modernized renovated bathrooms, refreshed living spaces with new flooring throughout, new furnace, new water heater, and a functional layout designed for today's lifestyle. New siding on porch and garage, fresh paint on the interior and exterior. Conveniently situated just minutes from I-94 and Dowling Avenue, this property offers easy access to downtown Minneapolis, major employers, shopping, and recreation. One of the area's most exciting developments is the new Community Performing Arts Center (CPAC) Amphitheater at the Upper Harbor redevelopment site. Currently under construction, the 8,000-seat outdoor venue is scheduled to open in summer 2027.Clean Truth in Housing Sale inspection.
Property Features
Property Type: Residential - Single Family
Basement: Yes
Basement: Sump Pump, Unfinished
Cooling: Central Air
Fuel Type: Natural Gas
Garage: 2
Heating: Forced Air
Lot Size: 0.13 Acres
Roof Type: Architectural Shingle
Stories: 2.0
Taxes: $3,223
Year Built: 1900
Feature Descriptions
Additional Living Info.: 2nd Floor Laundry, Renovated
Appliances: Dishwasher, Range, Refrigerator, Stainless Steel Appliances
Bathrooms Full: 1
Bathrooms Half: 1
Days on Site: 41
Down Payment Resource: Yes
Exterior: Other, Brick
Fencing: Chain Link, Partial
Foundation Size: 864
Lot: Irregular Lot
Lot Dimensions: 46 X 125
Parcel#: 0902924110053
Parking: Detached Garage
Sewer: City Sewer/Connected
Water: City Water/Connected
Room Sizes
Dining Room: 17X8
Family Room: 13X15
Bedroom: 12X11
Kitchen: 14X13
Living Room: 13X14
Bedroom 2: 10X13
Bedroom 3: 15X11
Local Schools
School District: Minneapolis
Listed By / Shown By
Listed By
Agency Name: Premier Realty LLC
Agency Phone: 612-605-7552
Shown By
Agency Title: Joel Hentges - Re/Max Advantage Plus
Agency Phone: 952-475-9541

Estimate Your Payment
Estimated Payment
$ 809.79 per month $478.50 Principal & Interest $268.58 Property Tax $62.71 Homeowner's Insurance
3436 Colfax Avenue N | MLS# 7095820
This single family home located at 3436 Colfax Avenue N, Minneapolis, MN 55412 is currently listed for sale with an asking price of $215,000. This property was built in 1900 and has 3 bedrooms and 1 full and 1 partial baths with 1355 sq. ft. Colfax Avenue N is located in the A Y Davidsons Add subdivision within the Minneapolis school district. Search A Y Davidsons Add real estate on www.homesbyjoel.com today.