

BEDS4
BATHS3 full
SQUARE FEET2,454
MLS#7097628
STATUSActive
PROPERTY TYPEResidential - Single Family
SUBDIVISIONTikalsky Acres
SCHOOLNew Prague Area Schools
Property Description
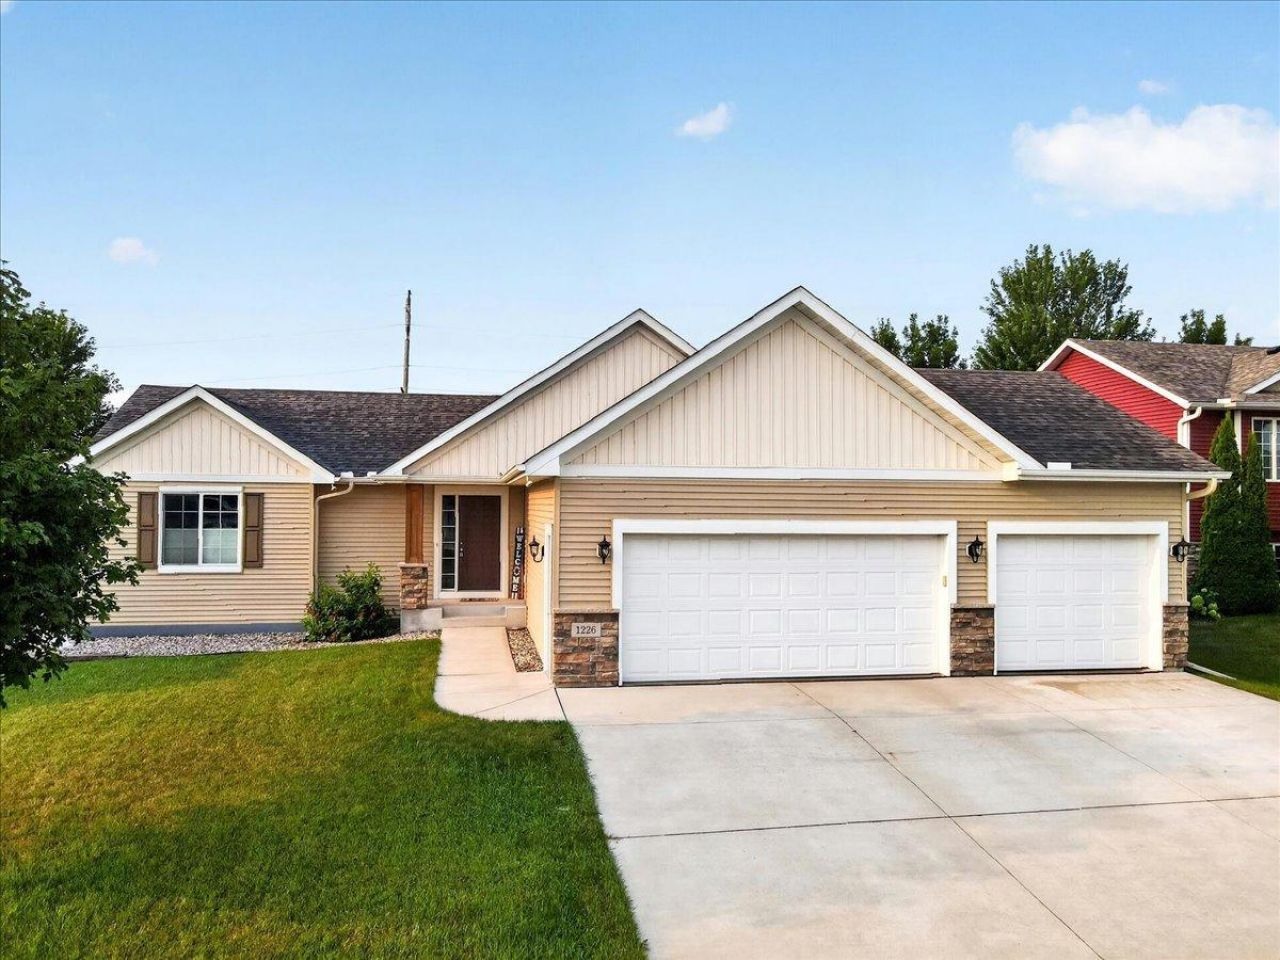
Meticulously maintained and BETTER than NEW main level living! Beautifully finished walkout lower level with supersized family room, 2 bedrooms, 3/4 bath, and excellent storage. Mature pines line the backyard with a walking trail just on the other side. Boasting gorgeous cabinetry and beautiful doors, gas fireplace, energy star stainless steel appliances, granite countertops and 15x14 maintenance free deck. Primary ensuite with private bath and walk-in closet. This home feels NEW and provides so much more than most new construction in terms of finished lower level, completed deck and mature trees. Conveniently located near an abundance of shopping, grocery, restaurants, coffee shops and a brewery. Close to New Prague Golf Club, Fitness & Aquatic Center and minutes from Settlers , Northside and Foundry Hill Parks. Want more? Your next home comes with a ONE YEAR home warranty!
Upcoming Open Houses
Open House Saturday August 1st, 10:30am - 12:00pm
Open House Sunday August 2nd, 10:30am - 12:00pm
Property Features
Property Type: Residential - Single Family
Basement: Yes
Basement: Daylight/Lookout Windows, Drain Tiled, Drainage System, Finished, Storage Space, Sump Basket, Sump Pump, Walkout
Cooling: Central Air
Fireplaces: 1
Fuel Type: Natural Gas
Garage: 3 car attached
Heating: Forced Air
Lot Size: 0.21 Acres
Roof Type: Age 8 Years or Less, Asphalt
Stories: 1.0
Taxes: $5,638
Year Built: 2016
Feature Descriptions
Additional Living Info.: All Living Facilities on One Level, Main Floor Primary, Main Floor Bedroom, Main Floor Laundry, Primary Bdr Suite
Appliances: Air-To-Air Exchanger, Dishwasher, Disposal, Dryer, Electric Water Heater, ENERGY STAR Qualified Appliances, Exhaust Fan, Microwave, Range, Refrigerator, Stainless Steel Appliances, Washer, Water Softener Owned
Bath: 3/4 Basement, 3/4 Primary, Basement, Bathroom Ensuite, Private Primary, Main Floor 3/4 Bath, Main Floor Full Bath, Shower Only, Walk-In Shower Stall
Bathrooms 3/4: 2
Bathrooms Full: 1
Days on Site: 1
Dining: Eat In Kitchen, Informal Dining Room, Kitchen/Dining Room, Living/Dining Room
Down Payment Resource: Yes
Exterior: Concrete
Fireplace: Circulating, Gas, Living Room
Foundation Size: 1346
Lot: Tree Coverage - Light
Lot Dimensions: 75x118
Parcel#: 237100900
Parking: Attached Garage, Concrete, Electric, Garage Door Opener, Heated Garage, Insulated Garage
Sewer: City Sewer/Connected
Water: City Water/Connected
Room Sizes
Deck: 15x14
Dining Room: 12x8
Family Room: 19x21
Bedroom: 13x13
Bedroom 4: 15x14
Kitchen: 12x10
Laundry: 8x6
Living Room: 17x14
Primary Bathroom: 6x8
Bedroom 2: 13x11
Bedroom 3: 13x10
Walk-In Closet: 6x6
Local Schools
School District: New Prague Area Schools
Listed By / Shown By
Listed By
Agency Name: Edina Realty, Inc.
Agency Phone: 952-920-1960
Shown By
Agency Title: Joel Hentges - Re/Max Advantage Plus
Agency Phone: 952-475-9541

Estimate Your Payment
Estimated Payment
$ 1,539.66 per month $945.87 Principal & Interest $469.83 Property Tax $123.96 Homeowner's Insurance
1226 Olivia Street Se | MLS# 7097628
This single family home located at 1226 Olivia Street Se, New Prague, MN 56071 is currently listed for sale with an asking price of $425,000. This property was built in 2016 and has 4 bedrooms and 3 full baths with 2454 sq. ft. Olivia Street Se is located in the Tikalsky Acres subdivision within the New Prague Area Schools school district. Search Tikalsky Acres real estate on www.homesbyjoel.com today.