

BEDS4
BATHS2 full
SQUARE FEET1,900
MLS#7101405
STATUSActive
PROPERTY TYPEResidential - Single Family
SUBDIVISIONMeadow Creek West 2nd Add
SCHOOLAnoka-Hennepin
Property Description
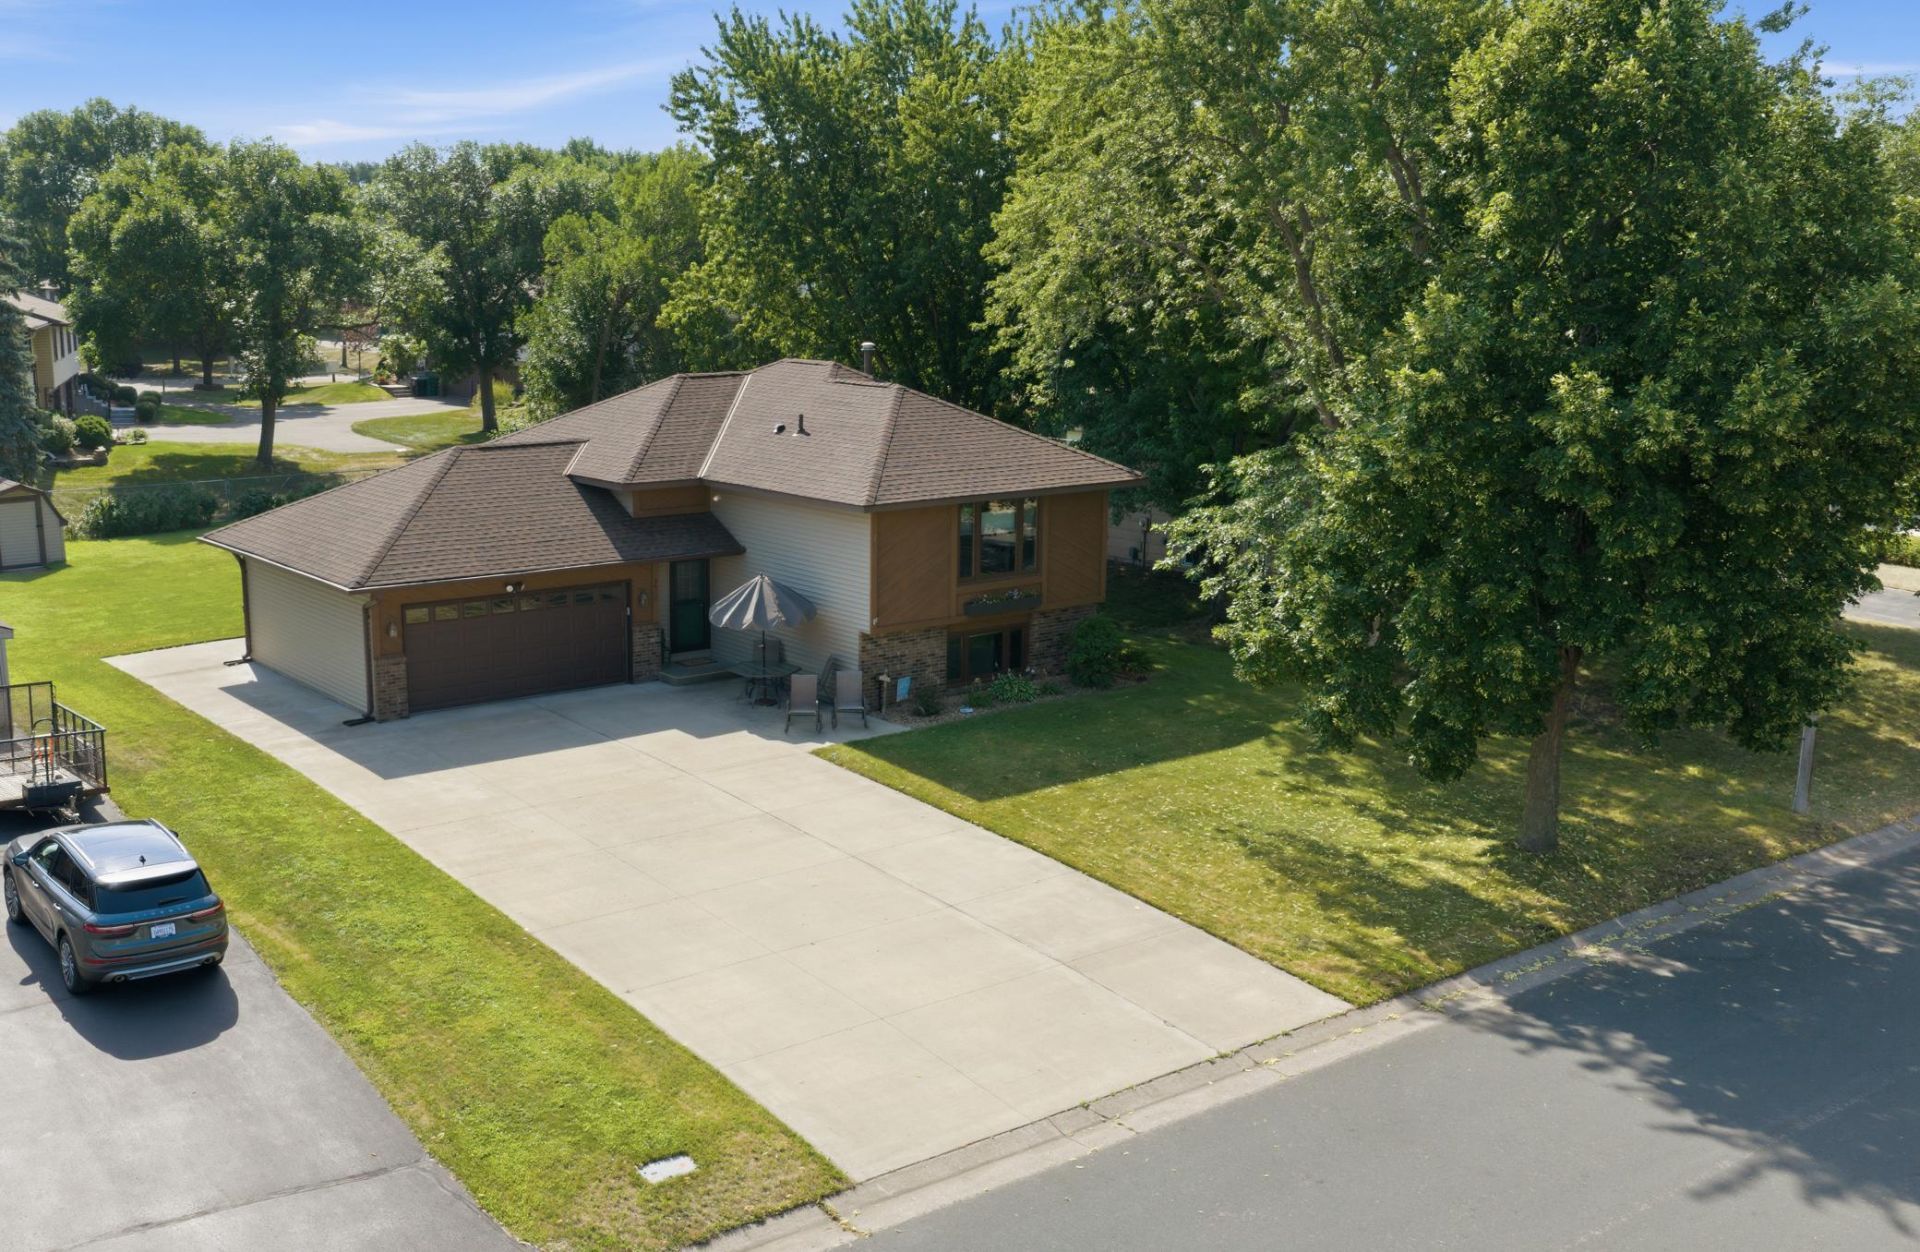
This gorgeous home is located in a quiet highly sought after neighborhood that's conveniently close to schools, parks, & walking/biking trails. Well maintained home featuring a very open floor plan. Main level boasts a nicely sized kitchen with newer appliances, luxury vinyl plank flooring, patio door walkout to the freshly stained deck that overlooks the generously sized newer concrete patio and fenced backyard that's perfect for entertaining. All bedrooms are generously sized with a large primary bedroom which features a spacious walk in closet. Both bathrooms feature custom tilework thoughout. Other highlights include new furnace/AC, water heater, newer roof/siding, newer Anderson windows, washer/dryer, large concrete driveway that extends around the side of the garage for additional parking, & a generously sized storage shed. Solid and well cared for home with too many nice features and updates to list! A must see and you will not be disappointed!
Property Features
Property Type: Residential - Single Family
Basement: Yes
Basement: Block, Finished, Full, Tile Shower
Cooling: Central Air
Fuel Type: Natural Gas
Garage: 2 car attached
Heating: Forced Air
Lot Size: 0.28 Acres
Roof Type: Age 8 Years or Less
Taxes: $3,356
Year Built: 1983
Feature Descriptions
Additional Structures: Storage Shed
Appliances: Cooktop, Dishwasher, Dryer, Microwave, Range, Refrigerator, Washer, Water Softener Rented
Bath: 3/4 Basement, Main Floor Full Bath
Bathrooms Full: 2
Days on Site: 4
Dining: Breakfast Bar, Kitchen/Dining Room
Down Payment Resource: Yes
Fencing: Chain Link, Partial
Foundation Size: 1000
Lot: Tree Coverage - Medium
Lot Dimensions: 80 x 150 x 82 x 150
Parcel#: 323224310017
Parking: Attached Garage, Concrete
Sewer: City Sewer/Connected
Water: City Water/Connected
Room Sizes
Dining Room: 11 x 9
Family Room: 13 x 12
Bedroom: 14 x 13
Flex Room: 15 x 10
Bedroom 4: 11 x 11
Foyer: 7 x 7
Kitchen: 11 x 10
Living Room: 18 x 13
Bedroom 2: 11 x 10
Bedroom 3: 13 x 11
Local Schools
School District: Anoka-Hennepin
Listed By / Shown By
Listed By
Agency Name: Roseth Realty
Agency Phone: 952-992-9315
Shown By
Agency Title: Joel Hentges - Re/Max Advantage Plus
Agency Phone: 952-475-9541

Estimate Your Payment
Estimated Payment
$ 1,223.63 per month $834.59 Principal & Interest $279.67 Property Tax $109.38 Homeowner's Insurance
3502 14th Avenue | MLS# 7101405
This single family home located at 3502 14th Avenue, Anoka, MN 55303 is currently listed for sale with an asking price of $375,000. This property was built in 1983 and has 4 bedrooms and 2 full baths with 1900 sq. ft. 14th Avenue is located in the Meadow Creek West 2nd Add subdivision within the Anoka-Hennepin school district. Search Meadow Creek West 2nd Add real estate on www.homesbyjoel.com today.