

BEDS4
BATHS3 full 1 partial
SQUARE FEET2,826
MLS#7103725
STATUSActive
PROPERTY TYPEResidential - Single Family
SUBDIVISIONWestbury Ponds 1st Add
SCHOOLPrior Lake-Savage Area Schools
Property Description
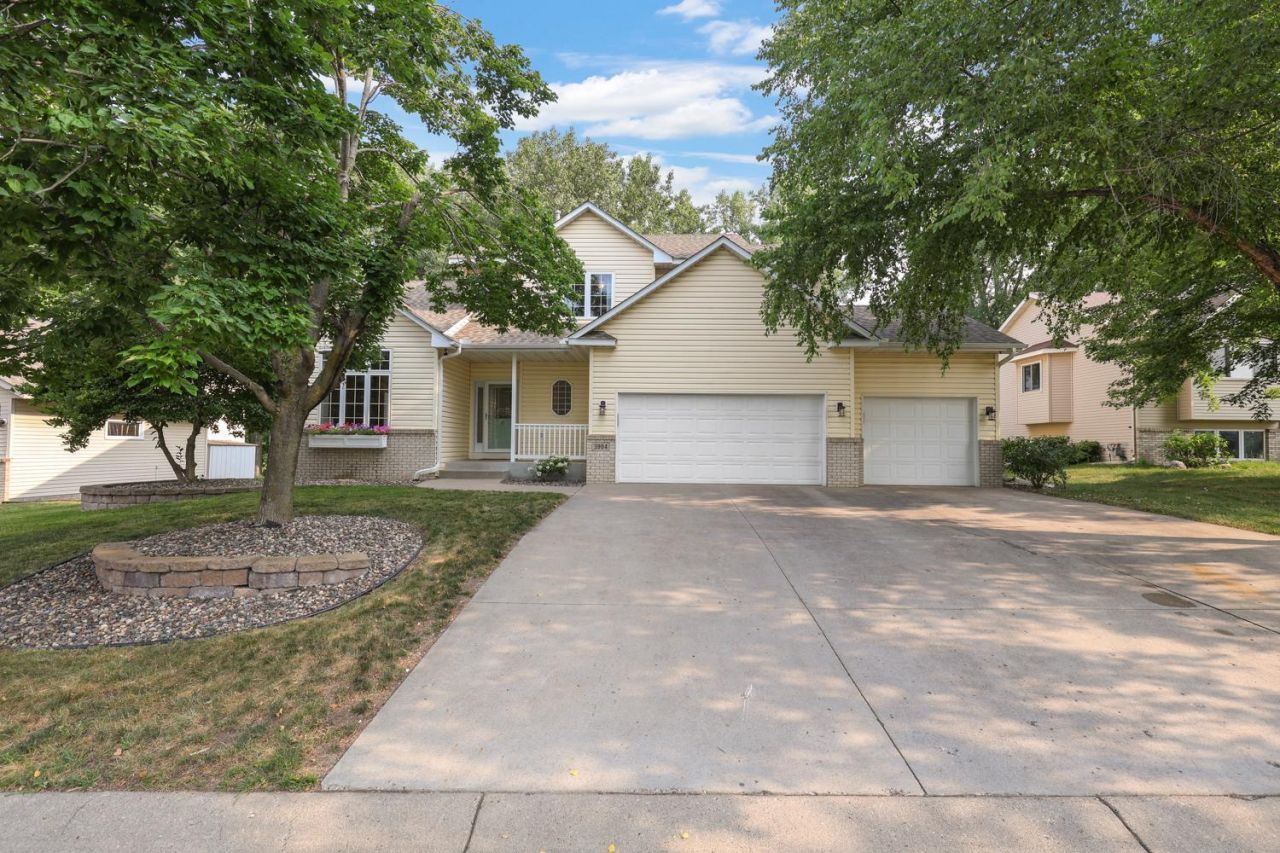
Beautiful walkout two-story featuring a large, open floor plan, nestled on a wooded lot overlooking Westbury Ponds Park and walking trails. Charm awaits around every corner with warm wood floors, white trim/cabinetry, custom built-ins, decorative wall details, and stylish updates including many attractive light fixtures throughout. The updated kitchen features a center island, corner pantry, stainless steel appliances, and informal dining area, opens to the spacious living areas, including a spectacular vaulted sunroom with a cozy fireplace and peaceful nature views. Upstairs offers three bedrooms, including a vaulted primary suite with a private bath and walk-in closet, plus convenient upper-level laundry. The finished walkout lower level includes a large recreation room with a fireplace, buffet/bar, and fourth bedroom. Enjoy the deck, expansive paver patio, playground area, large 3-car garage, new HVAC (2024), new water heater (2025), fresh interior paint, and a short walk to Five Hawks Elementary. Located on a quiet loop street in one of the neighborhood's most private settings, this home is a must-see!
Property Features
Property Type: Residential - Single Family
Basement: Daylight/Lookout Windows, Egress Window(s), Finished, Full, Walkout
Basement: Yes
Cooling: Central Air
Fireplaces: 3
Fuel Type: Natural Gas
Garage: 3 car attached
Heating: Forced Air
Lot Size: 0.27 Acres
Stories: 2.0
Taxes: $4,610
Year Built: 1996
Feature Descriptions
Additional Living Info.: 2nd Floor Laundry,3 BR on One Level, Primary Bdr Suite
Appliances: Dishwasher, Disposal, Dryer, Microwave, Range, Refrigerator, Stainless Steel Appliances, Washer, Water Softener Owned
Bath: 3/4 Basement, Full Primary, Private Primary, Main Floor 1/2 Bath, Upper Level Full Bath
Bathrooms 3/4: 1
Bathrooms Full: 2
Bathrooms Half: 1
Dining: Informal Dining Room, Separate/Formal Dining Room
Fireplace: Amusement Room, Family Room, Gas, Other
Foundation Size: 1138
Lot: Tree Coverage - Heavy
Lot Dimensions: 82x152x83x139
Parcel#: 253080010
Parking: Attached Garage, Finished Garage
Sewer: City Sewer/Connected
Water: City Water/Connected
Room Sizes
Dining Room: 12' x 10'
Family Room: 13' x 12'
Bedroom: 15' x 15'
Bedroom 4: 16' x 12'
Foyer: 6' x 6'
Informal Dining Room: 16' x 10'
Kitchen: 14' x 12'
Laundry: 7' x 6'
Living Room: 16' x 16'
Primary Bathroom: 11' x 8'
Mud Room: 9' x 5'
Recreation Room: 25' x 16'
Bedroom 2: 11' x 10'
Storage: 12' x 11'
Sun Room: 17' x 15'
Bedroom 3: 13' x 10'
Utility Room: 12' x 9'
Walk-In Closet: 7' x 6'
Local Schools
School District: Prior Lake-Savage Area Schools
Listed By / Shown By
Listed By
Agency Name: RE/MAX Preferred
Agency Phone: 952-226-7653
Shown By
Agency Title: Joel Hentges - Re/Max Advantage Plus
Agency Phone: 952-475-9541

Estimate Your Payment
Estimated Payment
$ 1,768.39 per month $1,223.84 Principal & Interest $384.17 Property Tax $160.39 Homeowner's Insurance
3904 Kestrel Street Sw | MLS# 7103725
This single family home located at 3904 Kestrel Street Sw, Prior Lake, MN 55372 is currently listed for sale with an asking price of $549,900. This property was built in 1996 and has 4 bedrooms and 3 full and 1 partial baths with 2826 sq. ft. Kestrel Street Sw is located in the Westbury Ponds 1st Add subdivision within the Prior Lake-Savage Area Schools school district. Search Westbury Ponds 1st Add real estate on www.homesbyjoel.com today.