

BEDS4
BATHS3 full
SQUARE FEET2,936
MLS#7104480
STATUSActive
PROPERTY TYPEResidential -
SUBDIVISIONStonehedge T/H 3rd Cic #242
SCHOOLRochester
Property Description
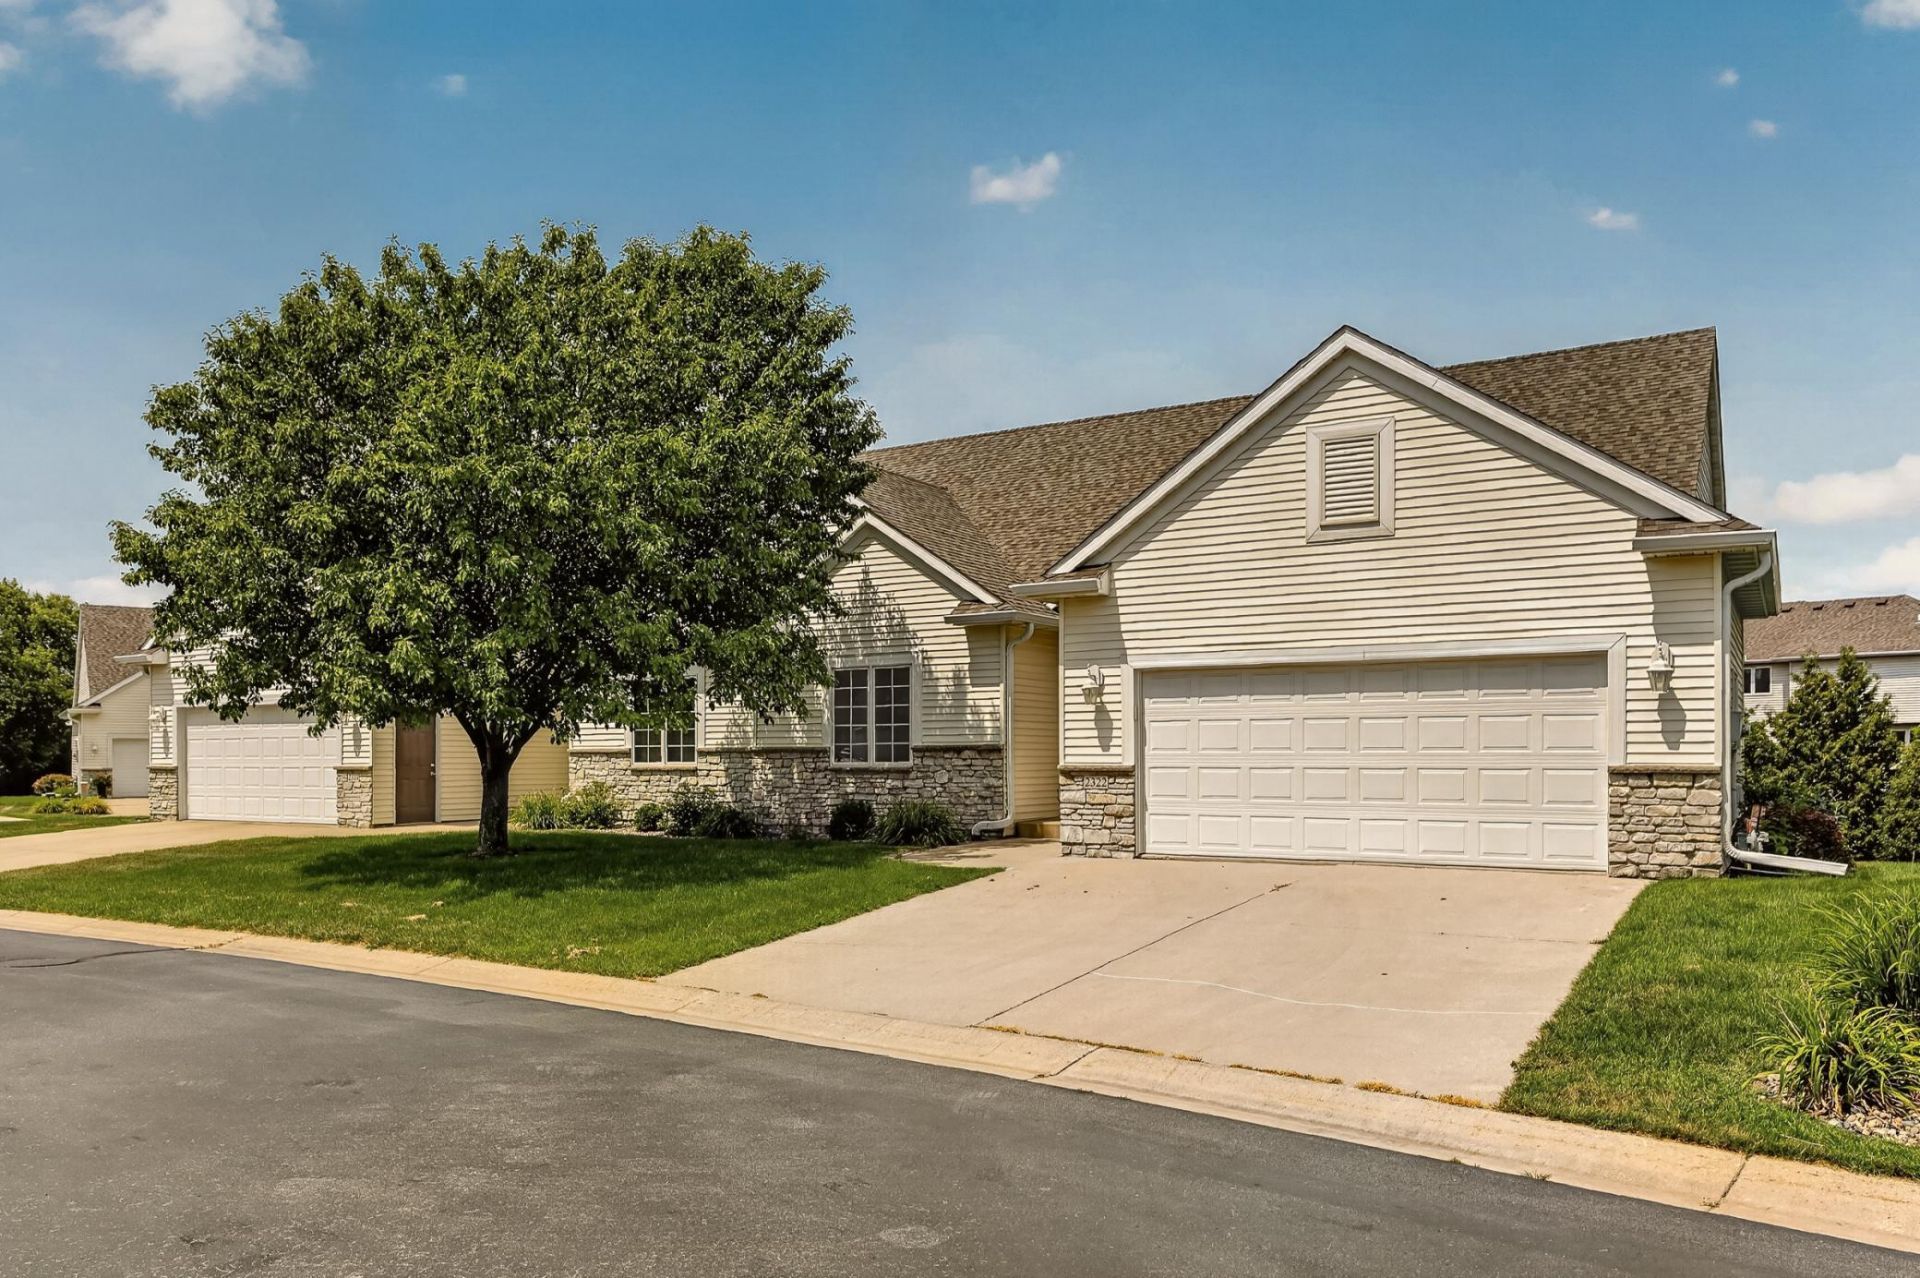
Offering true main-level living with a finished walkout below, this Stonehedge townhome provides space and flexibility in a well-established community. The main level features a spacious primary suite, office/second bedroom, laundry, comfortable living room with fireplace, sunroom, and efficient kitchen. The walkout lower level includes a large family room, two additional bedrooms, full bath, and generous storage and workshop space. Outside, enjoy a maintenance-free deck with power awning and a patio below overlooking the mature, tree-lined lot. A well-managed association handles the exterior, with shopping, dining, parks and Mayo Family Clinic Northeast nearby.
Property Features
Property Type: Residential -
Basement: Yes
Basement: Block, Daylight/Lookout Windows, Finished, Partially Finished, Sump Basket, Walkout
Cooling: Central Air
Fireplaces: 1
Fuel Type: Electric, Natural Gas
Garage: 2 car attached
Heating: Forced Air, Fireplace(s)
Lot Size: 0.08 Acres
Roof Type: Age 8 Years or Less, Architectural Shingle
Stories: 1.0
Taxes: $6,166
Year Built: 2004
Feature Descriptions
Accessibility: Partially Wheelchair, Wheelchair Ramp(s)
Additional Living Info.: All Living Facilities on One Level, Main Floor Primary, Main Floor Bedroom, Main Floor Laundry
Appliances: Cooktop, Dishwasher, Disposal, Dryer, Microwave
Bath: 3/4 Basement, 3/4 Primary, Private Primary, Main Floor Full Bath
Bathrooms 3/4: 2
Bathrooms Full: 1
Days on Site: 1
Dining: Eat In Kitchen
Down Payment Resource: Yes
Exterior: Block
Fireplace: Family Room, Gas, Living Room
Foundation Size: 1660
HOA Fee: $260/ Monthly
Lot: Tree Coverage - Medium
Lot Dimensions: common
Parcel#: 731932071297
Parking: Attached Garage, Concrete, Insulated Garage
Sewer: City Sewer/Connected
Water: City Water/Connected
Local Schools
High School: Century
Middle School: Kellogg
Elementary School: Jefferson
School District: Rochester
Listed By / Shown By
Listed By
Agency Name: Edina Realty, Inc.
Agency Phone: 507-288-7665
Shown By
Agency Title: Joel Hentges - Re/Max Advantage Plus
Agency Phone: 952-475-9541

Estimate Your Payment
Estimated Payment
$ 1,634.00 per month $990.38 Principal & Interest $513.83 Property Tax $129.79 Homeowner's Insurance
2322 Coral Court Ne | MLS# 7104480
This home located at 2322 Coral Court Ne, Rochester, MN 55906 is currently listed for sale with an asking price of $445,000. This property was built in 2004 and has 4 bedrooms and 3 full baths with 2936 sq. ft. Coral Court Ne is located in the Stonehedge T/H 3rd Cic #242 subdivision within the Rochester school district. Search Stonehedge T/H 3rd Cic #242 real estate on www.homesbyjoel.com today.