

BEDS5
BATHS2 full
SQUARE FEET2,678
MLS#7104628
STATUSActive
PROPERTY TYPEResidential - Single Family
SUBDIVISIONNorthview
SCHOOLBurnsville-Eagan-Savage
Property Description
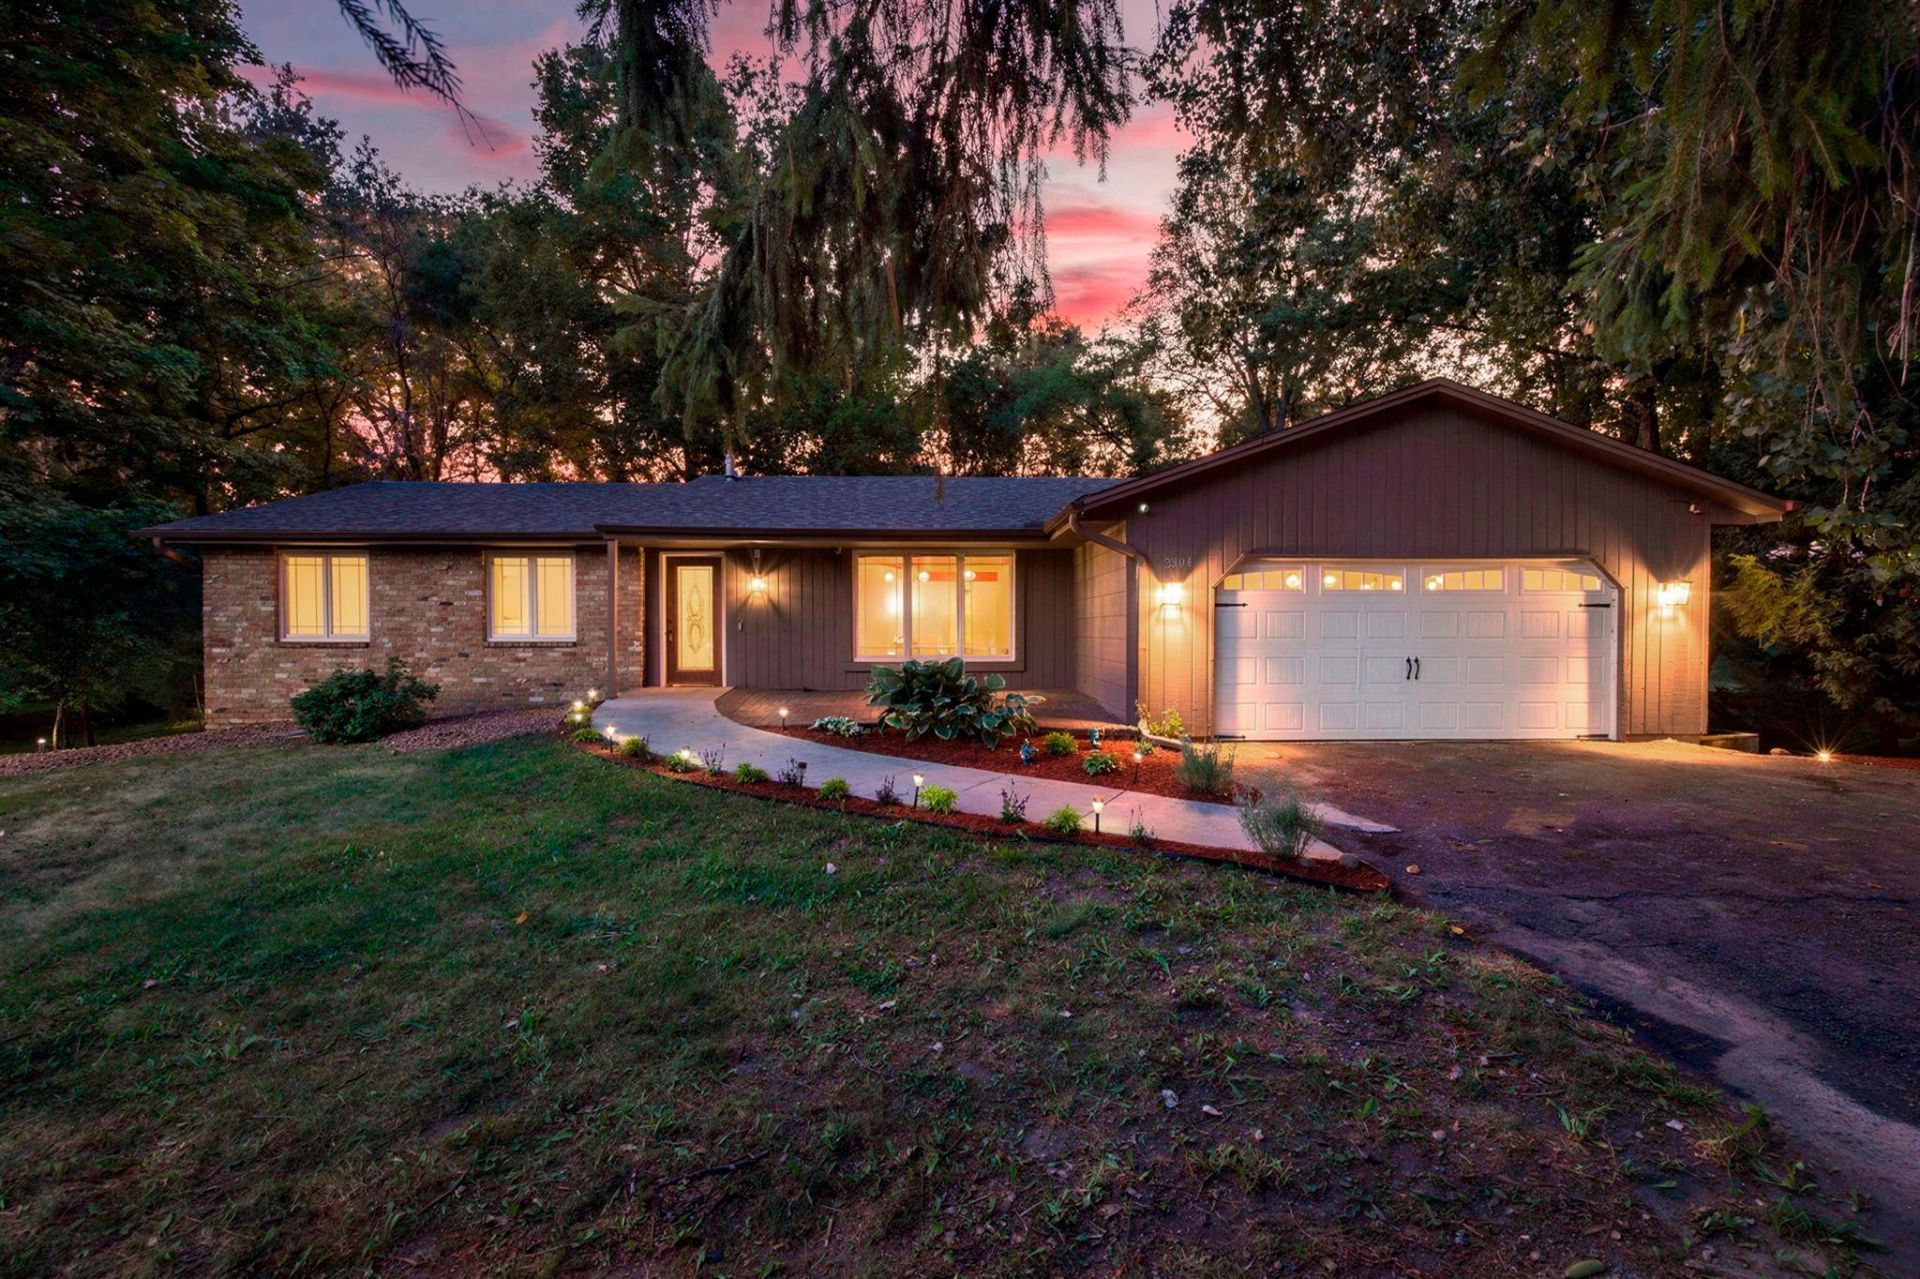
Welcome home to this beautifully updated 5 bedroom, 2 bathroom sprawling rambler nestled on a peaceful .71 acre heavily wooded lot with an up north feel right in Burnsville. Featuring three bedrooms on the main level, fresh interior paint, new carpeting, newer windows, and a 1 year home warranty included, this home is truly move in ready.The kitchen offers stainless steel appliances, granite countertops, and opens to inviting living spaces. Enjoy the tiled main level bathroom with a walk in shower, a spacious family room with access to the freshly painted deck, and a walkout lower level for additional living space. The existing ramp can easily be removed to create a seamless one level transition if desired.Outside, refreshed landscaping, a freshly coated driveway, and a private wooded backyard create the perfect setting to relax and unwind while remaining close to parks, shopping, dining, and major commuting routes.
Property Features
Property Type: Residential - Single Family
Basement: Block, Daylight/Lookout Windows, Finished, Full, Walkout
Basement: Yes
Cooling: Central Air
Fireplaces: 1
Fuel Type: Natural Gas
Garage: 2 car attached
Heating: Forced Air
Lot Size: 0.71 Acres
Roof Type: Asphalt
Stories: 1.0
Taxes: $5,418
Year Built: 1979
Feature Descriptions
Additional Living Info.: 3 BR on One Level, Main Floor Primary, Main Floor Bedroom
Appliances: Dishwasher, Dryer, Microwave, Range, Refrigerator, Stainless Steel Appliances, Washer
Bath: 3/4 Basement, Main Floor Full Bath, Walk-In Shower Stall
Bathrooms 3/4: 1
Bathrooms Full: 1
Dining: Eat In Kitchen, Kitchen/Dining Room
Fireplace: Family Room
Foundation Size: 1474
Lot: Irregular Lot, Tree Coverage - Heavy
Lot Dimensions: 62x185x160x171x109
Parcel#: 025210203090
Parking: Attached Garage
Sewer: City Sewer/Connected
Water: City Water/Connected
Room Sizes
Amusement Room: 26x14
Dining Room: 12x11
Family Room: 21x11
Bedroom 5: 17x17
Bedroom: 15x12
Bedroom 4: 14x10
Kitchen: 12x10
Laundry: 8x6
Living Room: 15x14
Recreation Room: 23x14
Bedroom 2: 10x10
Bedroom 3: 10x10
Local Schools
School District: Burnsville-Eagan-Savage
Listed By / Shown By
Listed By
Agency Name: Re/Max Advantage Plus
Agency Phone: 952-898-5800
Shown By
Agency Title: Joel Hentges - Re/Max Advantage Plus
Agency Phone: 952-475-9541

Estimate Your Payment
Estimated Payment
$ 1,622.01 per month $1,034.89 Principal & Interest $451.50 Property Tax $135.63 Homeowner's Insurance
2304 150th Street W | MLS# 7104628
This single family home located at 2304 150th Street W, Burnsville, MN 55306 is currently listed for sale with an asking price of $465,000. This property was built in 1979 and has 5 bedrooms and 2 full baths with 2678 sq. ft. 150th Street W is located in the Northview subdivision within the Burnsville-Eagan-Savage school district. Search Northview real estate on www.homesbyjoel.com today.