

BEDS5
BATHS2 full
SQUARE FEET2,225
MLS#7104717
STATUSActive
PROPERTY TYPEResidential - Single Family
SUBDIVISIONVillage View Heights
SCHOOLWatertown-Mayer
Property Description
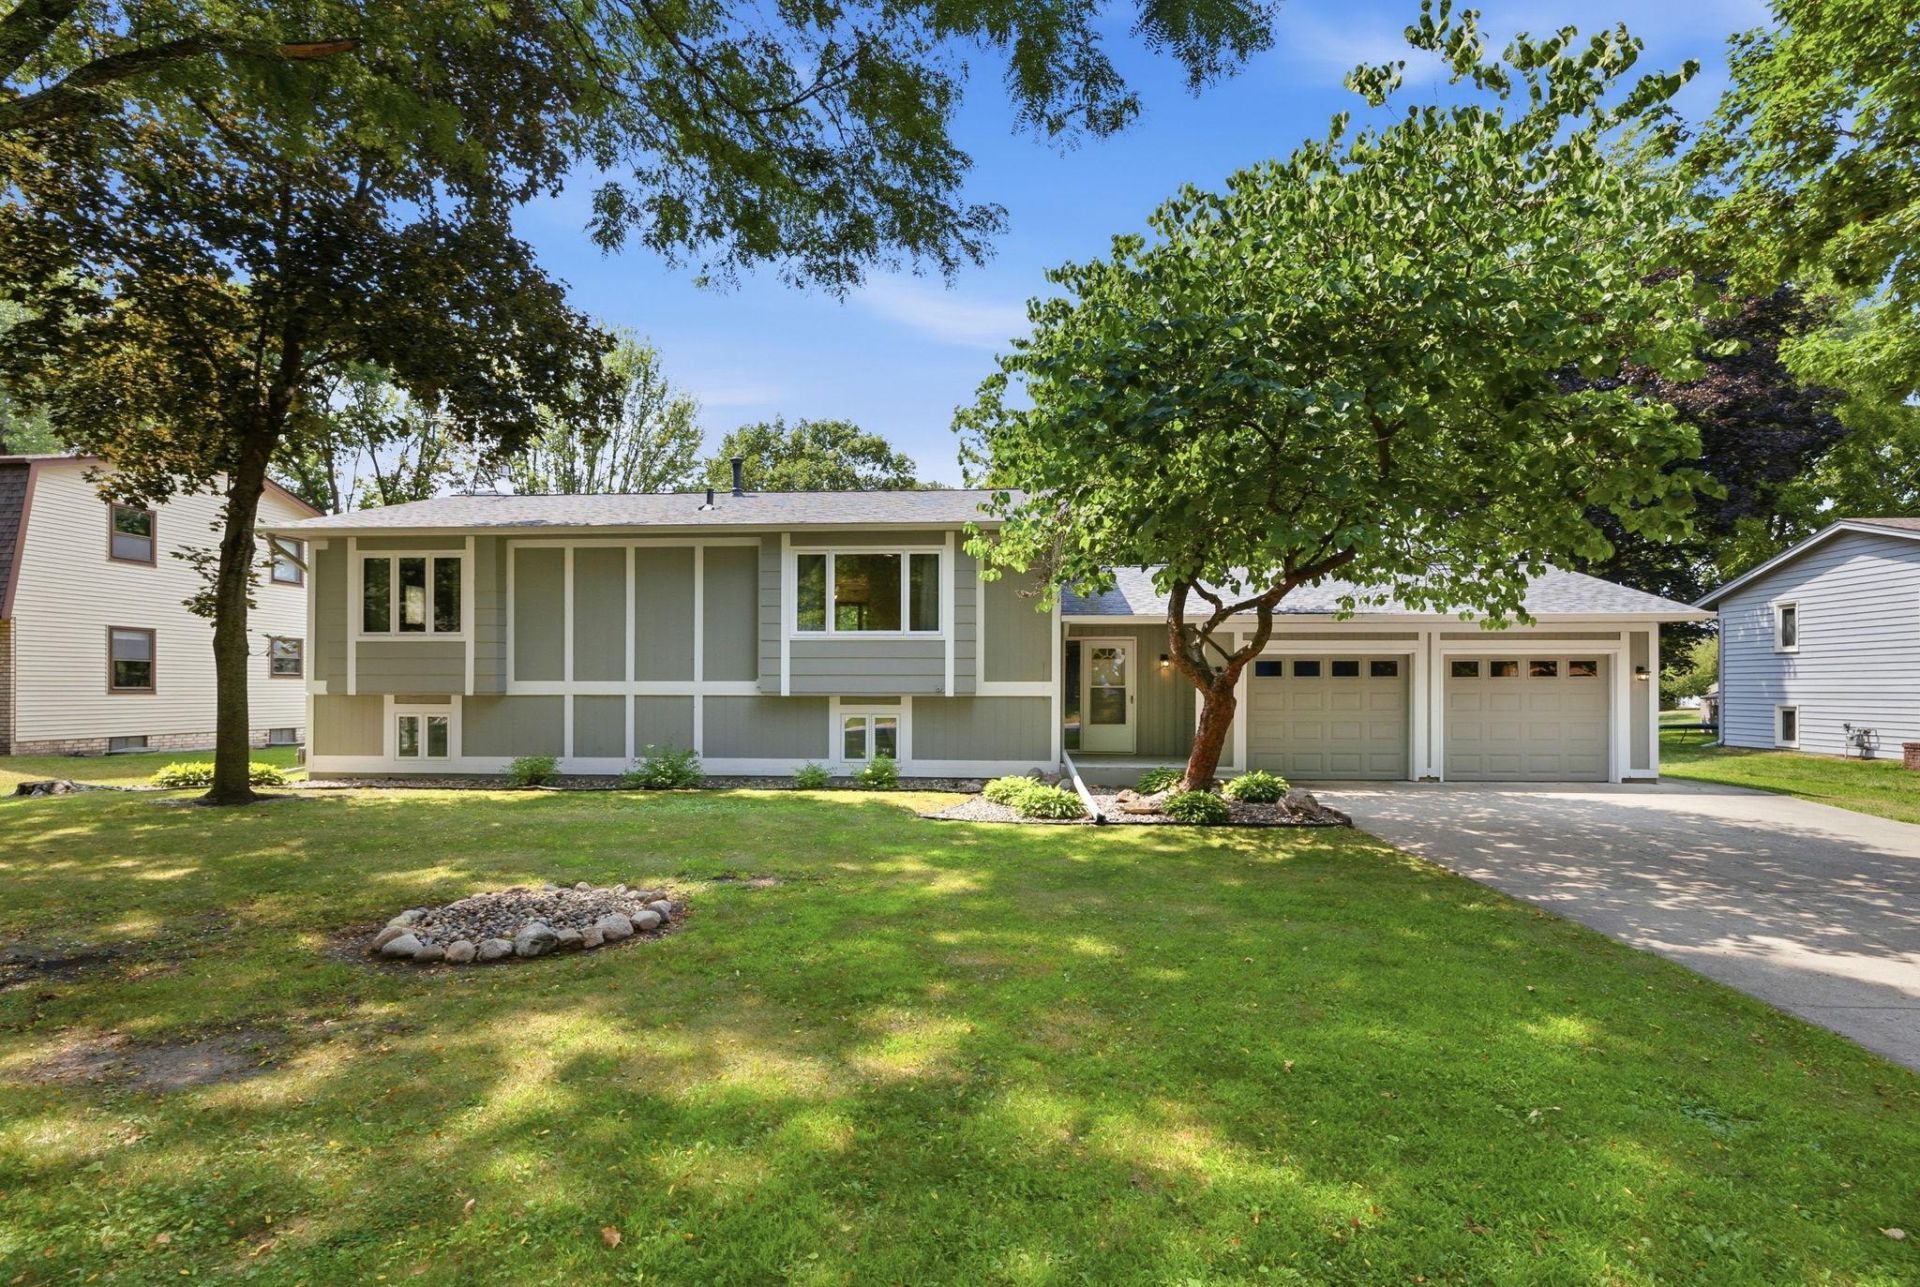
Set on nearly a third of an acre in Watertown, this home offers an oversized 2-car attached garage and a backyard made for both relaxing and entertaining. The fully fenced yard is flat and open ? perfect for pets or play ? and shaded by mature black walnut trees, with living grape vines in the southwest corner. Unwind on the spacious deck under the pergola or escape the bugs on the 3-season porch tucked behind the garage. Inside, the main-level foyer offers two staircases to the upper level and one to the lower level. Upstairs you'll find a bright living room, a separate dining room, three bedrooms, a full bath, and an eat-in kitchen. Downstairs, the lower level adds two more bedrooms, a ¾ bath, a large family room with a cozy gas fireplace, laundry, mechanicals, and a spacious crawl space beneath the foyer for extra storage.This home has been well maintained with major updates already taken care of ? including a new roof, windows, HVAC, appliances, and water softener ? giving you peace of mind on the big-ticket items. That leaves room for the next owner to add their own personal touch with cosmetic updates making this a fantastic opportunity to build instant equity in a solid, well-cared-for home.
Upcoming Open Houses
Open House Friday July 31st, 4:00pm - 6:00pm
Open House Saturday August 1st, 11:00am - 1:00pm
Property Features
Property Type: Residential - Single Family
Basement: Yes
Basement: Block, Crawl Space, Egress Window(s), Finished
Cooling: Central Air
Fireplaces: 1
Fuel Type: Natural Gas
Garage: 2 car attached
Heating: Forced Air
Lot Size: 0.31 Acres
Roof Type: Age 8 Years or Less, Asphalt, Pitched, Rubber
Taxes: $3,501
Year Built: 1973
Feature Descriptions
Additional Living Info.: 3 BR on One Level
Appliances: Dishwasher, Disposal, Dryer, Gas Water Heater, Range, Refrigerator, Washer, Water Softener Owned
Bath: 3/4 Basement, Upper Level Full Bath
Bathrooms 3/4: 1
Bathrooms Full: 1
Dining: Breakfast Area, Informal Dining Room
Down Payment Resource: Yes
Exterior: Frame
Fencing: Chain Link, Full
Fireplace: Family Room, Gas
Foundation Size: 1380
Lot: Tree Coverage - Medium
Lot Dimensions: 150x90
Parcel#: 854500060
Parking: Attached Garage, Concrete, Garage Door Opener
Sewer: City Sewer/Connected
Water: City Water/Connected
Room Sizes
Deck: 28x12
Dining Room: 13x9
Family Room: 25x15
Bedroom 5: 12x11
Bedroom: 13x13
Bedroom 4: 16x12
Foyer: 22x7
Kitchen: 16x12
Laundry: 12x11
Living Room: 20x13
Porch: 15x11
Bedroom 2: 12x10
Bedroom 3: 9x9
Local Schools
School District: Watertown-Mayer
Listed By / Shown By
Listed By
Agency Name: Edina Realty, Inc.
Agency Phone: 952-944-7107
Shown By
Agency Title: Joel Hentges - Re/Max Advantage Plus
Agency Phone: 952-475-9541

Estimate Your Payment
Estimated Payment
$ 1,172.78 per month $778.95 Principal & Interest $291.75 Property Tax $102.08 Homeowner's Insurance
709 Nixon Avenue Se | MLS# 7104717
This single family home located at 709 Nixon Avenue Se, Watertown, MN 55388 is currently listed for sale with an asking price of $350,000. This property was built in 1973 and has 5 bedrooms and 2 full baths with 2225 sq. ft. Nixon Avenue Se is located in the Village View Heights subdivision within the Watertown-Mayer school district. Search Village View Heights real estate on www.homesbyjoel.com today.