

BEDS5
BATHS3 full 1 partial
SQUARE FEET3,880
MLS#7106948
STATUSActive
PROPERTY TYPEResidential - Single Family
SUBDIVISIONOak Run Shores 3rd Add
SCHOOLNorth St Paul-Maplewood
Property Description
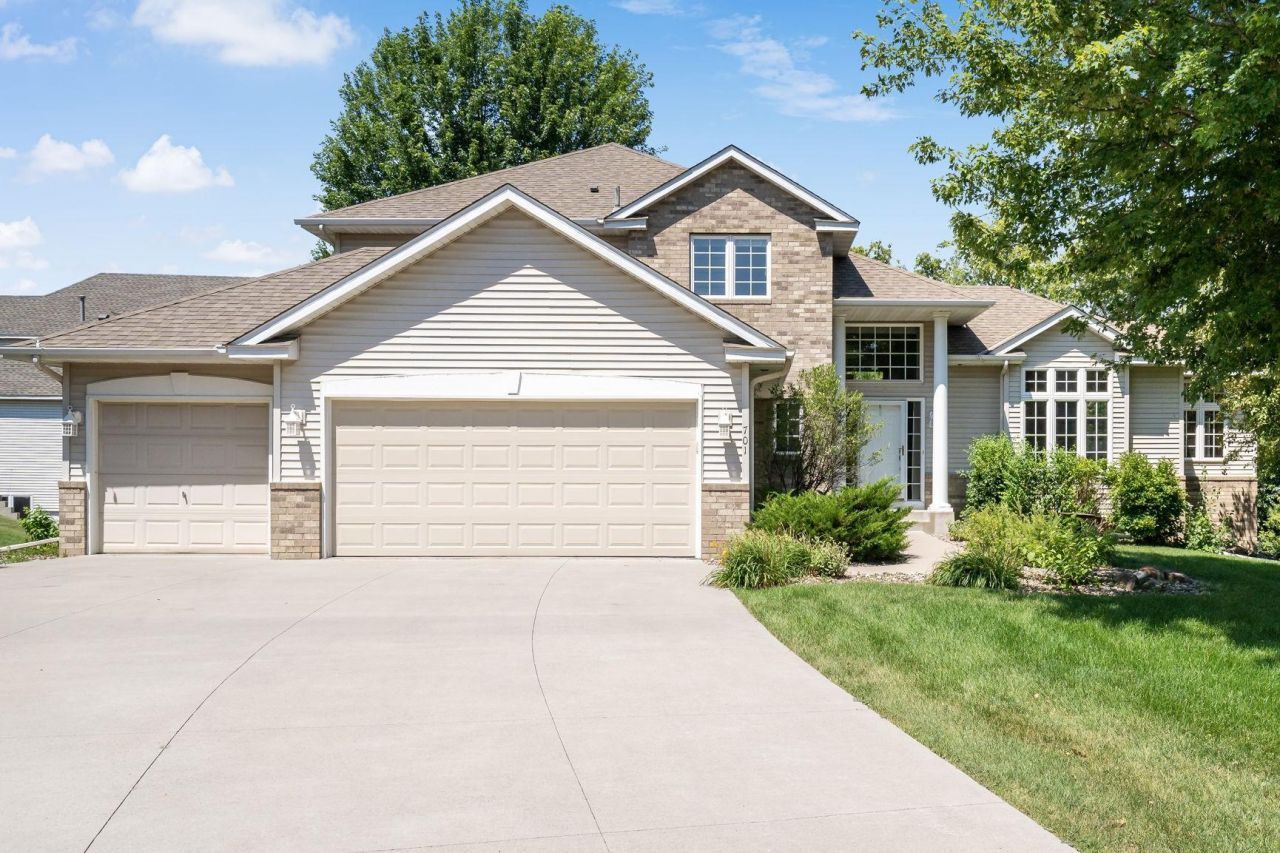
Welcome to 701 Heron Circle North! Nestled on more than one-third of an acre in a quiet cul-de-sac, this spacious home offers exceptional versatility, comfort, and privacy. Built in 1998, the home features five bedrooms, four bathrooms, a three-car garage, and a flexible main-floor den or office that could easily serve as a sixth bedroom. Main-floor laundry adds everyday convenience, while the adaptable layout allows for multiple living and entertaining configurations.Updated bathrooms include a recently renovated primary ensuite with a beautifully tiled custom shower. Outside, an expansive rear deck overlooks the generous backyard, which backs onto acres of DNR-protected land for a peaceful setting and ample privacy. With abundant space and a floor plan designed to accommodate a variety of lifestyles, this home is ready to meet your needs.
Property Features
Property Type: Residential - Single Family
Basement: Block, Finished, Full, Partially Finished, Sump Pump, Walkout
Basement: Yes
Cooling: Central Air
Fireplaces: 2
Fuel Type: Natural Gas
Garage: 3 car attached
Heating: Forced Air, Fireplace(s)
Lot Size: 0.35 Acres
Roof Type: Age Over 8 Years, Architectural Shingle, Asphalt, Pit
Stories: 2.0
Taxes: $6,792
Year Built: 1998
Feature Descriptions
Additional Living Info.: 4 BR on One Level, Main Floor Bedroom, Main Floor Laundry, Primary Bdr Suite
Appliances: Dishwasher, Disposal, Dryer, Exhaust Fan, Gas Water Heater, Microwave, Range, Refrigerator, Stainless Steel Appliances, Washer
Bath: 3/4 Basement, 3/4 Primary, Basement, Bathroom Ensuite, Private Primary, Main Floor 1/2 Bath, Upper Level 3/4 Bath, Upper Level Full Bath, Primary Walk-Thru, Walk-In Shower Stall, Walk Thru
Bathrooms 3/4: 2
Bathrooms Full: 1
Bathrooms Half: 1
Days on Site: 1
Dining: Breakfast Bar, Breakfast Area, Eat In Kitchen, Informal Dining Room, Kitchen/Dining Room, Living/Dining Room, Separate/Formal Dining Room
Down Payment Resource: Yes
Exterior: Frame
Fireplace: Brick, Circulating, Family Room, Gas, Insert, Living Room, Stone
Foundation Size: 1610
HOA Fee: $21/ Monthly
Lot: Public Transit (w/in 6 blks), Irregular Lot, Tree Coverage - Medium, Underground Utilities
Lot Dimensions: 134x81x68x140x63x29
Parcel#: 3202921140046
Parking: Attached Garage, Covered, Concrete, Garage Door Opener
Sewer: City Sewer/Connected, City Sewer - In Street
Topography: Walkout, Wooded
Water: City Water/Connected, City Water - In Street
Room Sizes
Bathroom: 5x6
Bathroom: 5x12
Bathroom: 11x5
Den: 12x15
Dining Room: 12x11
Family Room: 29x13
Bedroom 5: 12x13
Bedroom: 12x15
Bedroom 4: 12x10
Foyer: 19x11
Garage: 29x21
Informal Dining Room: 9x15
Kitchen: 10x15
Living Room: 15x12
Primary Bathroom: 10x8
Media Room: 18x15
Recreation Room: 35x13
Bedroom 2: 11x10
Storage: 8x10
Sun Room: 12x11
Bedroom 3: 12x9
Utility Room: 27x10
Local Schools
School District: North St Paul-Maplewood
Listed By / Shown By
Listed By
Agency Name: Lakes Area Realty Hudson
Agency Phone: 715-381-0098
Shown By
Agency Title: Joel Hentges - Re/Max Advantage Plus
Agency Phone: 952-475-9541

Estimate Your Payment
Estimated Payment
$ 2,139.27 per month $1,390.98 Principal & Interest $566.00 Property Tax $182.29 Homeowner's Insurance
701 Heron Circle N | MLS# 7106948
This single family home located at 701 Heron Circle N, Oakdale, MN 55128 is currently listed for sale with an asking price of $625,000. This property was built in 1998 and has 5 bedrooms and 3 full and 1 partial baths with 3880 sq. ft. Heron Circle N is located in the Oak Run Shores 3rd Add subdivision within the North St Paul-Maplewood school district. Search Oak Run Shores 3rd Add real estate on www.homesbyjoel.com today.