

BEDS4
BATHS1 full
SQUARE FEET1,272
MLS#7107320
STATUSActive
PROPERTY TYPEResidential - Single Family
SUBDIVISIONMerrills Sub-Lot 86 Lynn Add
SCHOOLHutchinson
Property Description
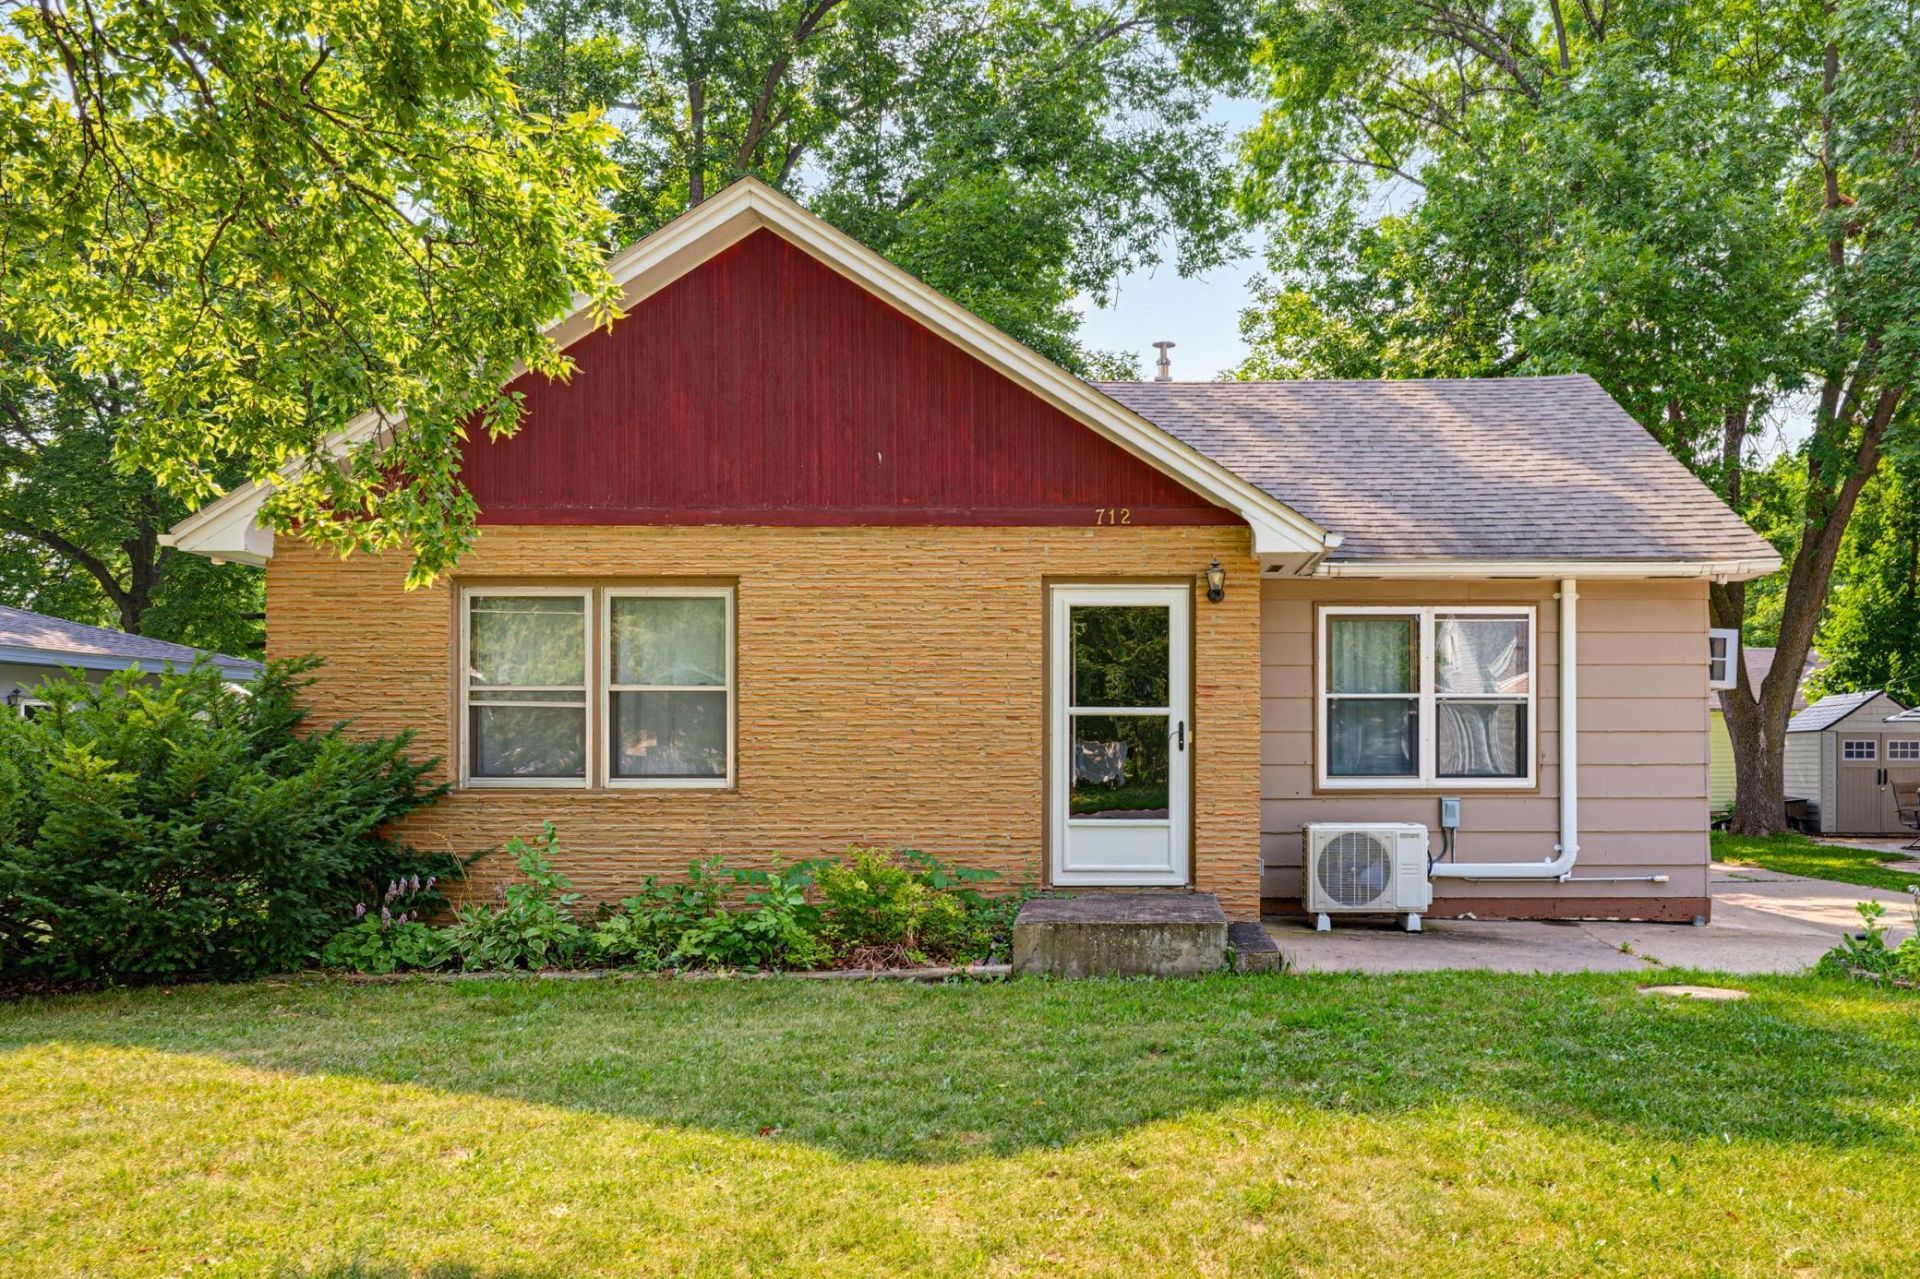
Welcome to this charming 4 bedroom 1 bathroom home located in a desirable SW Hutchinson neighborhood!The main level showcases warm wood flooring flowing through the living room and main floor bedrooms, complemented by a refreshed full bath featuring a new window and tub surround.The updated kitchen is move-in ready, equipped with new S.S. appliances including a gas range, microwave, and refrigerator.Stay cool all summer with new ductless mini-split AC units installed in the living room and both main floor bedrooms. The upper level features a cozy sitting area and a third bedroom, while the fourth bedroom is located in the basement. A workspace in the basement is ready for your hobbies and projects.Outside, escape to your private retreat in the 3-season porch on the detached one stall garage.
Property Features
Property Type: Residential - Single Family
Basement: Yes
Basement: Block, Egress Window(s), Full, Sump Pump, Unfinished
Cooling: Ductless Mini-Split
Fuel Type: Natural Gas
Garage: 1
Heating: Boiler, Hot Water
Lot Size: 0.28 Acres
Roof Type: Age Over 8 Years, Asphalt, Pitched
Stories: 1.5
Taxes: $2,378
Year Built: 1947
Feature Descriptions
Additional Living Info.: Main Floor Primary, Main Floor Bedroom
Additional Structures: Storage Shed
Appliances: Electric Water Heater, Microwave, Range, Refrigerator, Stainless Steel Appliances
Bath: Main Floor Full Bath
Bathrooms Full: 1
Days on Site: 1
Dining: Eat In Kitchen
Down Payment Resource: Yes
Exterior: Block, Concrete, Frame
Foundation Size: 972
Lot: Tree Coverage - Medium
Lot Dimensions: 187x66
Parcel#: 231300030
Parking: Detached Garage
Sewer: City Sewer/Connected
Water: City Water/Connected
Room Sizes
Three Season Porch: 7x19
Bedroom: 13x13
Bedroom 4: 10x13
Kitchen: 11x10
Living Room: 14x19
Bedroom 2: 11x13
Bedroom 3: 14x13
Workshop: 11x13
Local Schools
School District: Hutchinson
Listed By / Shown By
Listed By
Agency Name: Keller Williams Realty Integrity Northwest
Agency Phone: 763-441-2248
Shown By
Agency Title: Joel Hentges - Re/Max Advantage Plus
Agency Phone: 952-475-9541

Estimate Your Payment
Estimated Payment
$ 726.79 per month $467.37 Principal & Interest $198.17 Property Tax $61.25 Homeowner's Insurance
712 Lynn Road Sw | MLS# 7107320
This single family home located at 712 Lynn Road Sw, Hutchinson, MN 55350 is currently listed for sale with an asking price of $210,000. This property was built in 1947 and has 4 bedrooms and 1 full baths with 1272 sq. ft. Lynn Road Sw is located in the Merrills Sub-Lot 86 Lynn Add subdivision within the Hutchinson school district. Search Merrills Sub-Lot 86 Lynn Add real estate on www.homesbyjoel.com today.