

BEDS3
BATHS2 full 1 partial
SQUARE FEET1,845
MLS#7108409
STATUSActive
PROPERTY TYPEResidential -
SUBDIVISIONCic 1084 The Village By The Bay
SCHOOLWestonka
Property Description
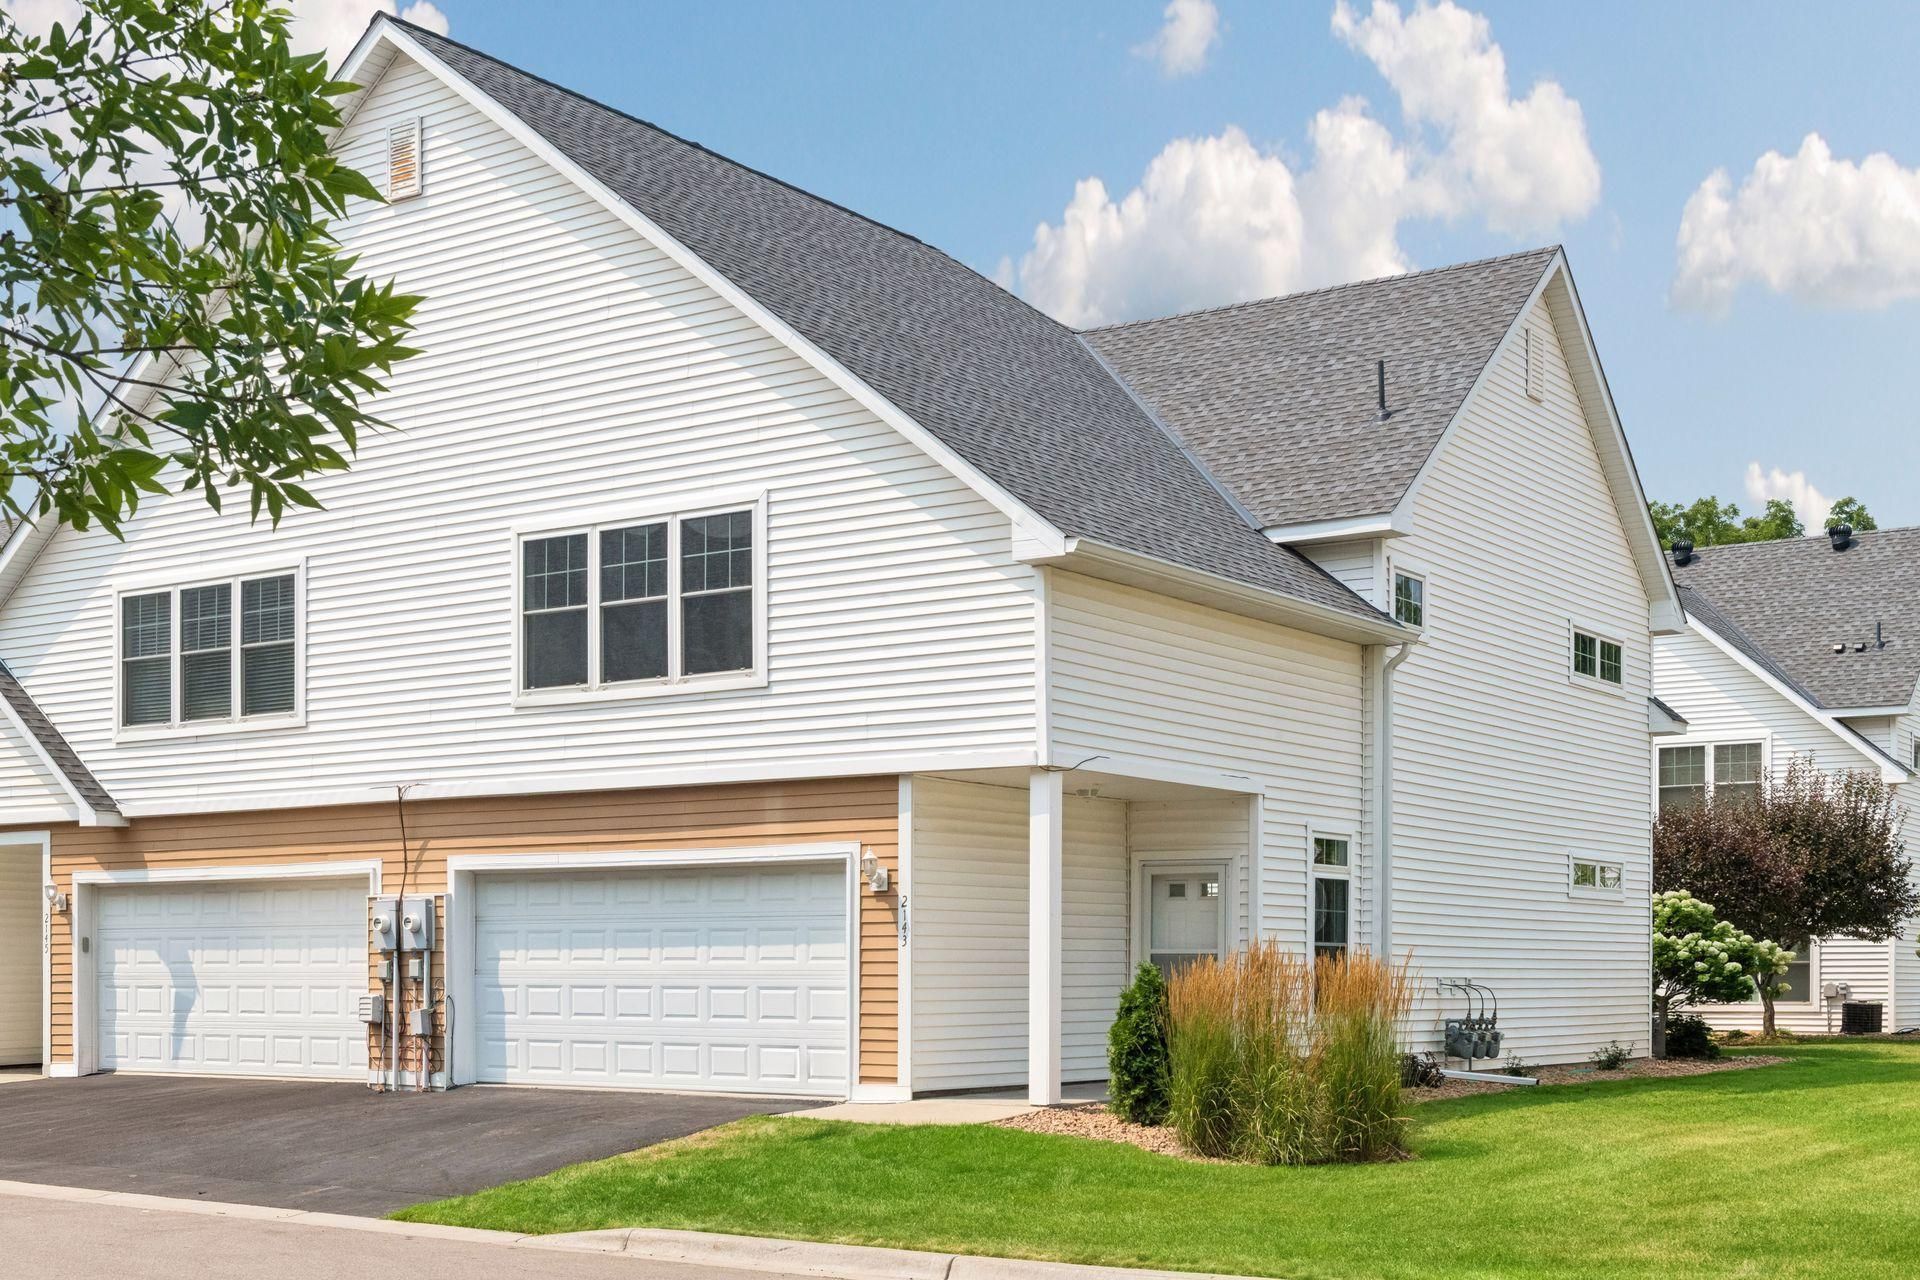
Demand Village By The Bay! Only one of four end units facing the courtyard with expansive green spaces. Amenities galore including 2 blocks to the coveted Dakota Rail Trail, restaurants, shops, Anytime Fitness, Post Office, Mound hardware, the beautiful new library, and so much more. Just completed stunning upgrades including Sherwin Williams Alabaster paint, trim, base and doors painted white, quartz white kitchen counters with veining, kitchen sink and faucet, stainless dishwasher, stove, carpet and pad and new hardwood floor in the kitchen. Association has just completed new professional landscaping. Immediate occupancy.
Property Features
Property Type: Residential -
Basement: None
Cooling: Central Air
Fuel Type: Natural Gas
Garage: 2 car attached
Heating: Forced Air
Lot Size: 0.29 Acres
Roof Type: Age 8 Years or Less, Asphalt
Stories: 2.0
Taxes: $3,000
Year Built: 2004
Feature Descriptions
Additional Living Info.: 2nd Floor Laundry,3 BR on One Level, Renovated
Appliances: Dishwasher, Disposal, Dryer, Electric Water Heater, Microwave, Range, Refrigerator, Stainless Steel Appliances, Washer, Water Softener Owned
Bath: Main Floor 1/2 Bath, Upper Level 3/4 Bath, Upper Level Full Bath
Bathrooms 3/4: 1
Bathrooms Full: 1
Bathrooms Half: 1
Community Features: Common Garden, In-Ground Sprinkler System
Dining: Eat In Kitchen, Living/Dining Room
Exterior: Concrete
Foundation Size: 900
HOA Fee: $410/ Monthly
Lot: Public Transit (w/in 6 blks), Tree Coverage - Light
Lot Dimensions: Irregular
Parcel#: 1411724410148
Parking: Attached Garage, Asphalt, More Parking Onsite for Fee, Tuckunder Garage
Sewer: City Sewer/Connected
Shared Rooms: Play Area
Water: City Water/Connected
Room Sizes
Dining Room: 12 x 12
Bedroom: 16 x 15
Foyer: 9 x 6
Kitchen: 15 x 11
Living Room: 20 x 14
Patio: 10 x 10
Bedroom 2: 14 x 12
Bedroom 3: 12 x 10
Local Schools
School District: Westonka
Listed By / Shown By
Listed By
Agency Name: Coldwell Banker Realty
Agency Phone: 952-473-3000
Shown By
Agency Title: Joel Hentges - Re/Max Advantage Plus
Agency Phone: 952-475-9541

Estimate Your Payment
Estimated Payment
$ 977.48 per month $643.19 Principal & Interest $250.00 Property Tax $84.29 Homeowner's Insurance
2143 Old School Road | MLS# 7108409
This home located at 2143 Old School Road , Mound, MN 55364 is currently listed for sale with an asking price of $289,000. This property was built in 2004 and has 3 bedrooms and 2 full and 1 partial baths with 1845 sq. ft. Old School Road is located in the Cic 1084 The Village By The Bay subdivision within the Westonka school district. Search Cic 1084 The Village By The Bay real estate on www.homesbyjoel.com today.