

BEDS3
BATHS1 full 1 partial
SQUARE FEET1,795
MLS#7109531
STATUSActive
PROPERTY TYPEResidential -
SUBDIVISIONThe Woods at Elk River Station
SCHOOLElk River
Property Description
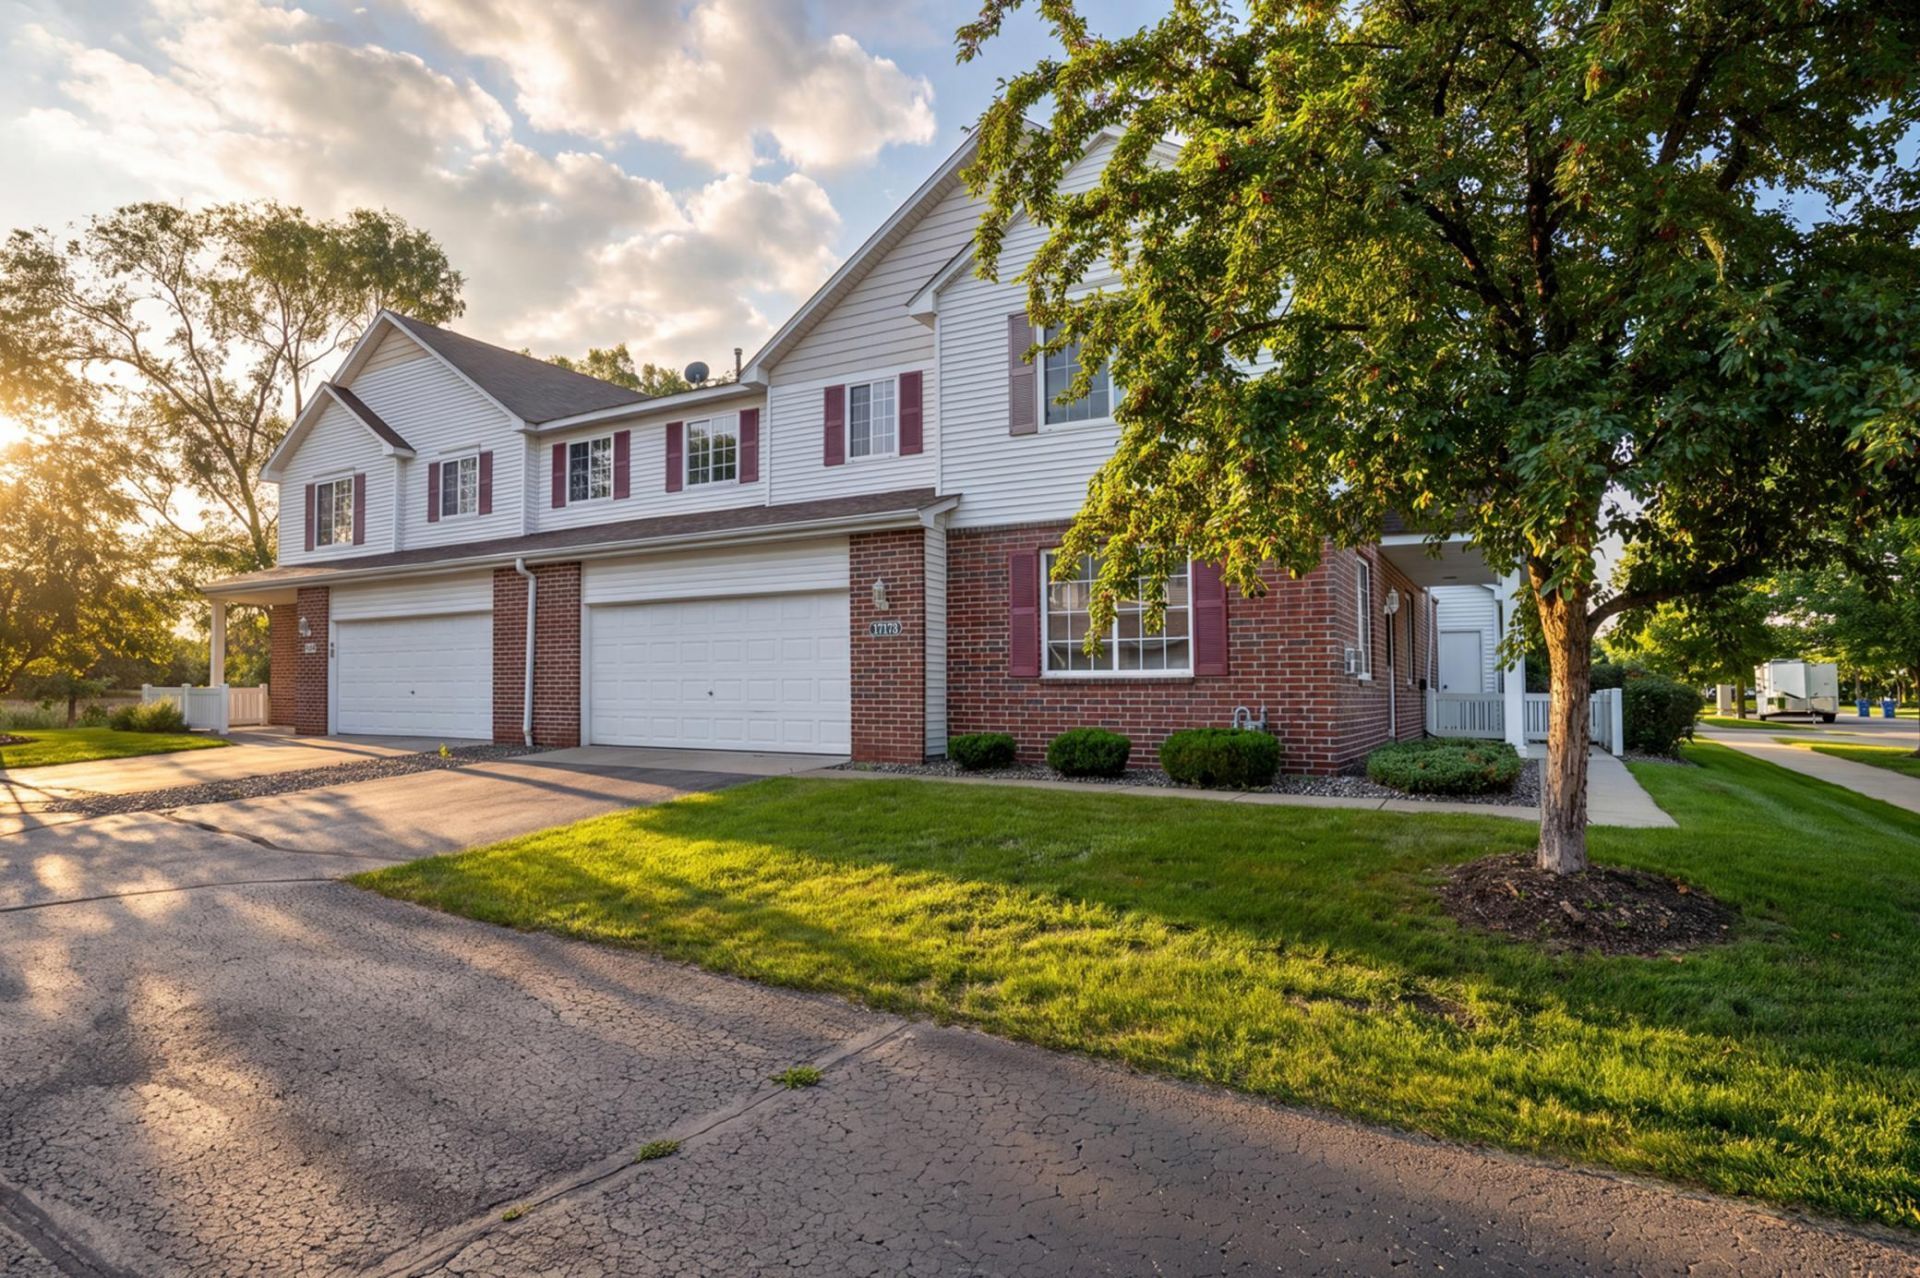
Welcome to this end-unit townhome offering 3 bedrooms, 2 bathrooms, and a 2-car garage. The main level features an inviting living room with a cozy gas fireplace and large windows that fill the space with natural light. The kitchen is designed for everyday living with stainless steel appliances, ample cabinet storage, generous counter space for meal prep, a pantry, and a breakfast bar that's ideal for casual dining or entertaining. A convenient half bath completes the main level. Upstairs, you'll find all three bedrooms, including a spacious primary bedroom with a walk-in closet, along with a full bathroom featuring double sinks and upper-level laundry for added convenience. Step outside to enjoy the private patio, offering a great space to relax or unwind. Conveniently located with easy access to major highways, shopping, dining, parks, and trails, this home combines a functional layout with a location that simplifies everyday living.
Property Features
Property Type: Residential -
Basement: None
Cooling: Central Air
Fireplaces: 1
Fuel Type: Natural Gas
Garage: 2 car attached
Heating: Forced Air
Lot Size: 0.02 Acres
Roof Type: Asphalt
Stories: 2.0
Taxes: $3,452
Year Built: 2004
Feature Descriptions
Additional Living Info.: 2nd Floor Laundry,3 BR on One Level
Appliances: Dishwasher, Disposal, Dryer, Microwave, Range, Refrigerator, Stainless Steel Appliances, Washer
Bath: Double Sink, Main Floor 1/2 Bath, Upper Level Full Bath
Bathrooms Full: 1
Bathrooms Half: 1
Days on Site: 3
Dining: Breakfast Bar, Kitchen/Dining Room
Down Payment Resource: Yes
Fireplace: Gas, Living Room
Foundation Size: 752
HOA Fee: $359/ Monthly
Lot: Tree Coverage - Light
Lot Dimensions: Common
Parcel#: 757191701
Parking: Attached Garage, Asphalt
Sewer: City Sewer/Connected
Water: City Water/Connected
Room Sizes
Dining Room: 12x12
Bedroom: 18x14
Kitchen: 12x12
Living Room: 18x14
Bedroom 2: 12x13
Bedroom 3: 12x13
Local Schools
School District: Elk River
Listed By / Shown By
Listed By
Agency Name: Keller Williams Classic Rlty NW
Agency Phone: 763-463-7500
Shown By
Agency Title: Joel Hentges - Re/Max Advantage Plus
Agency Phone: 952-475-9541

Estimate Your Payment
Estimated Payment
$ 891.80 per month $534.14 Principal & Interest $287.67 Property Tax $70.00 Homeowner's Insurance
17173 Monroe Street Nw | MLS# 7109531
This home located at 17173 Monroe Street Nw, Elk River, MN 55330 is currently listed for sale with an asking price of $240,000. This property was built in 2004 and has 3 bedrooms and 1 full and 1 partial baths with 1795 sq. ft. Monroe Street Nw is located in the The Woods at Elk River Station subdivision within the Elk River school district. Search The Woods At Elk River Station real estate on www.homesbyjoel.com today.