

BEDS4
BATHS2 full
SQUARE FEET1,911
MLS#7112386
STATUSActive
PROPERTY TYPEResidential - Single Family
SUBDIVISIONSanborn Terrace
SCHOOLRobbinsdale
Property Description
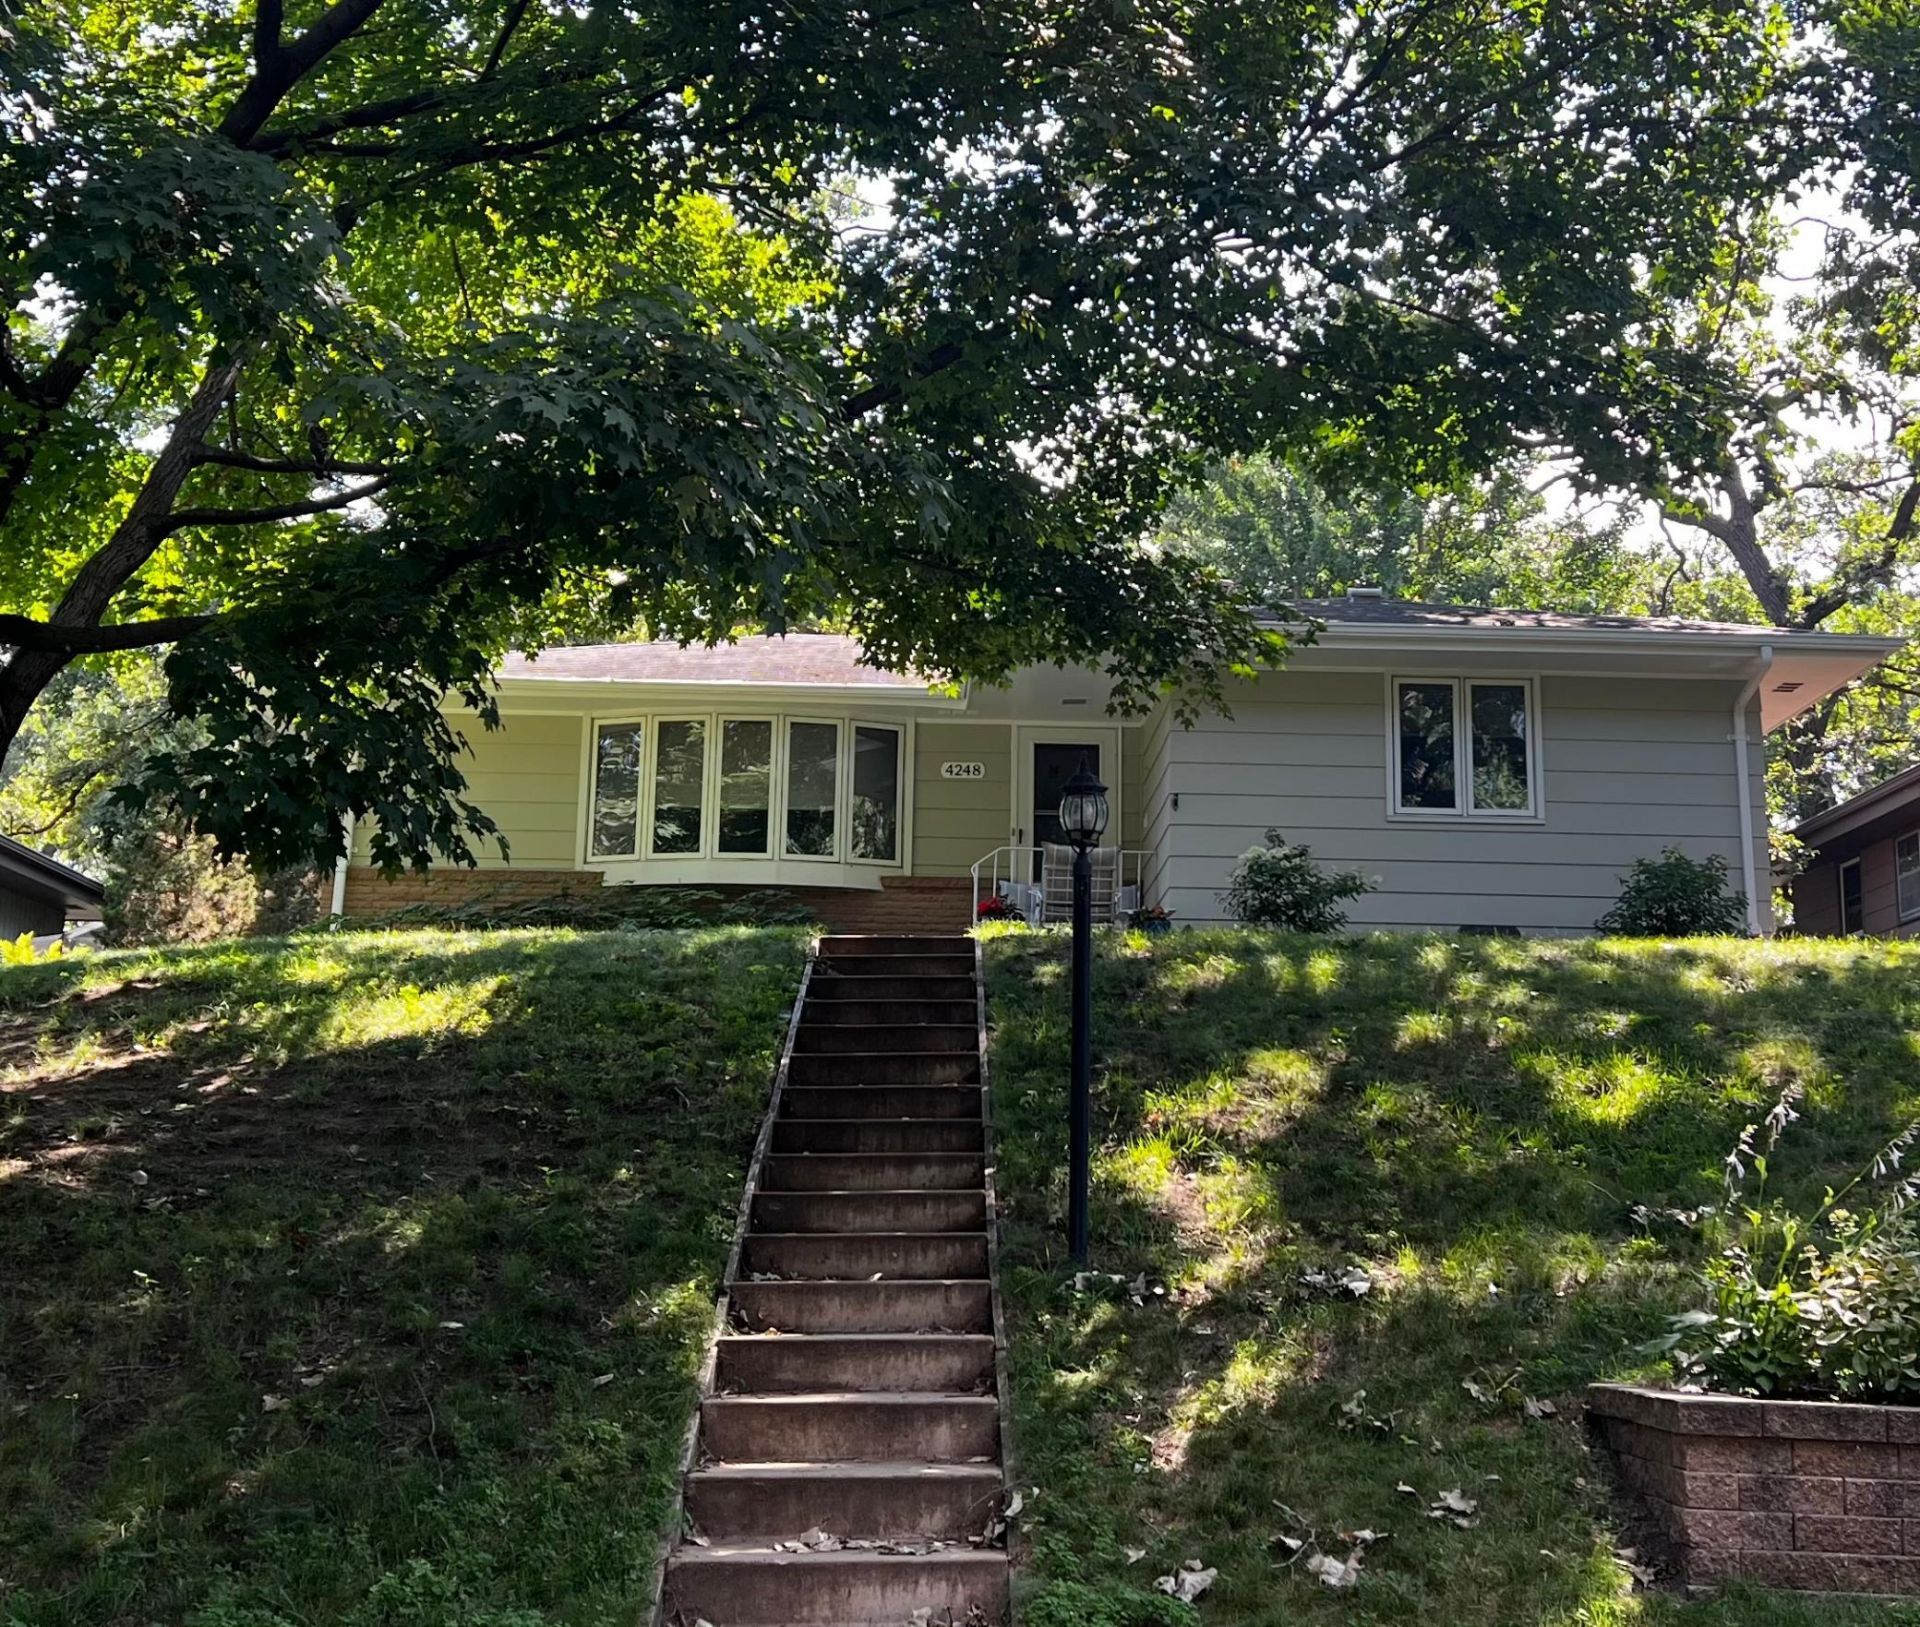
Welcome to the heart of Robbinsdale! This beautifully Maintained 4-bedroom, 2-bath rambler is perfectly located just minutes from everything that makes this community so special. Stroll to downtown Robbinsdale's popular restaurants, coffee shops, breweries, and local favorites, or enjoy a relaxing walk around scenic Crystal Lake just a few blocks away. The backyard is the true showstopper - a private, beautifully landscaped retreat designed for relaxing and entertaining, unwind in the hot tub, host summer gathering, or simply enjoy your own peaceful escape.This home also features a 2-car garage, new roof, new gutters, tastefully remodeled kitchen in 2016 and completely fenced in back yard. Professional pictures will be taken July 28th.
Upcoming Open Houses
Open House Friday July 31st, 4:00pm - 6:00pm
Open House Saturday August 1st, 10:00am - 12:00pm
Property Features
Property Type: Residential - Single Family
Basement: Yes
Basement: Block, Egress Window(s), Finished, Full, Partially Finished, Storage Space
Cooling: Central Air
Fireplaces: 1
Fuel Type: Natural Gas
Garage: 2
Heating: Forced Air
Lot Size: 0.15 Acres
Roof Type: Age 8 Years or Less, Asphalt
Stories: 1.0
Taxes: $4,447
Year Built: 1963
Feature Descriptions
Additional Living Info.: 3 BR on One Level, Main Floor Bedroom
Additional Structures: Hot Tub
Appliances: Dishwasher, Dryer, Gas Water Heater, Microwave, Range, Refrigerator, Stainless Steel Appliances, Washer
Bath: 3/4 Basement, Double Sink, Main Floor Full Bath
Bathrooms 3/4: 1
Bathrooms Full: 1
Days on Site: 10
Dining: Informal Dining Room
Down Payment Resource: Yes
Exterior: Block
Fencing: Full, Wood
Fireplace: Decorative, Electric, Living Room
Foundation Size: 1124
Lot: Public Transit (w/in 6 blks), Tree Coverage - Medium
Lot Dimensions: 50x127.45
Parcel#: 0502924220064
Parking: Detached Garage, Asphalt, Garage Door Opener
Sewer: City Sewer/Connected
Water: City Water/Connected
Room Sizes
Dining Room: 11x8
Family Room: 11x17
Bedroom: 13x11
Bedroom 4: 11x13
Kitchen: 21x9
Living Room: 11x18
Bedroom 2: 11x10
Bedroom 3: 11x9
Local Schools
School District: Robbinsdale
Listed By / Shown By
Listed By
Agency Name: Keller Williams Classic Rlty NW
Agency Phone: 763-463-7500
Shown By
Agency Title: Joel Hentges - Re/Max Advantage Plus
Agency Phone: 952-475-9541

Estimate Your Payment
Estimated Payment
$ 1,276.54 per month $800.98 Principal & Interest $370.58 Property Tax $104.97 Homeowner's Insurance
4248 France Avenue N | MLS# 7112386
This single family home located at 4248 France Avenue N, Robbinsdale, MN 55422 is currently listed for sale with an asking price of $359,900. This property was built in 1963 and has 4 bedrooms and 2 full baths with 1911 sq. ft. France Avenue N is located in the Sanborn Terrace subdivision within the Robbinsdale school district. Search Sanborn Terrace real estate on www.homesbyjoel.com today.