

BEDS3
BATHS2 full
SQUARE FEET2,100
MLS#7112495
STATUSActive
PROPERTY TYPEResidential - Single Family
SUBDIVISIONNorth Ridge 3rd Add
SCHOOLCambridge-Isanti
Property Description
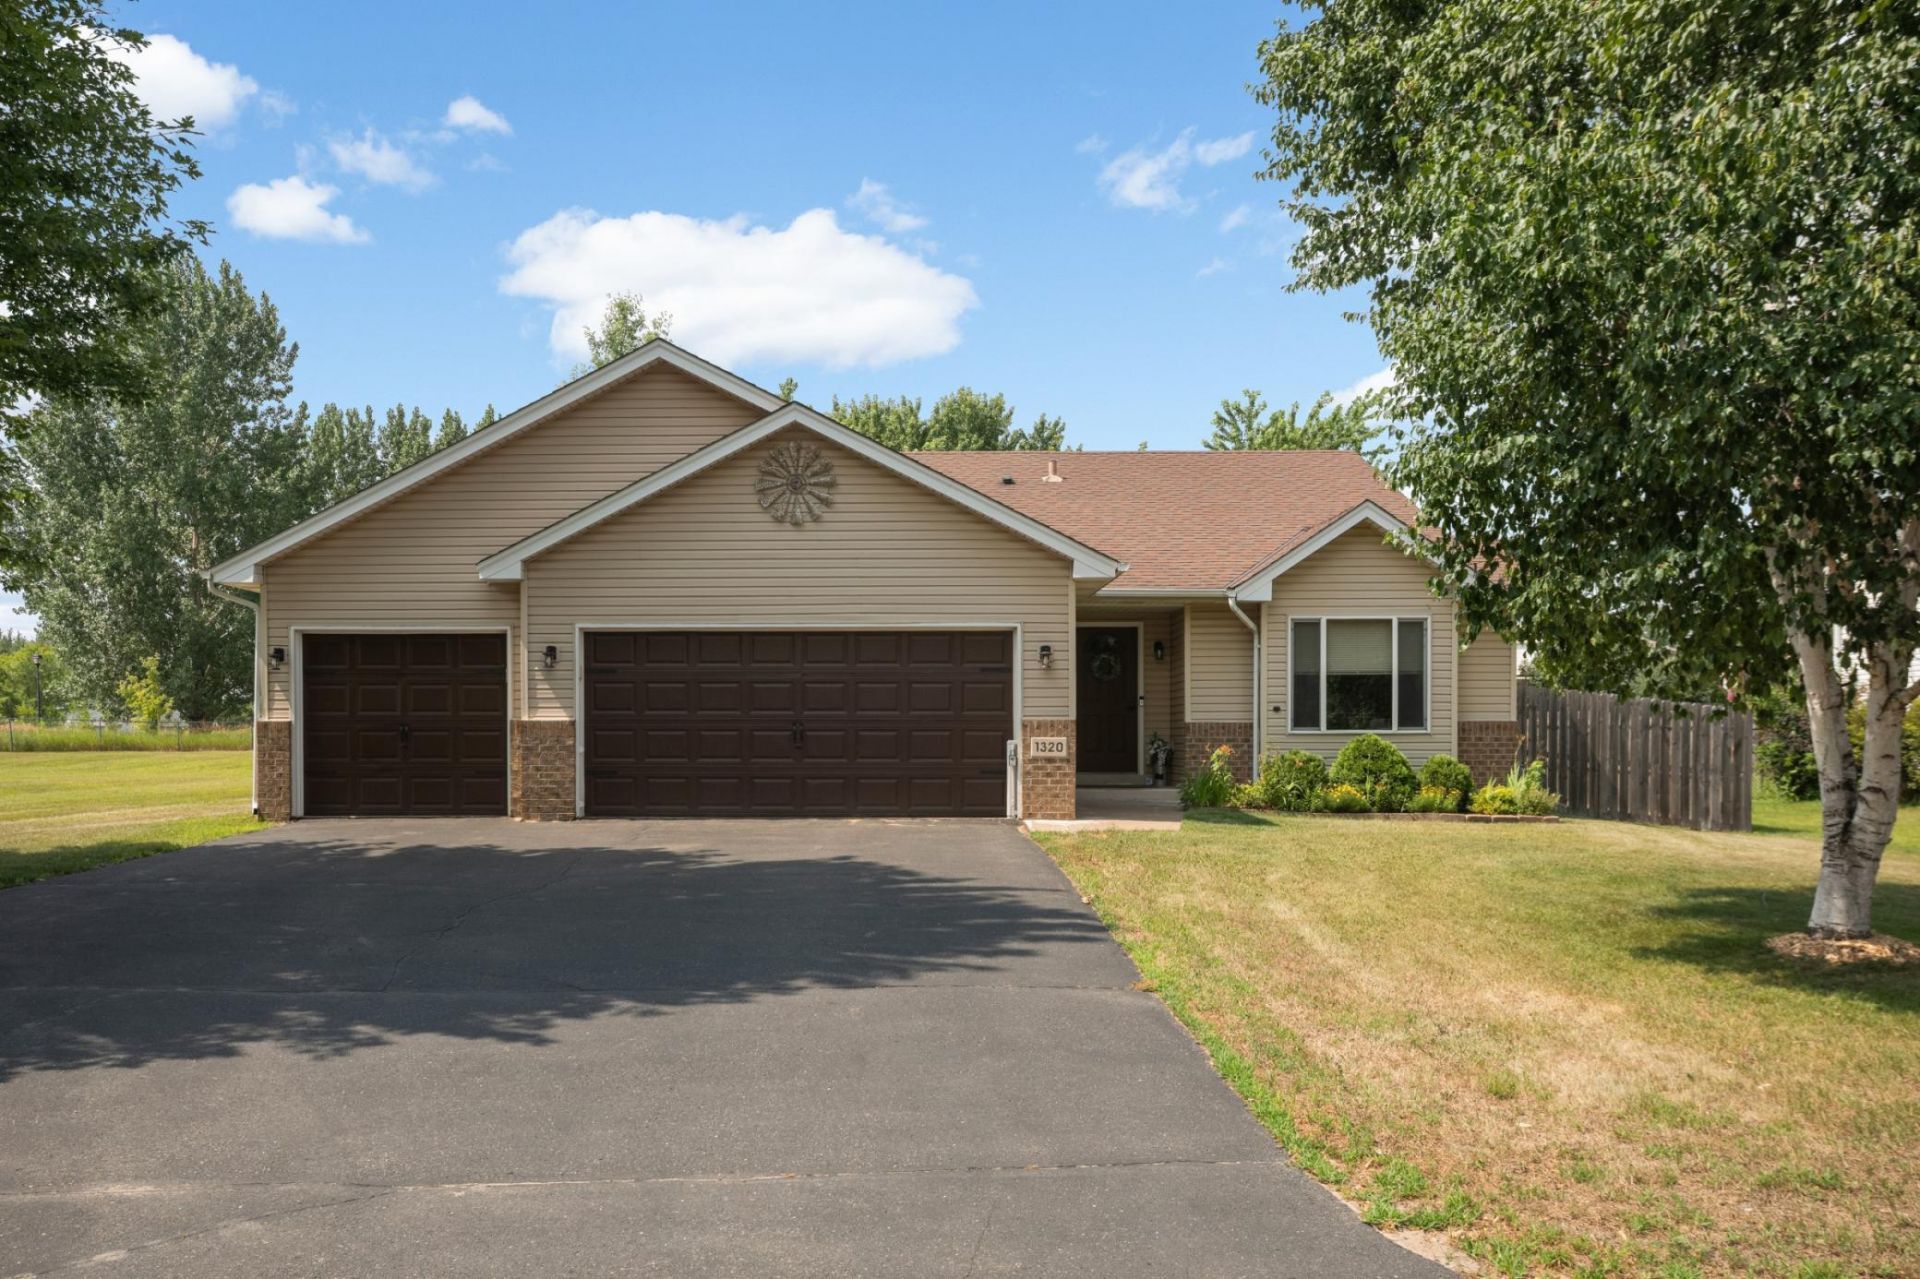
Welcome to your new home! Multi level home located in a high demand Cambridge neighborhood on a large, fully fenced lot, with plenty of room for friends and family. Open layout with a large eat inkitchen. HEATED and insulated attached 3 car garage for cold winters. Easy access to both Hwys 65 and 95for shopping, parks and restaurants. Numerous updates! Please see supplements for the full list!
Upcoming Open Houses
Open House Thursday July 30th, 4:00pm - 6:00pm
Open House Friday July 31st, 4:00pm - 6:00pm
Open House Saturday August 1st, 10:00am - 12:00pm
Open House Sunday August 2nd, 10:00am - 2:00pm
Property Features
Property Type: Residential - Single Family
Basement: Yes
Basement: Block, Daylight/Lookout Windows, Drain Tiled, Finished
Cooling: Central Air
Fuel Type: Natural Gas
Garage: 3 car attached
Heating: Forced Air
Lot Size: 0.29 Acres
Roof Type: Age Over 8 Years, Asphalt
Stories: 3.0
Taxes: $3,734
Year Built: 2000
Feature Descriptions
Appliances: Dishwasher, Exhaust Fan, Gas Water Heater, Range, Refrigerator
Bath: 3/4 Basement, Upper Level Full Bath
Bathrooms 3/4: 1
Bathrooms Full: 1
Days on Site: 6
Dining: Eat In Kitchen, Separate/Formal Dining Room
Down Payment Resource: Yes
Fencing: Full
Foundation Size: 960
Lot Dimensions: 83x158
Parcel#: 151410500
Parking: Attached Garage, Asphalt, Garage Door Opener, Heated Garage
Sewer: City Sewer - In Street
Water: City Water - In Street
Room Sizes
Dining Room: 9x8
Bedroom: 14x11
Kitchen: 13x11
Living Room: 15x12
Bedroom 2: 11x9
Bedroom 3: 13x10
Local Schools
School District: Cambridge-Isanti
Listed By / Shown By
Listed By
Agency Name: Edina Realty, Inc.
Agency Phone: 763-420-2424
Shown By
Agency Title: Joel Hentges - Re/Max Advantage Plus
Agency Phone: 952-475-9541

Estimate Your Payment
Estimated Payment
$ 1,129.27 per month $723.31 Principal & Interest $311.17 Property Tax $94.79 Homeowner's Insurance
1320 Honeysuckle Lane Se | MLS# 7112495
This single family home located at 1320 Honeysuckle Lane Se, Cambridge, MN 55008 is currently listed for sale with an asking price of $325,000. This property was built in 2000 and has 3 bedrooms and 2 full baths with 2100 sq. ft. Honeysuckle Lane Se is located in the North Ridge 3rd Add subdivision within the Cambridge-Isanti school district. Search North Ridge 3rd Add real estate on www.homesbyjoel.com today.