

BEDS3
BATHS1 full
SQUARE FEET1,352
MLS#7112906
STATUSActive
PROPERTY TYPEResidential - Single Family
SUBDIVISIONTown Of Glencoe
SCHOOLGlencoe-Silver Lake
Property Description
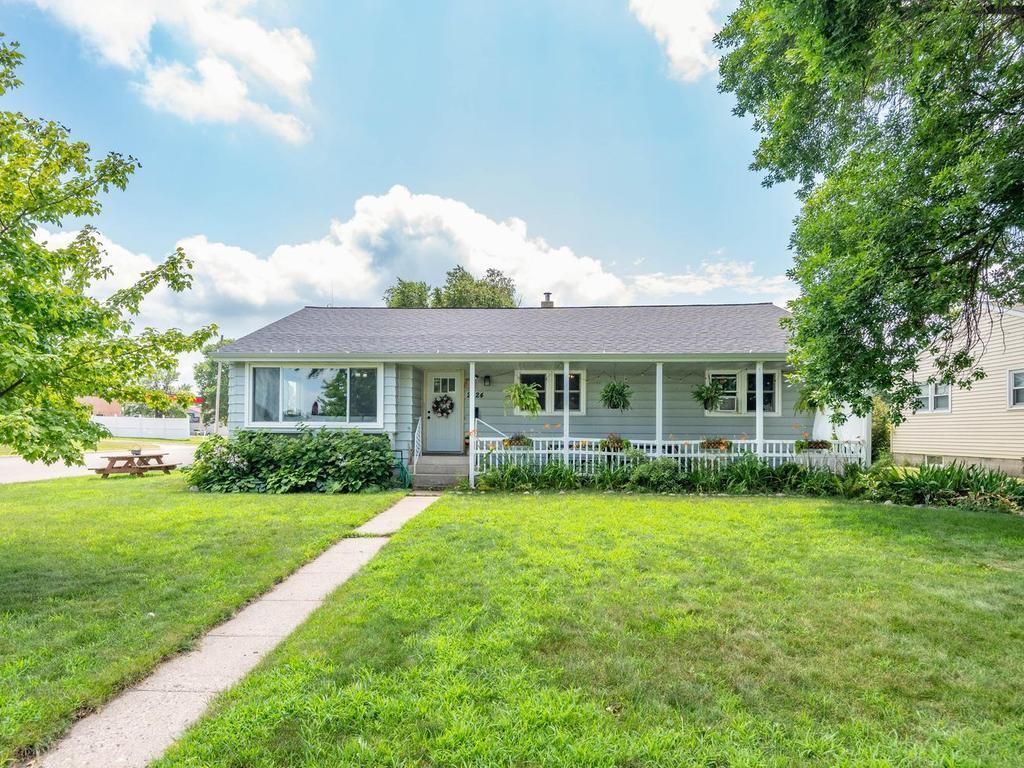
Welcome home to 2024 11th St. East. This property offers 1,352 finished square feet on the main level with charming updates and built-ins throughout. The open-concept kitchen, living and dining areas provide an inviting layout, complemented by three generously-sized bedroom, an updated full bathroom and convenient main floor laundry for true one-level living. The unfinished lower level currently serves as a workshop and storage area, with potential to add equity by finishing additional square footage. Located in a bustling part of town, you'll enjoy quick access to coffee, groceries, gas and Highway 212 - everything you need right at your fingertips. Move-in ready, packed with potential and perfectly situated, this one stands out!
Property Features
Property Type: Residential - Single Family
Basement: Block, Full, Unfinished
Basement: Yes
Cooling: Window Unit(s)
Fireplaces: 1
Fuel Type: Natural Gas
Garage: 1 car attached
Heating: Boiler, Hot Water
Lot Size: 0.20 Acres
Roof Type: Age Over 8 Years
Stories: 1.0
Taxes: $2,205
Year Built: 1959
Feature Descriptions
Additional Living Info.: 3 BR on One Level, All Living Facilities on One Level, Main Floor Bedroom, Main Floor Laundry
Additional Structures: Storage Shed
Appliances: Dishwasher, Dryer, Microwave, Range, Refrigerator, Washer
Bath: Main Floor Full Bath
Bathrooms Full: 1
Days on Site: 8
Dining: Eat In Kitchen, Informal Dining Room, Kitchen/Dining Room, Living/Dining Room
Down Payment Resource: Yes
Foundation Size: 1252
Lot: Corner Lot, Tree Coverage - Medium
Lot Dimensions: 66x132
Parcel#: 220500950
Parking: Attached Garage, Concrete, Garage Door Opener
Sewer: City Sewer/Connected
Water: City Water/Connected
Room Sizes
Breezeway: 10x10
Dining Room: 11x8
Bedroom: 14x11
Kitchen: 11x10
Living Room: 17x17
Bedroom 2: 10x12
Bedroom 3: 10x12
Local Schools
School District: Glencoe-Silver Lake
Listed By / Shown By
Listed By
Agency Name: Edina Realty, Inc.
Agency Phone: 952-445-6400
Shown By
Agency Title: Joel Hentges - Re/Max Advantage Plus
Agency Phone: 952-475-9541

Estimate Your Payment
Estimated Payment
$ 775.30 per month $523.01 Principal & Interest $183.75 Property Tax $68.54 Homeowner's Insurance
2024 11th Street E | MLS# 7112906
This single family home located at 2024 11th Street E, Glencoe, MN 55336 is currently listed for sale with an asking price of $235,000. This property was built in 1959 and has 3 bedrooms and 1 full baths with 1352 sq. ft. 11th Street E is located in the Town Of Glencoe subdivision within the Glencoe-Silver Lake school district. Search Town Of Glencoe real estate on www.homesbyjoel.com today.