

BEDS5
BATHS4 full 1 partial
SQUARE FEET5,625
MLS#7113681
STATUSActive
PROPERTY TYPEResidential - Single Family
SUBDIVISIONSettlers West
SCHOOLEastern Carver Schools
Property Description
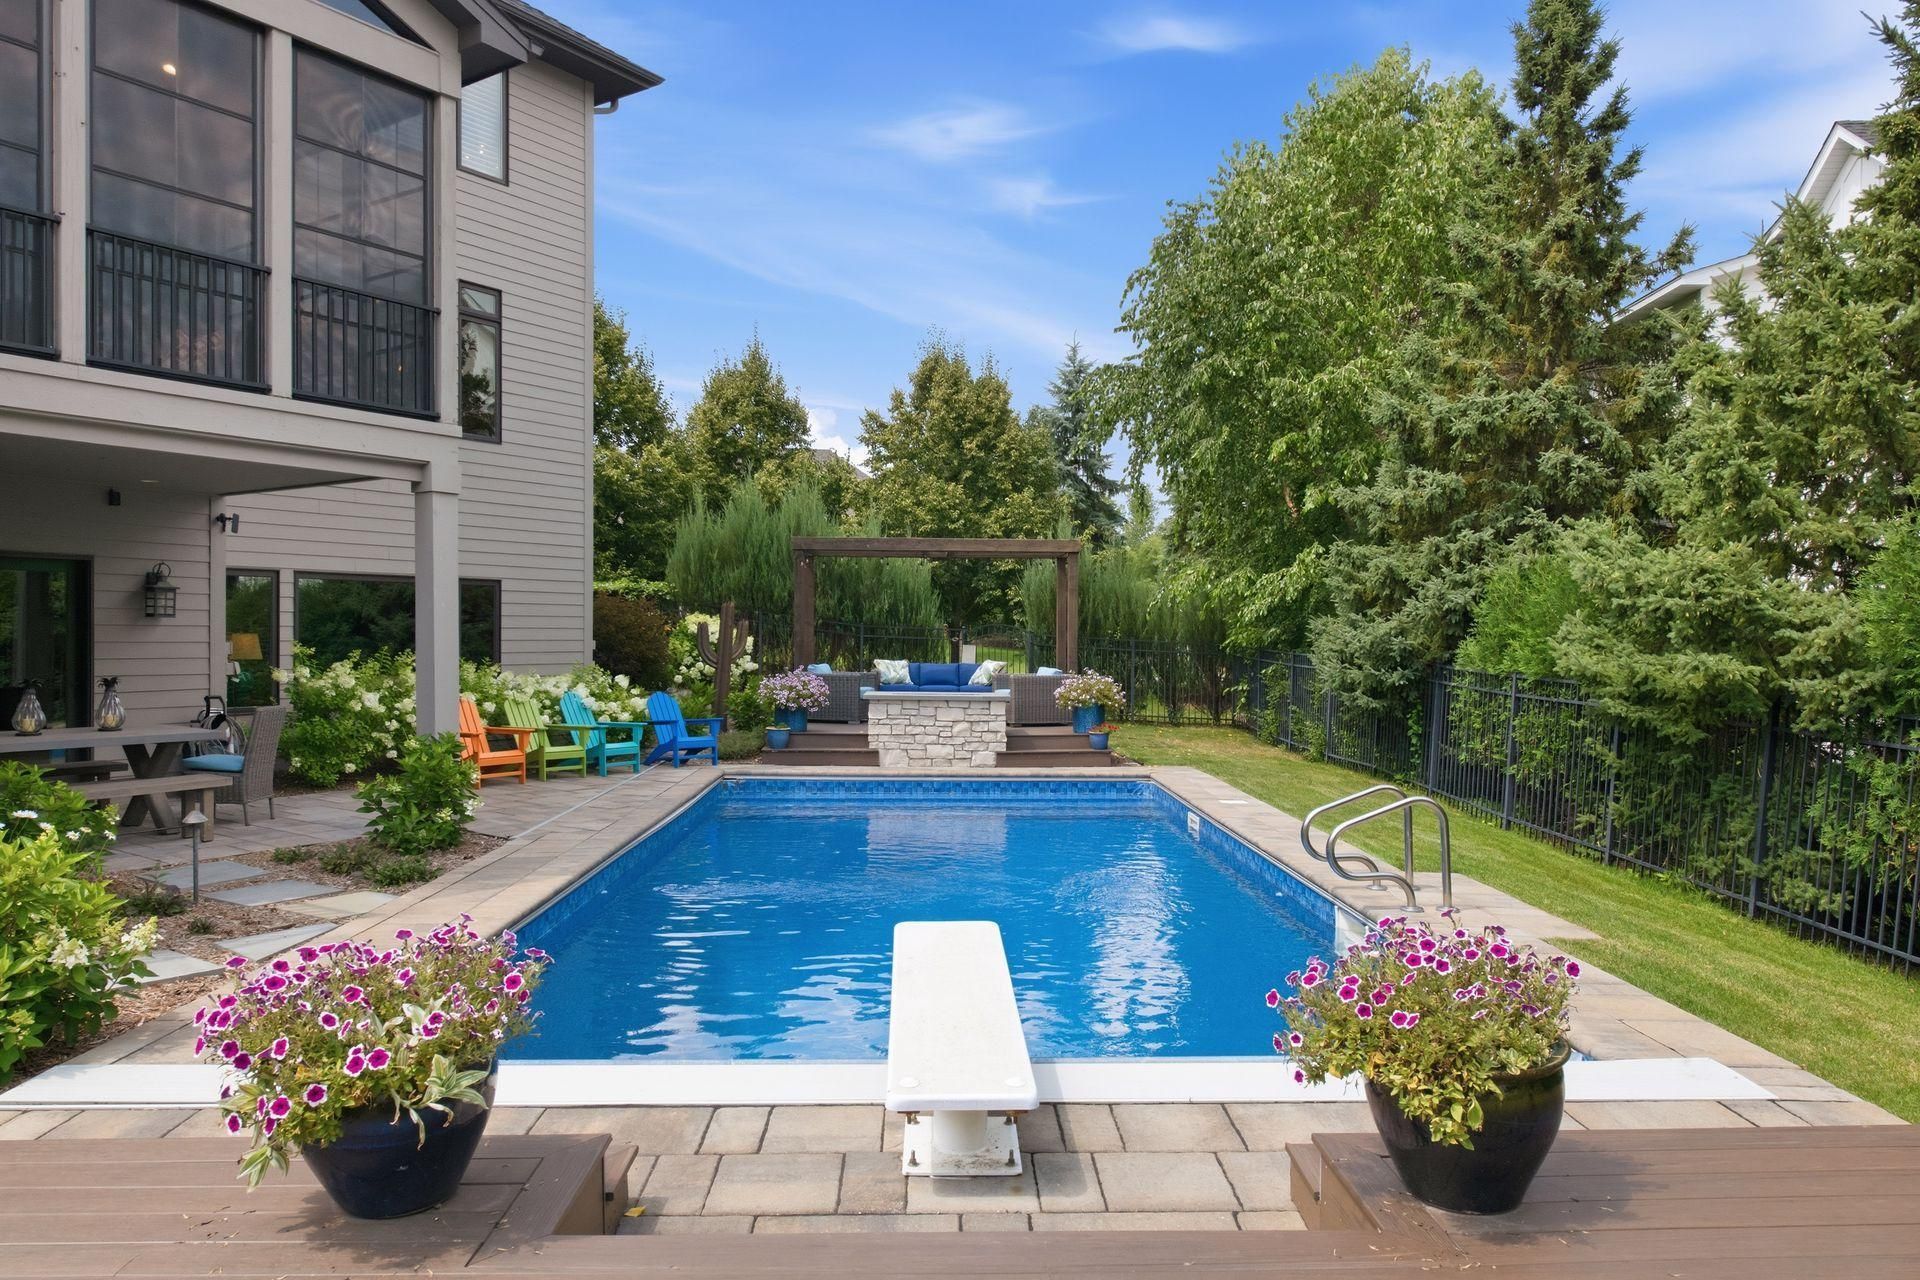
THIS CUSTOM GEM is Nestled in the highly desirable Settlers West, one of Chanhassen's most sought-after premier neighborhoods with mature spacious lots. This exceptional home offers the perfect blend of elegance, high end finishes, natural beauty, community, convenience and an exceptional lifestyle w/tree-lined streets, scenic surroundings, and welcoming atmosphere. Buyers will love the easy access to 66 miles of nearby walking/biking trails, beautiful parks, Lake Riley and the abundant recreational opportunities. Lush professional landscaping surrounds the home for private backyard feel, heated inground pool, stunning pool deck providing multiple seating areas, stoned gas outdoor fireplace, hot tub and more. Step inside to beautiful Brazilian cherry hardwood floors on main and upper! Open floor plan offers a stunning formal dining room w/eye-catching built-in buffet hutch for hours of endless entertaining. Executive ML office, Gourmet kitchen offers tons of storage and counter space with the extension to 3-season heated porch overlooking the spacious backyard. The upper-level primary suite offers a fireplace, elegant bathroom w/walk-in closet. Addtl ensuite bedroom newly renovated w/heated floors plus two addtl bedrooms share a pass-through full bath. Step down to the lower level with bar area, Billard room, exercise room and 5th addtl bedroom. Come experience Settlers West ideally located just minutes from shopping, dining, entertainment, and everyday conveniences Commuting is simple with quick access to major roadways, making it easy to reach downtown Minneapolis and the surrounding southwest metro. This is a special home. The pride of ownership shines throughout. Whether hosting family and friends, relaxing in your own private retreat, or taking advantage of the nearby amenities. This home and location deliver an exceptional opportunity to enjoy the very best of Minnesota living.
Property Features
Property Type: Residential - Single Family
Basement: Yes
Basement: Daylight/Lookout Windows, Drain Tiled, Egress Window(s), Finished, Full, Storage Space, Sump Basket, Sump Pump, Tile Shower, Walkout
Cooling: Central Air
Fireplaces: 3
Fuel Type: Natural Gas
Garage: 3 car attached
Heating: Forced Air, In-Floor Heating
Lot Size: 0.46 Acres
Roof Type: Age 8 Years or Less, Asphalt
Stories: 2.0
Taxes: $14,860
Year Built: 2005
Feature Descriptions
Additional Living Info.: 3 BR on One Level,4 BR on One Level, Main Floor Laundry, Primary Bdr Suite
Appliances: Air-To-Air Exchanger, Chandelier, Cooktop, Dishwasher, Disposal, Dryer, Exhaust Fan, Humidifier, Gas Water Heater, Microwave, Refrigerator, Stainless Steel Appliances, Wall Oven, Washer, Water Softener Owned
Bath: 3/4 Basement, Double Sink, Bathroom Ensuite, Full Primary, Private Primary, Main Floor 1/2 Bath, Separate Tub & Shower, Upper Level 3/4 Bath, Jetted Tub, Walk-In Shower Stall, Walk Thru
Bathrooms 3/4: 2
Bathrooms Full: 2
Bathrooms Half: 1
Days on Site: 3
Dining: Breakfast Bar, Eat In Kitchen, Informal Dining Room, Separate/Formal Dining Room
Fencing: Full
Fireplace: Family Room, Gas, Living Room, Primary Bedroom
Foundation Size: 1982
HOA Fee: $710/ Annually
Lot: Tree Coverage - Light
Lot Dimensions: 33x33x33x33x33x33x33x33x157x154
Parcel#: 257560420
Parking: Attached Garage, Concrete, Finished Garage, Garage Door Opener, Heated Garage, Insulated Garage, Storage
Pool: Below Ground, Heated
Sewer: City Sewer/Connected
Water: City Water/Connected
Room Sizes
Bathroom: 12x10
Billiard: 22x14
Deck: 20x14
Deck: 14x14
Dining Room: 14x12
Exercise Room: 13.5x13
Family Room: 19.5x13
Bedroom 5: 13x12
Bedroom: 19.5x16
Bedroom 4: 13x13
Informal Dining Room: 18x11
Kitchen: 19x12
Laundry: 9.5x8
Living Room: 19x14
Primary Bathroom: 14x12
Mud Room: 9x7
Office: 15x14
Patio: 30x13
Screened Porch: 13x12
Bedroom 2: 14.5x13.5
Bedroom 3: 14x11.5
Local Schools
School District: Eastern Carver Schools
Listed By / Shown By
Listed By
Agency Name: Edina Realty, Inc.
Agency Phone: 952-944-7107
Shown By
Agency Title: Joel Hentges - Re/Max Advantage Plus
Agency Phone: 952-475-9541

Estimate Your Payment
Estimated Payment
$ 5,505.04 per month $3,772.34 Principal & Interest $1,238.33 Property Tax $494.38 Homeowner's Insurance
10053 Trails End Road | MLS# 7113681
This single family home located at 10053 Trails End Road, Chanhassen, MN 55317 is currently listed for sale with an asking price of $1,695,000. This property was built in 2005 and has 5 bedrooms and 4 full and 1 partial baths with 5625 sq. ft. Trails End Road is located in the Settlers West subdivision within the Eastern Carver Schools school district. Search Settlers West real estate on www.homesbyjoel.com today.