

BEDS3
BATHS1 full
SQUARE FEET1,856
MLS#7115561
STATUSActive
PROPERTY TYPEResidential - Single Family
SUBDIVISIONMaple Acres 2nd Add
SCHOOLOsseo
Property Description
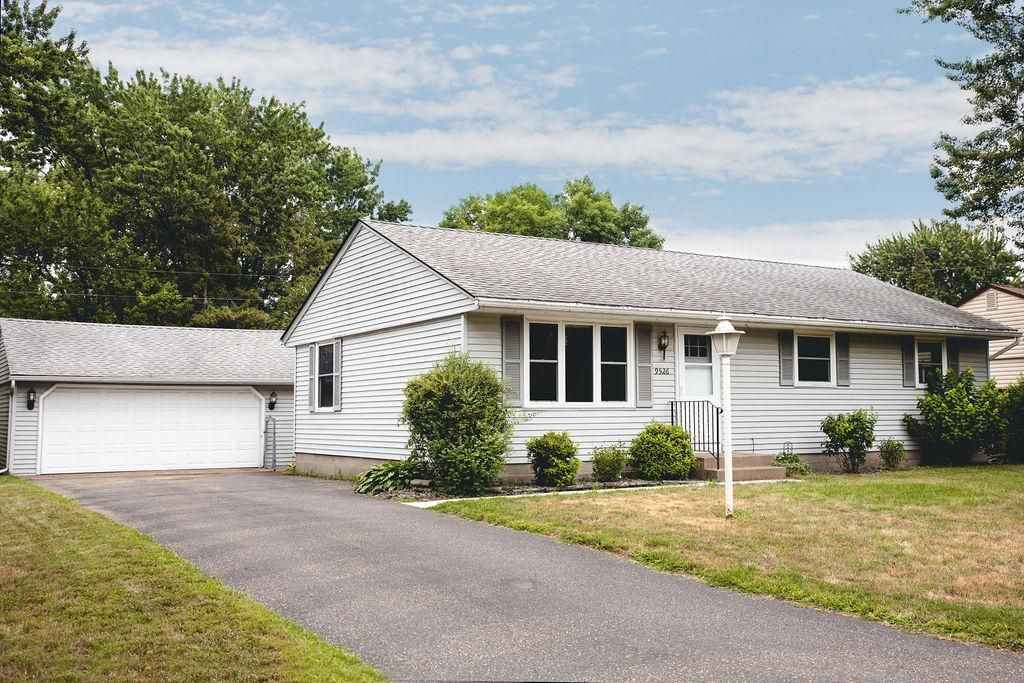
Welcome home to this beautifully maintained one-story home nestled in a quiet, established neighborhood. Offering 3 bedrooms and 1 bathroom, this home combines comfortable living with timeless charm.Step outside to enjoy the expansive, fully fenced backyard, perfect for entertaining, relaxing, or letting pets play freely. A thoughtfully landscaped garden stretches along the back fence, creating a private and inviting outdoor retreat.Conveniently located in the highly regarded Osseo School District with quick access to major highways, commuting is simple while still enjoying the peace and charm of a welcoming neighborhood. Whether you're looking for your first home, downsizing, or simply searching for a move-in-ready property in a fantastic location, this home offers an exceptional opportunity.
Upcoming Open Houses
Open House Friday July 31st, 4:00pm - 6:00pm
Open House Saturday August 1st, 11:00am - 1:00pm
Open House Sunday August 2nd, 12:00pm - 2:00pm
Property Features
Property Type: Residential - Single Family
Basement: Block
Cooling: Central Air
Fuel Type: Natural Gas
Garage: 2
Heating: Forced Air
Lot Size: 0.23 Acres
Roof Type: Age Over 8 Years
Stories: 1.0
Taxes: $3,663
Year Built: 1966
Feature Descriptions
Appliances: Dishwasher, Dryer, Microwave, Range, Refrigerator, Washer, Water Softener Owned
Bath: Main Floor Full Bath
Bathrooms Full: 1
Days on Site: 3
Dining: Eat In Kitchen
Down Payment Resource: Yes
Fencing: Chain Link
Foundation Size: 1092
Lot Dimensions: 75x135
Parcel#: 1211922420020
Parking: Detached Garage
Sewer: City Sewer/Connected
Water: City Water/Connected
Room Sizes
Dining Room: 9x10
Family Room: 13x31
Bedroom: 12x12
Bedroom 4: 11x11
Kitchen: 10x11
Living Room: 17x14
Patio: 11x7
Bedroom 2: 12x12
Bedroom 3: 10x10
Local Schools
School District: Osseo
Listed By / Shown By
Listed By
Agency Name: Keller Williams Classic Rlty NW
Agency Phone: 763-463-7500
Shown By
Agency Title: Joel Hentges - Re/Max Advantage Plus
Agency Phone: 952-475-9541

Estimate Your Payment
Estimated Payment
$ 1,128.39 per month $727.76 Principal & Interest $305.25 Property Tax $95.38 Homeowner's Insurance
9526 Quaker Lane N | MLS# 7115561
This single family home located at 9526 Quaker Lane N, Maple Grove, MN 55369 is currently listed for sale with an asking price of $327,000. This property was built in 1966 and has 3 bedrooms and 1 full baths with 1856 sq. ft. Quaker Lane N is located in the Maple Acres 2nd Add subdivision within the Osseo school district. Search Maple Acres 2nd Add real estate on www.homesbyjoel.com today.