

BEDS3
BATHS2 full
SQUARE FEET2,625
MLS#7115666
STATUSActive
PROPERTY TYPEResidential -
SUBDIVISIONGrays Lndg
SCHOOLWaterville-Elysian-Morristown
Property Description
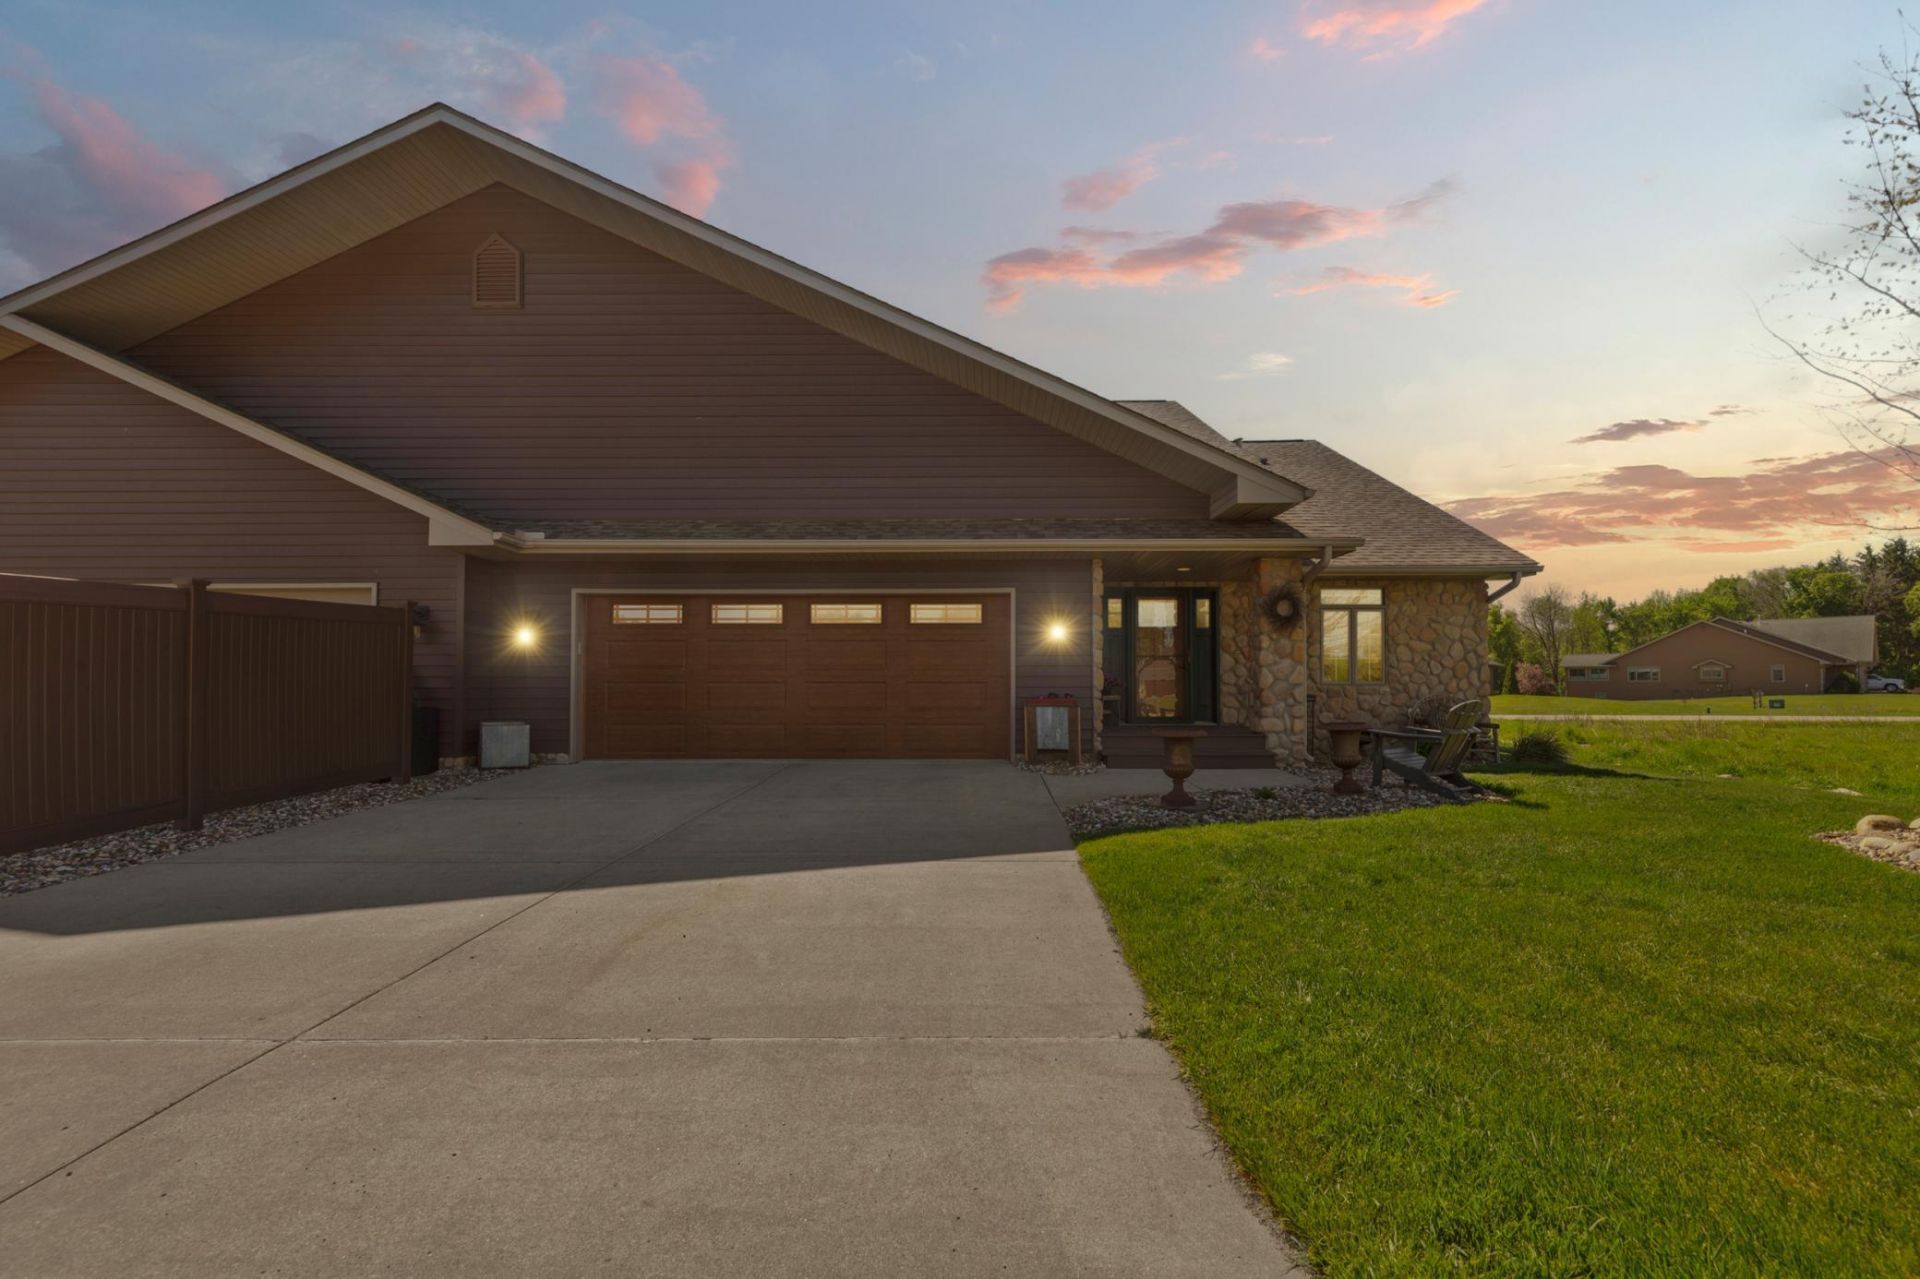
Enjoy the best of lake living without the upkeep! This beautifully designed one-level townhome offers Cedar Lake access, the opportunity for a boat slip, scenic lake views, and low-maintenance living?all in a peaceful setting just off paved roads. Thoughtfully designed with comfort and accessibility in mind, the home features wide hallways, oversized doorways, and a zero-threshold walk-in shower, making everyday living both easy and enjoyable. Shared community amenities, including a community garden and fire pit gathering area, create the perfect balance of relaxation and recreation. Inside, you'll find a bright, open-concept floor plan filled with natural light. The spacious kitchen offers abundant cabinetry, generous prep space, and a large center island that flows seamlessly into the inviting living room, where a stunning stone gas fireplace and custom built-ins create a warm focal point. Just beyond, the four-season porch captures beautiful lake views and opens to a private deck?an ideal place to enjoy your morning coffee or unwind at the end of the day. The spacious primary suite is a true retreat, featuring a zero-threshold tiled walk-in shower, jetted soaking tub, dual vanities, private water closet, and exceptional built-in storage. A finished heated garage, underground dog fencing, and plentiful storage throughout the home add everyday convenience. The fully finished lower level expands your living space with a large family room, wet bar, and an area already roughed in for a potential third bedroom with an egress window, providing flexibility for guests, hobbies, or future expansion. Offering the rare combination of lake access, optional boat slip, beautiful views, accessible one-level living, and low-maintenance townhome convenience, this exceptional property is more than a home?it's a lifestyle.
Property Features
Property Type: Residential -
Basement: Yes
Basement: Block, Drainage System, Egress Window(s), Finished, Full, Partially Finished, Storage Space, Sump Basket, Sump Pump
Cooling: Central Air
Fireplaces: 1
Fuel Type: Propane
Garage: 2 car attached
Heating: Forced Air, Fireplace(s)
Lot Size: 0.09 Acres
Roof Type: Age 8 Years or Less, Asphalt, Pitched
Stories: 1.0
Taxes: $3,914
Year Built: 2005
Feature Descriptions
Accessibility: Doors 36+, Hallways 42+, Roll-In Shower
Additional Living Info.: All Living Facilities on One Level, Main Floor Primary, Main Floor Bedroom, Main Floor Laundry, Primary Bdr Suite
Appliances: Dishwasher, Dryer, ENERGY STAR Qualified Appliances, Microwave, Range, Refrigerator, Stainless Steel Appliances, Washer, Water Softener Owned
Bath: Double Sink, Bathroom Ensuite, Full Primary, His and Her Closets , Private Primary, Main Floor 3/4 Bath, Separate Tub & Shower, Jetted Tub, Walk-In Shower Stall
Bathrooms 3/4: 1
Bathrooms Full: 1
Days on Site: 4
Dining: Eat In Kitchen, Kitchen/Dining Room, Living/Dining Room
Down Payment Resource: Yes
Exterior: Block
Fencing: Privacy
Fireplace: Gas, Living Room, Stone
Foundation Size: 2025
HOA Fee: $2500/ Annually
Lot: Irregular Lot, Tree Coverage - Light
Lot Dimensions: 50x75
Parcel#: 0936151014
Parking: Attached Garage, Asphalt, Concrete, Finished Garage, Heated Garage, Insulated Garage
Sewer: Septic System Compliant - Yes, Shared Septic
Water: Shared System, Well
Water Features: Deeded Access, Shared
Room Sizes
Bar/Wet Bar Room: 15'8x15'9
Dining Room: 13'11x10
Family Room: 16x15'9
Bedroom: 22'3x15'10
Foyer: 7'10x17'11
Kitchen: 12'4x17'10
Living Room: 17'10x13'11
Primary Bathroom: 18'6x9'4
Recreation Room: 16'7x15'6
Bedroom 2: 12'2x12
Sun Room: 12x12'10
Bedroom 3: 11x12
Local Schools
School District: Waterville-Elysian-Morristown
Listed By / Shown By
Listed By
Agency Name: Weichert, REALTORS- Heartland
Agency Phone: 507-334-2173
Shown By
Agency Title: Joel Hentges - Re/Max Advantage Plus
Agency Phone: 952-475-9541

Estimate Your Payment
Estimated Payment
$ 1,672.63 per month $1,190.46 Principal & Interest $326.17 Property Tax $156.01 Homeowner's Insurance
20345 Geneva Trail | MLS# 7115666
This home located at 20345 Geneva Trail, Faribault, MN 55021 is currently listed for sale with an asking price of $534,900. This property was built in 2005 and has 3 bedrooms and 2 full baths with 2625 sq. ft. Geneva Trail is located in the Grays Lndg subdivision within the Waterville-Elysian-Morristown school district. Search Grays Lndg real estate on www.homesbyjoel.com today.