

BEDS4
BATHS2 full
SQUARE FEET1,561
MLS#7115827
STATUSActive
PROPERTY TYPEResidential - Single Family
SUBDIVISIONNorth Terrace Add
SCHOOLElk River
Property Description
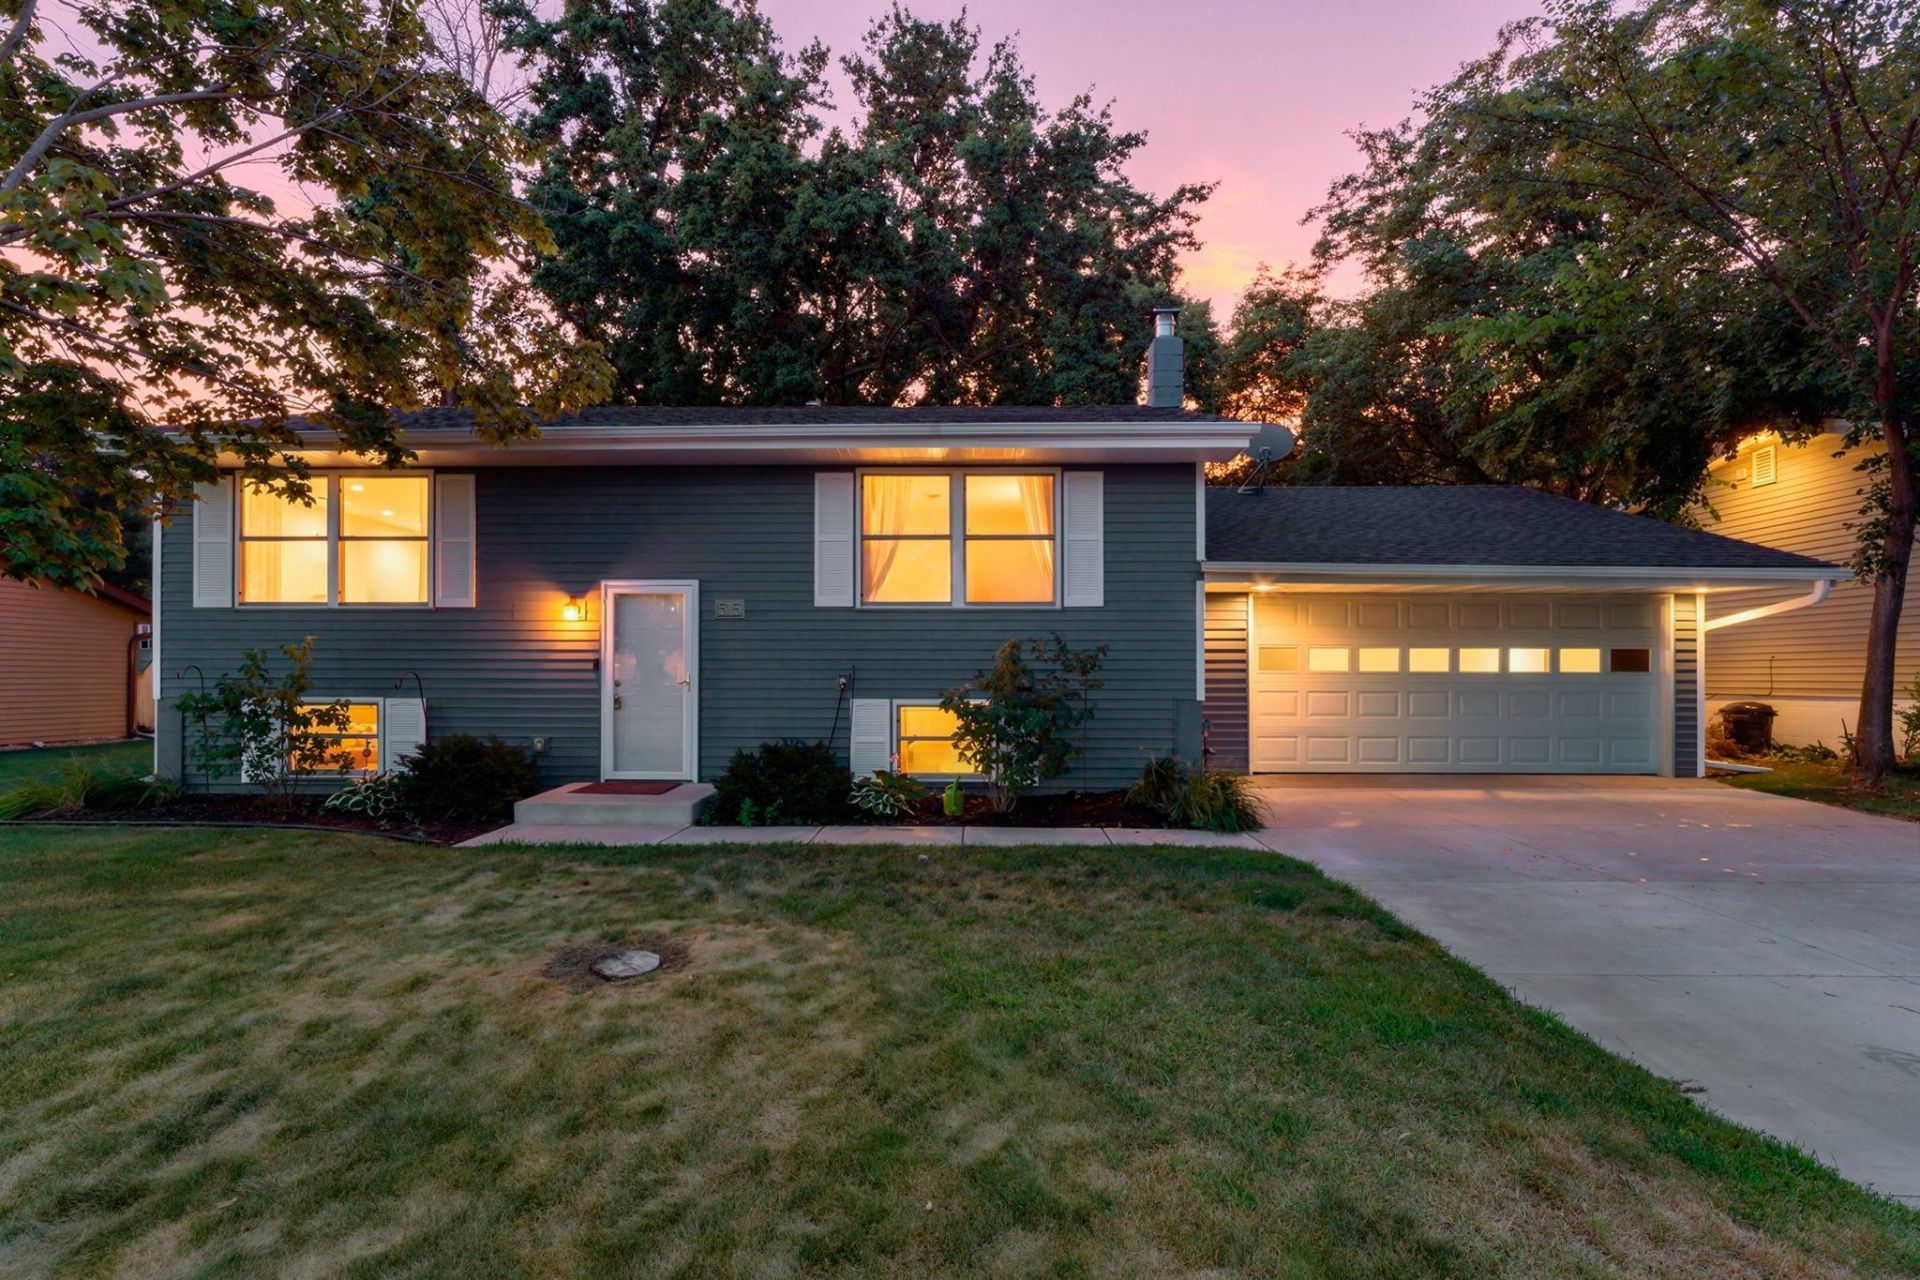
Welcome to this charming split-level home ideally situated directly across from Lincoln Elementary School in Elk River. The bright main level features an open-concept living and dining area with sliding glass doors opening directly to the back deck?perfect for stepping outside to enjoy the fully fenced yard. Downstairs, the finished lower-level family room centers around a cozy fireplace, offering a comfortable space for everyday living or gatherings. Complete with four bedrooms, two bathrooms, and an attached two-car garage, this well-maintained home offers practical living space in an unbeatable neighborhood location.
Upcoming Open Houses
Open House Friday July 31st, 3:00pm - 5:00pm
Open House Saturday August 1st, 10:00am - 12:00pm
Property Features
Property Type: Residential - Single Family
Basement: Yes
Basement: Finished, Full
Cooling: Central Air
Fireplaces: 1
Fuel Type: Natural Gas
Garage: 2 car attached
Heating: Forced Air
Lot Size: 0.20 Acres
Taxes: $3,218
Year Built: 1971
Feature Descriptions
Additional Living Info.: Main Floor Primary, Main Floor Bedroom
Appliances: Dishwasher, Microwave, Range, Refrigerator
Bath: 3/4 Basement, Main Floor Full Bath
Bathrooms Full: 2
Dining: Eat In Kitchen, Informal Dining Room
Down Payment Resource: Yes
Fencing: Wood
Fireplace: Brick, Family Room, Gas
Foundation Size: 864
Lot: Tree Coverage - Medium
Lot Dimensions: 65x131x66x131
Parcel#: 75004200270
Parking: Attached Garage, Concrete
Sewer: City Sewer/Connected
Water: City Water/Connected
Room Sizes
Deck: 15x7
Dining Room: 8x10
Family Room: 15x15
Bedroom: 12x12
Bedroom 4: 12x8
Foyer: 7x4
Kitchen: 8x10
Living Room: 16x13
Bedroom 2: 12x8
Bedroom 3: 11x11
Utility Room: 16x10
Local Schools
School District: Elk River
Listed By / Shown By
Listed By
Agency Name: Keller Williams Integrity NW
Agency Phone: 763-441-2248
Shown By
Agency Title: Joel Hentges - Re/Max Advantage Plus
Agency Phone: 952-475-9541

Estimate Your Payment
Estimated Payment
$ 1,073.68 per month $712.18 Principal & Interest $268.17 Property Tax $93.33 Homeowner's Insurance
515 School Street Nw | MLS# 7115827
This single family home located at 515 School Street Nw, Elk River, MN 55330 is currently listed for sale with an asking price of $320,000. This property was built in 1971 and has 4 bedrooms and 2 full baths with 1561 sq. ft. School Street Nw is located in the North Terrace Add subdivision within the Elk River school district. Search North Terrace Add real estate on www.homesbyjoel.com today.