

BEDS5
BATHS2 full
SQUARE FEET2,856
MLS#7115900
STATUSActive
PROPERTY TYPEResidential - Single Family
SUBDIVISIONWoodland Hills Add
SCHOOLMinnetonka
Property Description
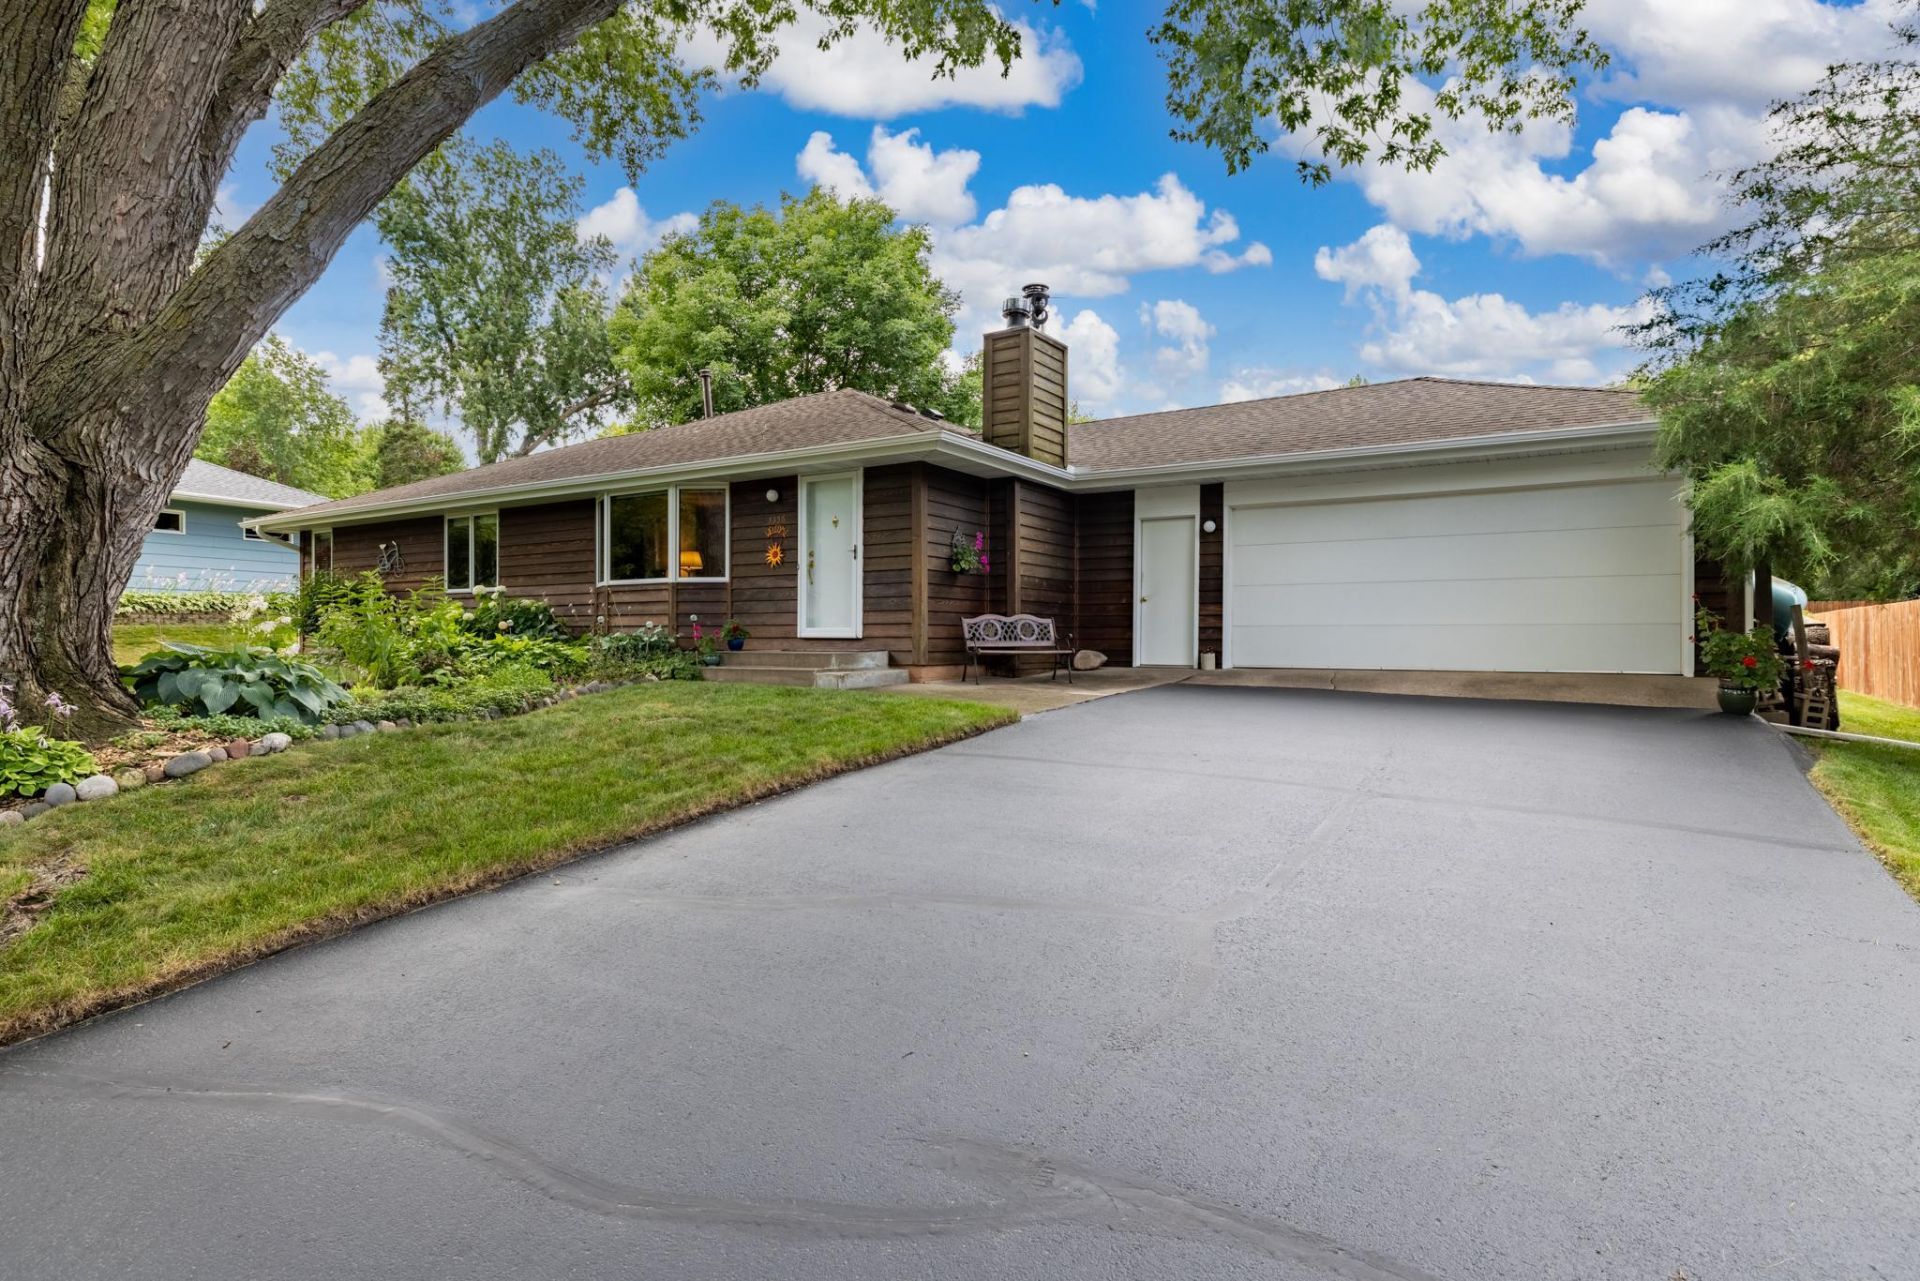
Welcome to this beautifully maintained 5 bedroom 2 bath Minnetonka rambler. Features include Redwood siding, a professionally landscaped yard, solid cedar multi-level deck, architectural shingle roof, updated gutters & soffits. Upon entering, be greeted with gleaming hardwood floors & a cozy upgraded wood fireplace with stone surround. Open kitchen with tiled floors & Corian countertops. 26 X 12 addition both levels ~ you will love the 3 season knotty pine porch. Updated windows/doors, pool table stays - bonus room, storage area, & cedar closet in lower level. Brand new water heater & radon mitigation system (4) Klipsch in-wall speakers. Fresh paint, flat ceilings. So many spaces to enjoy. Hurry!
Property Features
Property Type: Residential - Single Family
Basement: Yes
Basement: Block, Drain Tiled, Egress Window(s), Finished, Full, Sump Pump, Tile Shower
Cooling: Central Air
Fireplaces: 1
Fuel Type: Natural Gas
Garage: 2 car attached
Heating: Forced Air, Fireplace(s)
Lot Size: 0.35 Acres
Roof Type: Architectural Shingle
Stories: 1.0
Taxes: $6,138
Year Built: 1957
Feature Descriptions
Additional Living Info.: 3 BR on One Level, Main Floor Primary
Appliances: Dishwasher, Disposal, Dryer, Gas Water Heater, Microwave, Range, Refrigerator, Washer, Water Softener Owned
Bath: 3/4 Basement, Main Floor Full Bath
Bathrooms 3/4: 1
Bathrooms Full: 1
Days on Site: 4
Dining: Eat In Kitchen, Separate/Formal Dining Room
Down Payment Resource: Yes
Exterior: Block
Fireplace: Living Room, Wood Burning
Foundation Size: 1456
Lot: Tree Coverage - Medium
Lot Dimensions: 100 x 151 x 100 x 153
Parcel#: 2911722440068
Parking: Attached Garage, Garage Door Opener
Sewer: City Sewer/Connected
Water: City Water/Connected
Room Sizes
Three Season Porch: 13x11
Deck: 50x16
Den: 15x10
Dining Room: 13x8
Family Room: 26x12
Family Room: 33x11
Bedroom 5: 11x9
Bedroom: 13x12
Bedroom 4: 11x11
Kitchen: 12x10
Living Room: 21x13
Bedroom 2: 12x10
Bedroom 3: 12x9
Local Schools
School District: Minnetonka
Listed By / Shown By
Listed By
Agency Name: RE/MAX Results
Agency Phone: 651-735-1350
Shown By
Agency Title: Joel Hentges - Re/Max Advantage Plus
Agency Phone: 952-475-9541

Estimate Your Payment
Estimated Payment
$ 1,881.88 per month $1,211.60 Principal & Interest $511.50 Property Tax $158.78 Homeowner's Insurance
5356 Holiday Road | MLS# 7115900
This single family home located at 5356 Holiday Road, Minnetonka, MN 55345 is currently listed for sale with an asking price of $544,400. This property was built in 1957 and has 5 bedrooms and 2 full baths with 2856 sq. ft. Holiday Road is located in the Woodland Hills Add subdivision within the Minnetonka school district. Search Woodland Hills Add real estate on www.homesbyjoel.com today.