

BEDS2
BATHS2 full
SQUARE FEET1,512
MLS#7116071
STATUSActive
PROPERTY TYPEResidential -
SUBDIVISIONColby Lake 2nd Add
SCHOOLSouth Washington
Property Description
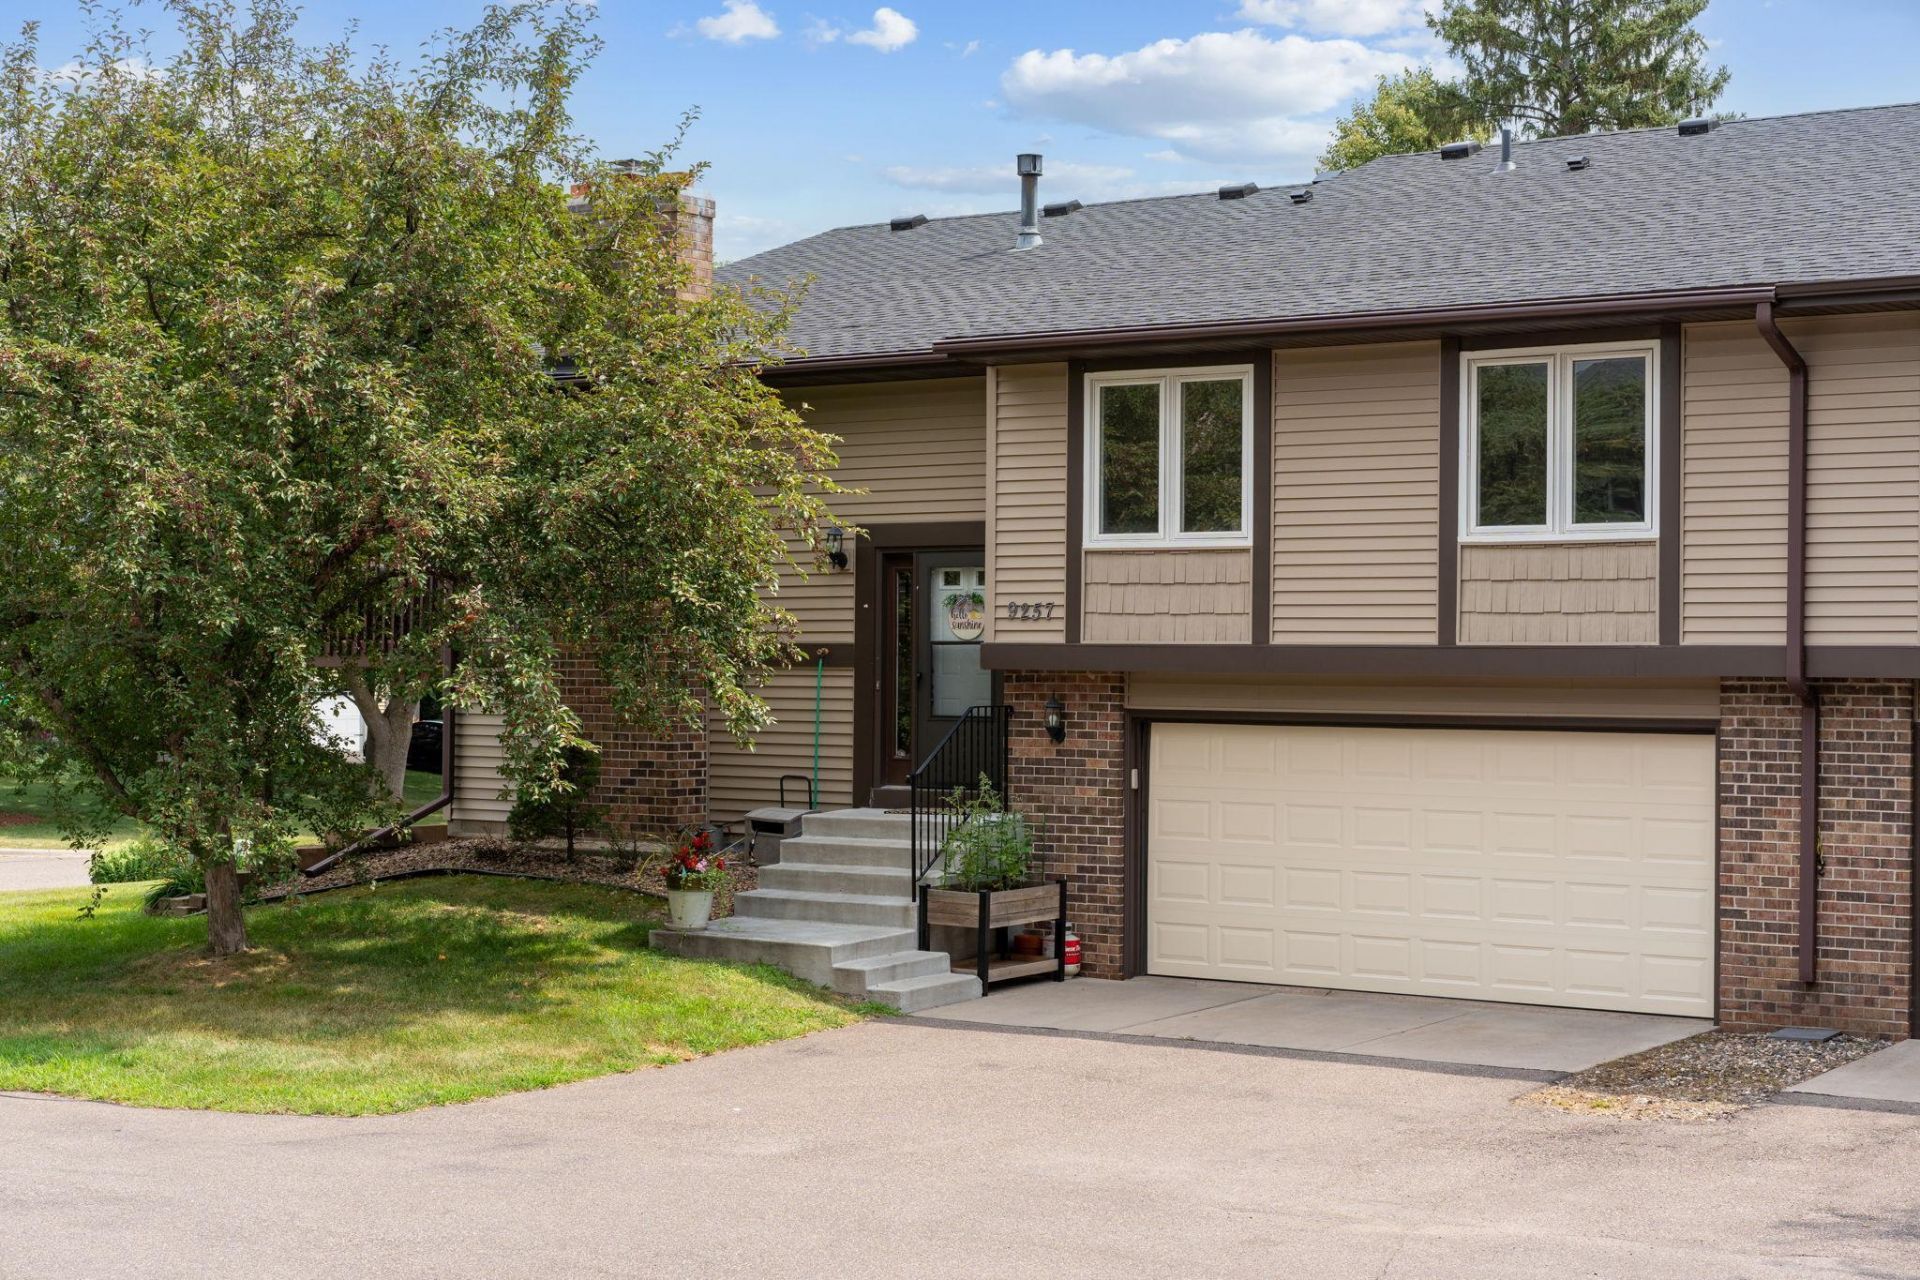
Welcome home to your peaceful multi-level Colby Lake townhome! This property has plenty of thoughtful updates: a fresh kitchen, a nicely renovated bath, new roof, and deck boards. The upper level is completed by two generous bedrooms, and a light-filled dining room that opens to the oversized deck. The full walk-out lower level can be used as a flex space, home office, or non-conforming bedroom, along with a cozy gas fireplace, and an additional 3/4 bathroom. Enjoy your extra-deep 2-car attached garage all year round.This gem is near all Woodbury has to offer; along with lakes, tennis courts, and trails.
Property Features
Property Type: Residential -
Basement: Yes
Basement: Finished, Walkout
Cooling: Central Air
Fireplaces: 1
Fuel Type: Natural Gas
Garage: 2 car attached
Heating: Forced Air
Lot Size: 0.04 Acres
Roof Type: Age 8 Years or Less, Architectural Shingle
Stories: 2.0
Taxes: $3,075
Year Built: 1980
Feature Descriptions
Appliances: Dishwasher, Dryer, Gas Water Heater, Microwave, Range, Refrigerator, Stainless Steel Appliances, Washer
Bath: 3/4 Basement, Upper Level Full Bath
Bathrooms 3/4: 1
Bathrooms Full: 1
Days on Site: 4
Dining: Informal Dining Room, Kitchen/Dining Room
Down Payment Resource: Yes
Exterior: Block
Foundation Size: 500
HOA Fee: $349/ Monthly
Lot Dimensions: Common
Parcel#: 1502821340081
Parking: Attached Garage
Sewer: City Sewer/Connected
Water: City Water/Connected
Room Sizes
Dining Room: 10x8
Family Room: 20x14
Bedroom: 17x11
Kitchen: 10x8
Living Room: 18x13
Bedroom 2: 12x10
Local Schools
School District: South Washington
Listed By / Shown By
Listed By
Agency Name: Capsule Realty
Agency Phone: 612-900-7736
Shown By
Agency Title: Joel Hentges - Re/Max Advantage Plus
Agency Phone: 952-475-9541

Estimate Your Payment
Estimated Payment
$ 961.08 per month $623.16 Principal & Interest $256.25 Property Tax $81.67 Homeowner's Insurance
9257 Dartford Road | MLS# 7116071
This home located at 9257 Dartford Road, Woodbury, MN 55125 is currently listed for sale with an asking price of $280,000. This property was built in 1980 and has 2 bedrooms and 2 full baths with 1512 sq. ft. Dartford Road is located in the Colby Lake 2nd Add subdivision within the South Washington school district. Search Colby Lake 2nd Add real estate on www.homesbyjoel.com today.