

BEDS3
BATHS2 full
SQUARE FEET1,961
MLS#7116414
STATUSActive
PROPERTY TYPEResidential - Single Family
SUBDIVISIONHidden Oaks East 2nd Add
SCHOOLCentennial
Property Description
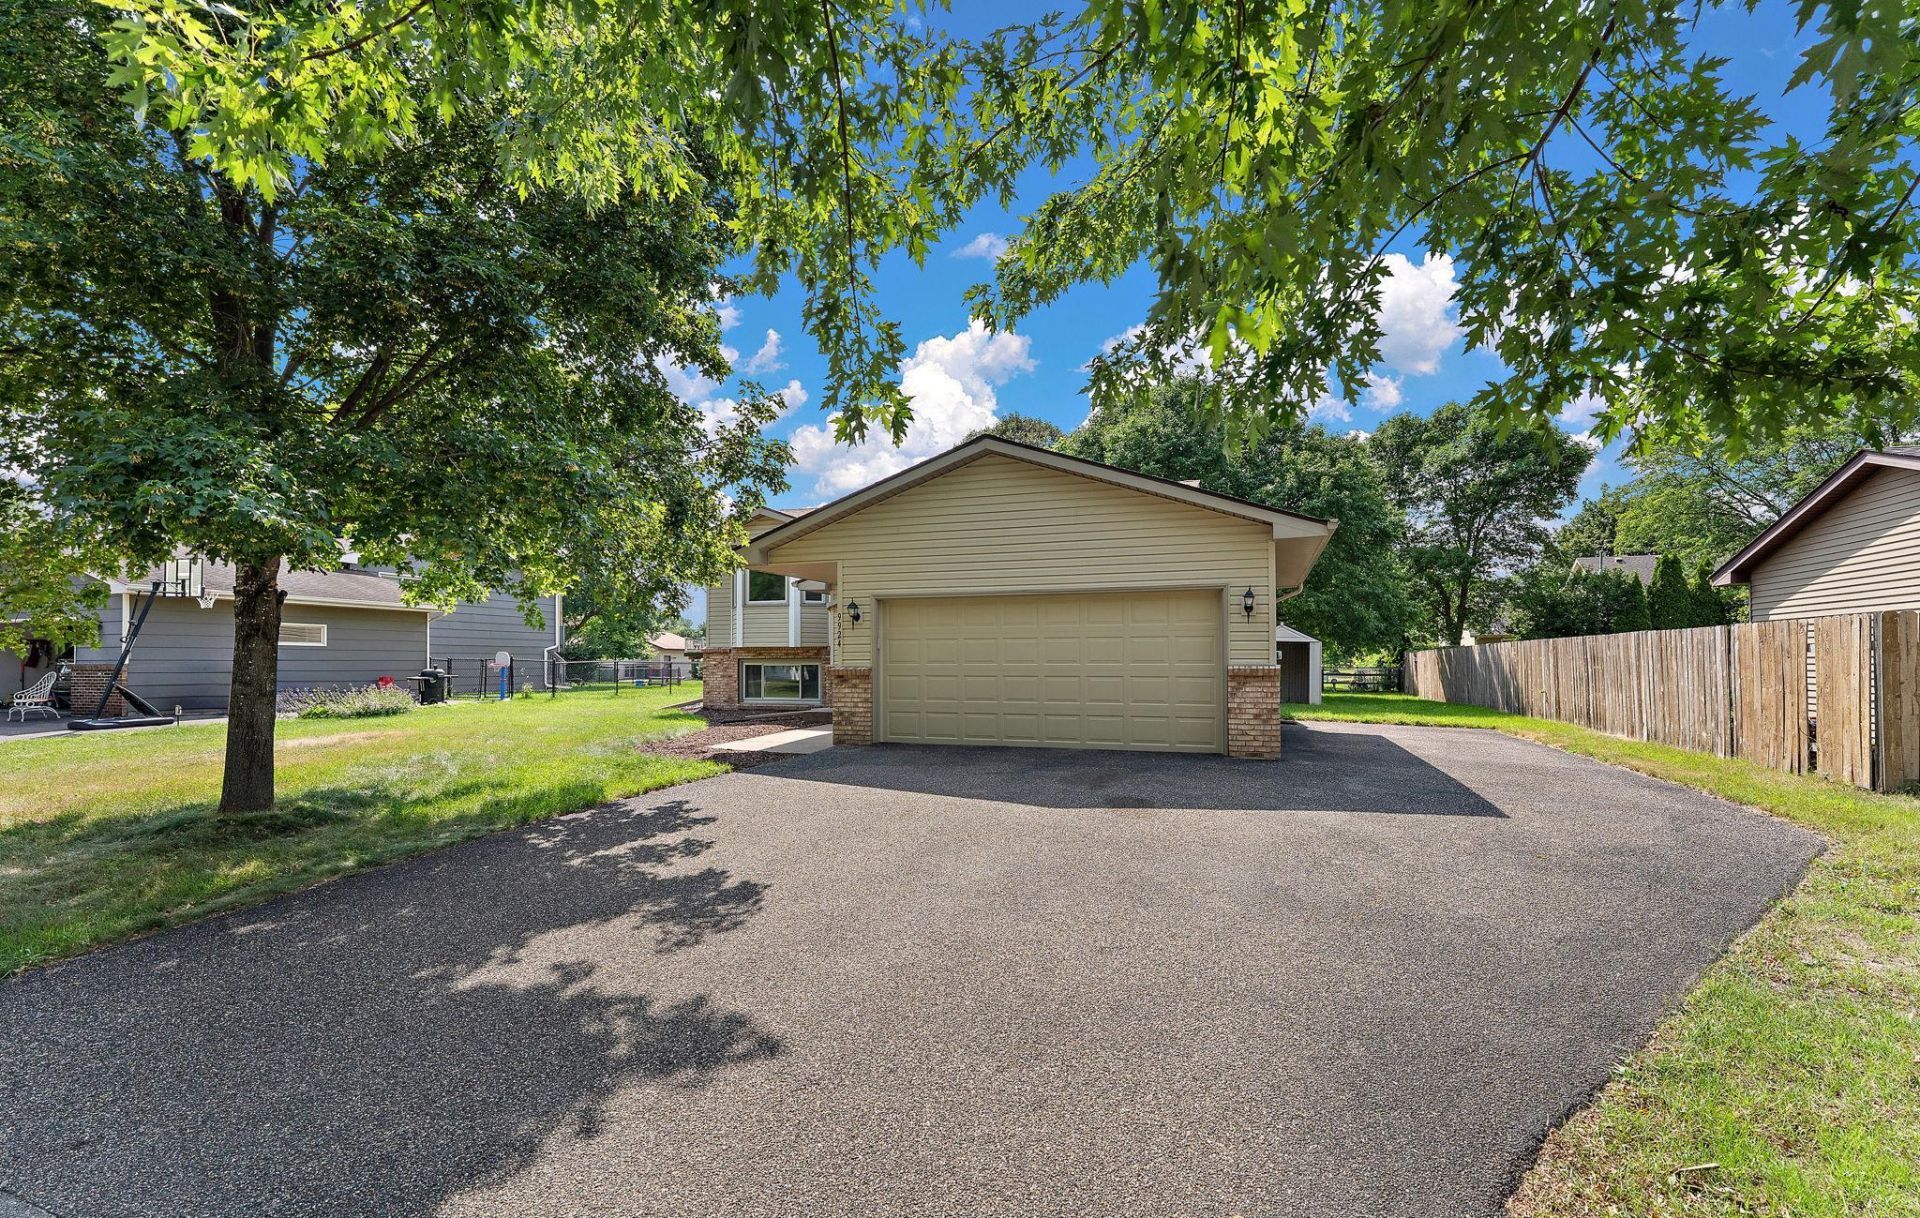
Just in time for the new school year! This move-in ready home offers the perfect blend of comfort and convenience. Relax on the maintenance-free deck, updated in 2024, enjoy the shade of mature trees, and take advantage of the spacious yard with room to park your boat or RV. Inside, you'll love the fresh lower-level flooring, new carpet, stainless steel appliances, gas range with exhaust hood, and a stylish tiled bathroom. Conveniently located with easy access to bicycle/walking paths, parks, schools, shopping, and commuting, this home is ready for you to move in and enjoy
Upcoming Open Houses
Open House Wednesday July 29th, 4:00pm - 6:00pm
Open House Friday July 31st, 4:00pm - 6:00pm
Open House Saturday August 1st, 10:00am - 12:00pm
Property Features
Property Type: Residential - Single Family
Basement: Yes
Basement: Daylight/Lookout Windows, Finished, Storage Space, Sump Basket, Sump Pump
Cooling: Central Air, Window Unit(s)
Fuel Type: Electric, Natural Gas
Garage: 2 car attached
Heating: Forced Air
Lot Size: 0.23 Acres
Roof Type: Age Over 8 Years, Asphalt
Taxes: $3,915
Year Built: 1987
Feature Descriptions
Additional Structures: Storage Shed
Appliances: Dishwasher, Disposal, Dryer, Exhaust Fan, Gas Water Heater, Microwave, Range, Refrigerator, Stainless Steel Appliances, Washer, Water Softener Owned
Bath: 3/4 Basement, Upper Level Full Bath, Primary Walk-Thru
Bathrooms 3/4: 1
Bathrooms Full: 1
Days on Site: 1
Dining: Informal Dining Room
Down Payment Resource: Yes
Fencing: Chain Link, Wood
Foundation Size: 991
Lot: Tree Coverage - Medium
Lot Dimensions: 125x80
Parcel#: 263123120053
Parking: Attached Garage, Concrete, Finished Garage, Garage Door Opener, RV Access/Parking
Sewer: City Sewer/Connected
Water: City Water/Connected
Room Sizes
Dining Room: 8x9
Family Room: 15x22
Bedroom: 12x12
Kitchen: 11x9
Laundry: 10x9
Living Room: 19x15
Bedroom 2: 10x10
Bedroom 3: 11x22
Local Schools
School District: Centennial
Listed By / Shown By
Listed By
Agency Name: Pemberton RE
Agency Phone: 612-260-8777
Shown By
Agency Title: Joel Hentges - Re/Max Advantage Plus
Agency Phone: 952-475-9541

Estimate Your Payment
Estimated Payment
$ 1,305.45 per month $865.75 Principal & Interest $326.25 Property Tax $113.46 Homeowner's Insurance
9924 Xebec Street Ne | MLS# 7116414
This single family home located at 9924 Xebec Street Ne, Circle Pines, MN 55014 is currently listed for sale with an asking price of $389,000. This property was built in 1987 and has 3 bedrooms and 2 full baths with 1961 sq. ft. Xebec Street Ne is located in the Hidden Oaks East 2nd Add subdivision within the Centennial school district. Search Hidden Oaks East 2nd Add real estate on www.homesbyjoel.com today.