

BEDS4
BATHS2 full
SQUARE FEET2,100
MLS#7116446
STATUSActive
PROPERTY TYPEResidential - Single Family
SUBDIVISIONPark Manor
SCHOOLSt. Louis Park
Property Description
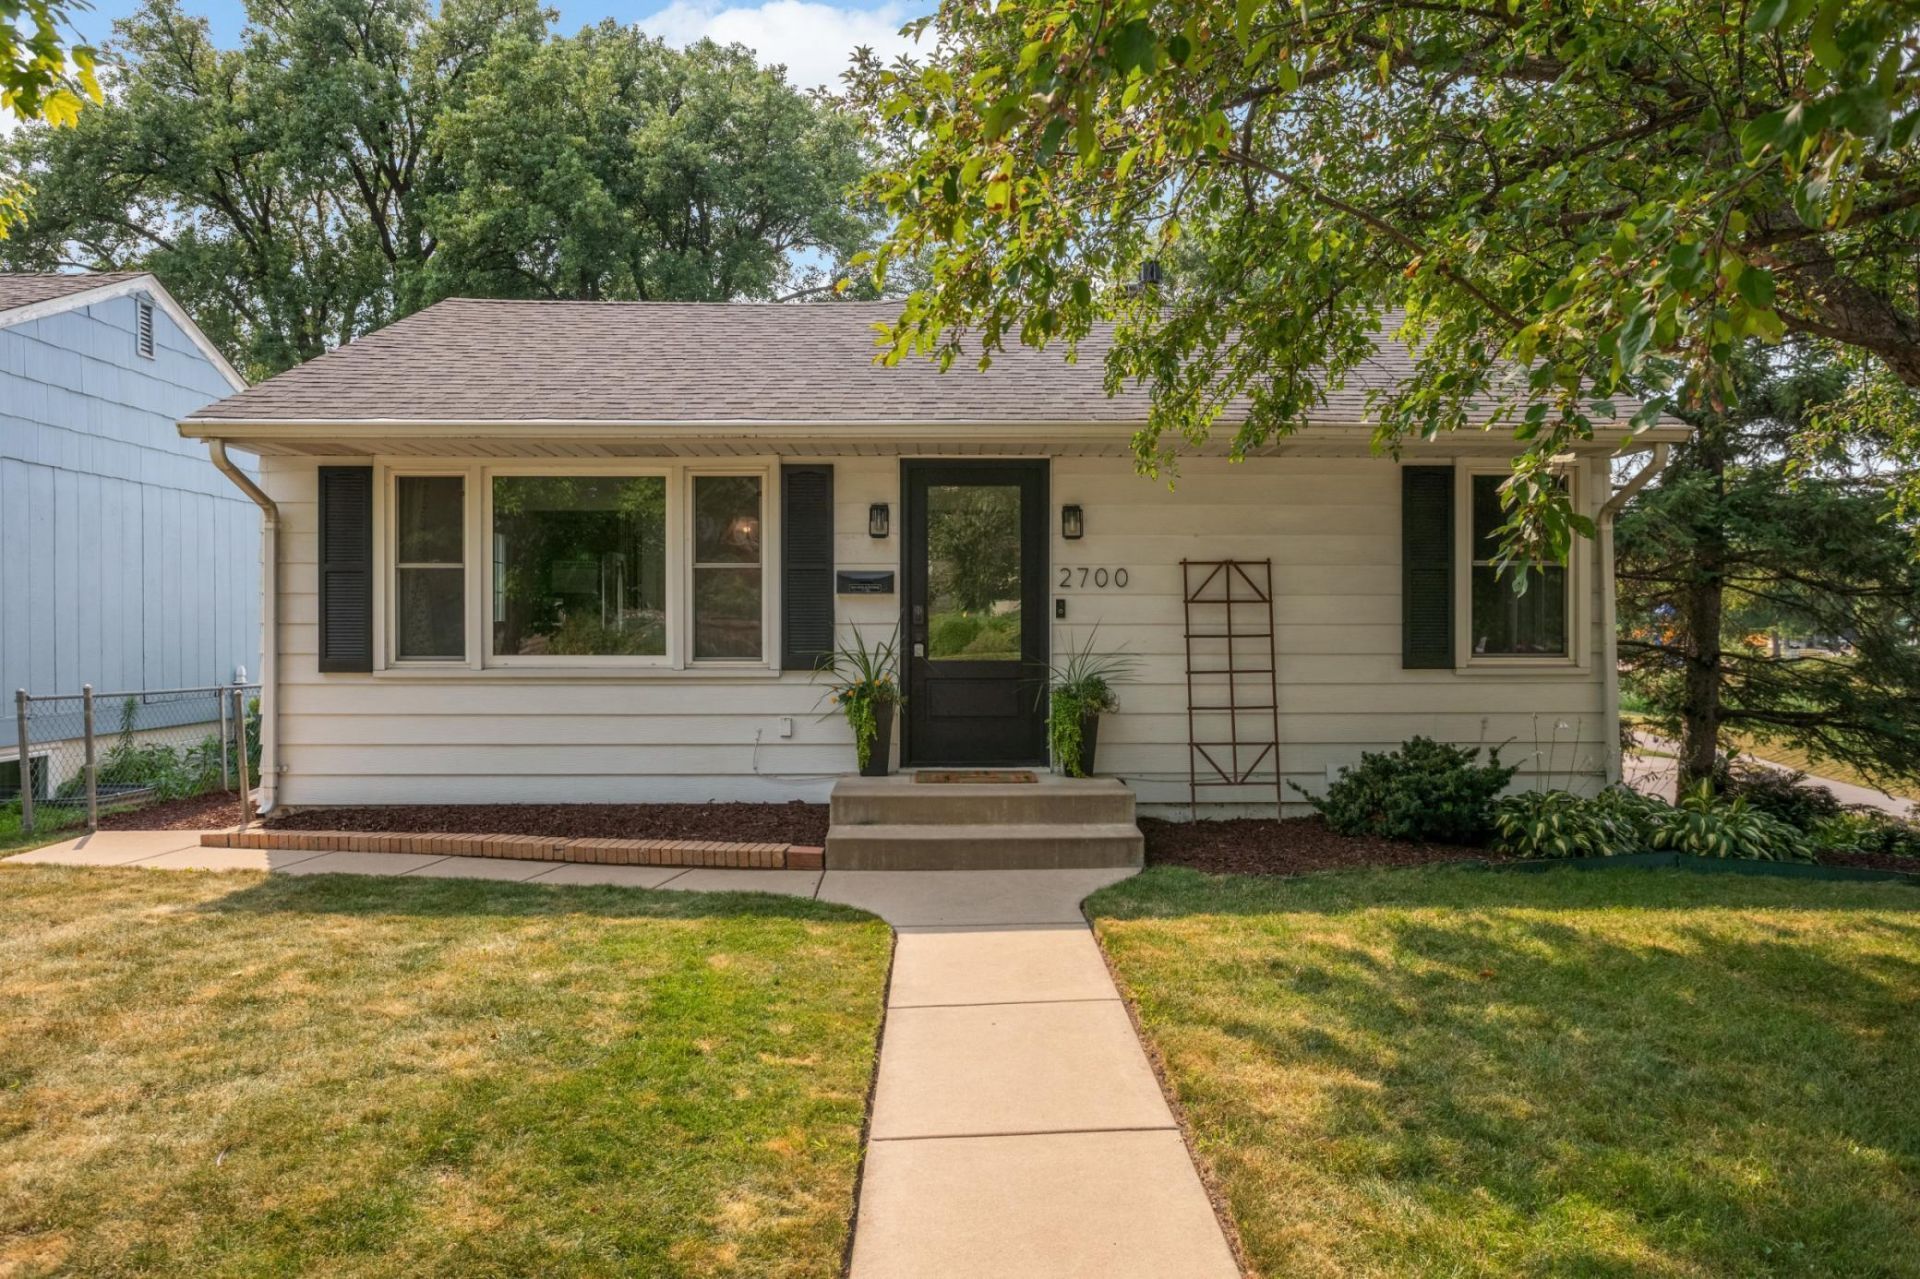
Welcome to 2700 Brunswick Avenue South ? a beautifully updated 4-bedroom, 2-bathroom walkout rambler in one of Saint Louis Park's most coveted locations. With modern updates throughout, incredible living spaces on both levels, and a setting directly across from Dakota Park and nature, this one is truly special! The main level impresses immediately with two bedrooms, a stunning full bath, a welcoming living and well-appointed dining space. In addition, find a jaw-dropping family room featuring soaring vaulted ceilings and a cozy fireplace, the kind of space that takes your breath away the moment you walk in. Lower level delivers equally with two additional bedrooms, an updated bath, a fun updated laundry room, and a large family room perfect for whatever your lifestyle demands. Step outside to a wonderful deck and patio ideal for entertaining, all backed by the peaceful beauty of Dakota Park right across the street. A detached 2-car garage, modern updates throughout, and minutes to Cedar Lake Regional Trail, Highway 100, and the best of the west metro. Make it yours today!
Upcoming Open Houses
Open House Friday July 31st, 4:00pm - 5:45pm
Open House Saturday August 1st, 12:00pm - 1:30pm
Property Features
Property Type: Residential - Single Family
Basement: Daylight/Lookout Windows, Egress Window(s), Finished, Sump Pump, Tile Shower, Walkout
Basement: Yes
Cooling: Central Air
Fireplaces: 1
Fuel Type: Natural Gas
Garage: 2
Heating: Forced Air
Lot Size: 0.11 Acres
Roof Type: Age 8 Years or Less, Asphalt, Pitched
Stories: 1.0
Taxes: $5,371
Year Built: 1956
Feature Descriptions
Additional Living Info.: Main Floor Bedroom, Renovated
Appliances: Dishwasher, Dryer, Electric Water Heater, ENERGY STAR Qualified Appliances, Exhaust Fan, Microwave, Range, Refrigerator, Stainless Steel Appliances, Washer, Water Softener Owned
Bath: 3/4 Basement, Main Floor Full Bath
Bathrooms 3/4: 1
Bathrooms Full: 1
Dining: Informal Dining Room
Exterior: Block, Frame
Fireplace: Family Room, Wood Burning
Foundation Size: 984
Lot: Corner Lot, Tree Coverage - Light
Lot Dimensions: 50x120
Parcel#: 0911721320067
Parking: Detached Garage, Asphalt
Sewer: City Sewer/Connected
Water: City Water/Connected
Room Sizes
Deck: 16x4
Dining Room: 15.1x8.10
Family Room: 16x14.9
Bedroom: 11.9x11.9
Bedroom 4: 13.9x8.8
Kitchen: 15.8x9.5
Laundry: 8.7x8.2
Living Room: 17.5x11.9
Office: 11.8x7.3
Patio: 24x12
Recreation Room: 23.1x15
Bedroom 2: 10.5x7.11
Bedroom 3: 14.4x10.7
Local Schools
School District: St. Louis Park
Listed By / Shown By
Listed By
Agency Name: eXp Realty
Agency Phone: 320-500-4397
Shown By
Agency Title: Joel Hentges - Re/Max Advantage Plus
Agency Phone: 952-475-9541

Estimate Your Payment
Estimated Payment
$ 1,643.02 per month $1,056.92 Principal & Interest $447.58 Property Tax $138.51 Homeowner's Insurance
2700 Brunswick Avenue S | MLS# 7116446
This single family home located at 2700 Brunswick Avenue S, Saint Louis Park, MN 55416 is currently listed for sale with an asking price of $474,900. This property was built in 1956 and has 4 bedrooms and 2 full baths with 2100 sq. ft. Brunswick Avenue S is located in the Park Manor subdivision within the St. Louis Park school district. Search Park Manor real estate on www.homesbyjoel.com today.