

BEDS4
BATHS3 full
SQUARE FEET2,200
MLS#7116601
STATUSActive
PROPERTY TYPEResidential - Single Family
SUBDIVISIONThe East Village 3rd Add
SCHOOLByron
Property Description
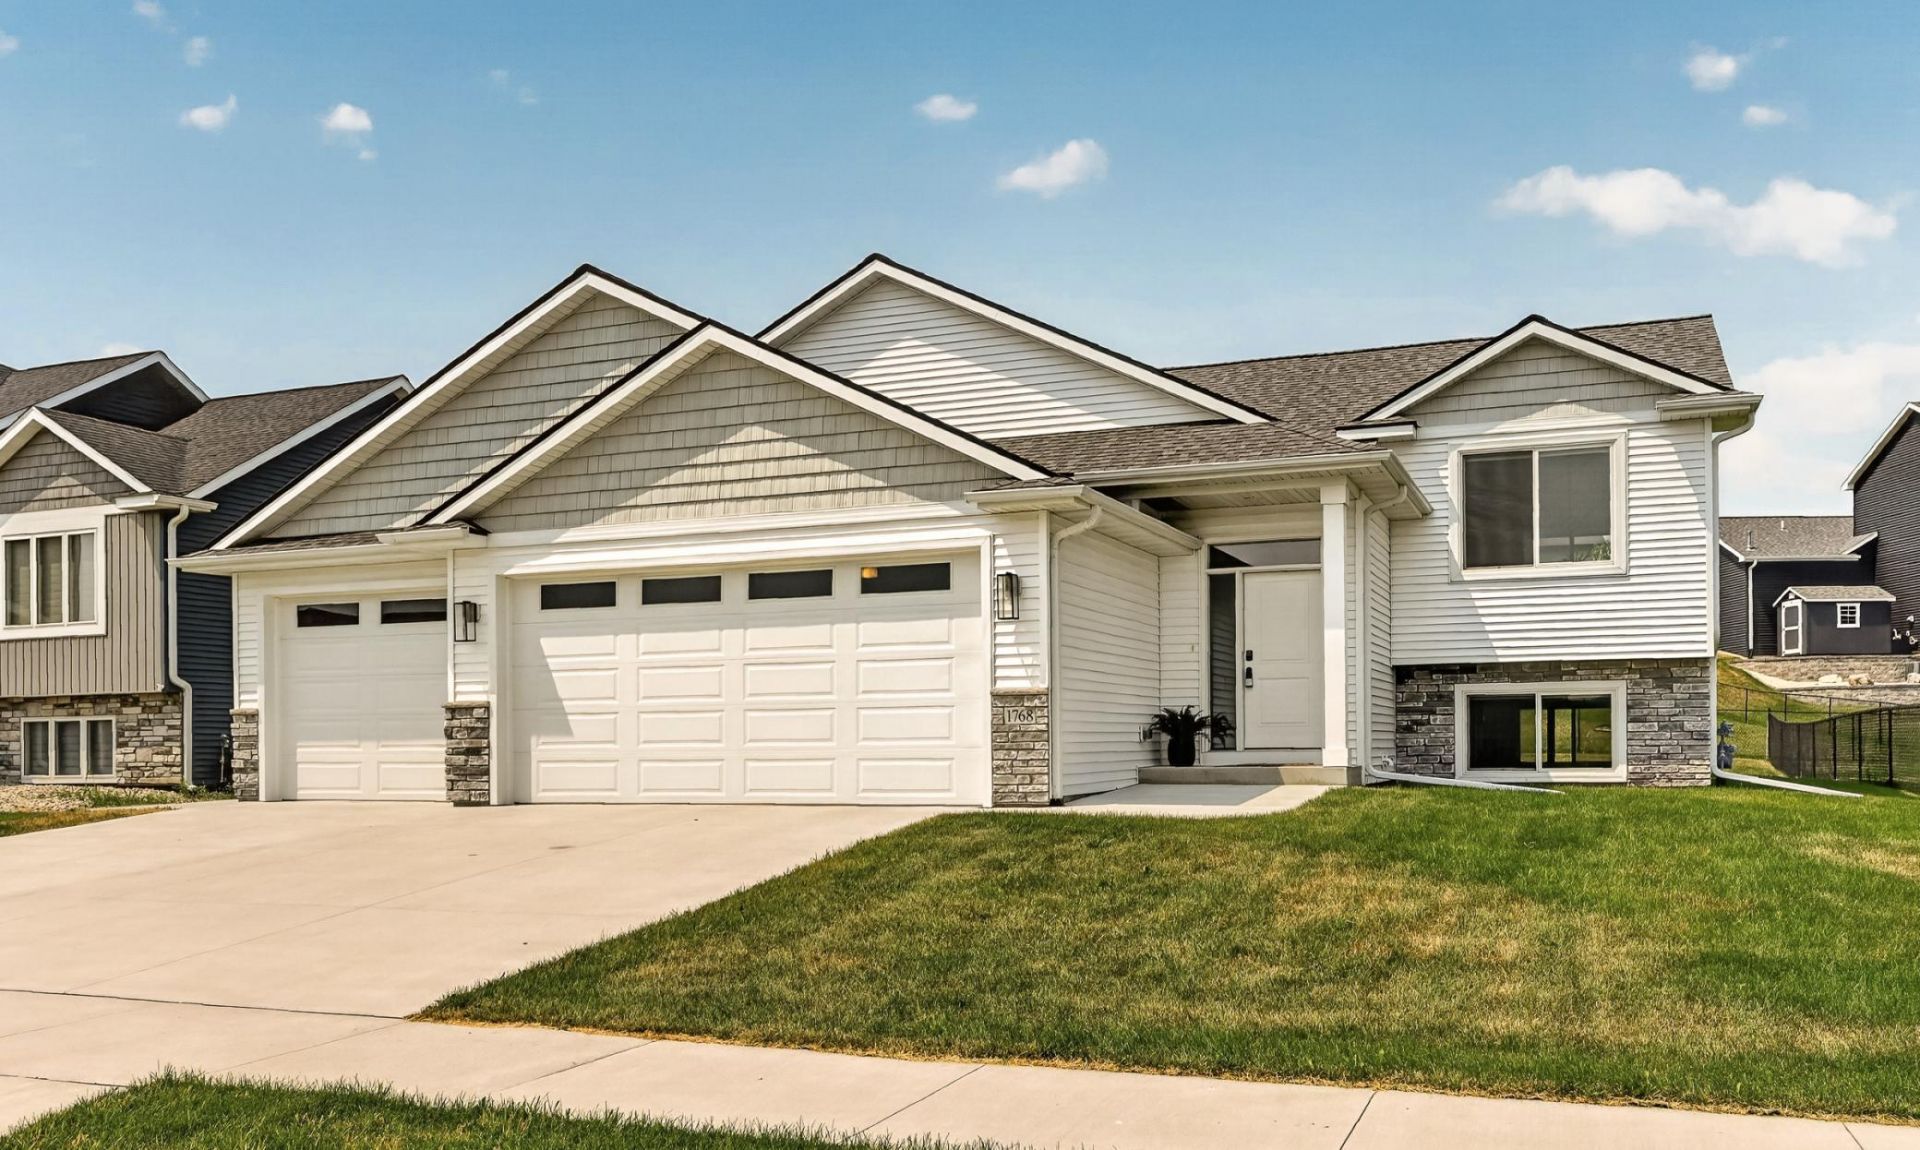
Better than new! This beautiful 4-bedroom, 3-bath home is located in the highly desirable East Village of Byron and offers all the benefits of new construction?plus the upgrades already completed for you. Skip the extra expense and hassle with window blinds already installed throughout the home and a spacious deck that's ready for relaxing, grilling, and entertaining. Step inside to an inviting foyer that opens to a bright, open-concept floor plan designed for comfortable everyday living. The stunning kitchen is the heart of the home, featuring a center island, pantry, generous eat-in area, and adjacent dining space, making it perfect for gatherings of any size. The private owner's suite provides a peaceful retreat with a walk-in closet and an ensuite bath. The finished lower level expands your living space with a cozy family room featuring a fireplace, two additional bedrooms, a full bath, and a convenient laundry room. Outside, you'll love the backyard with plenty of room to entertain, play, or simply unwind on the large deck. Every window is already outfitted with blinds, adding both style and privacy from day one. Ideally located near the bike path, schools, and grocery store, with an easy commute to Rochester, this home combines small-town charm with everyday convenience. Why wait to build when you can move right into a home that's truly better than new?
Property Features
Property Type: Residential - Single Family
Basement: Yes
Basement: Block, Daylight/Lookout Windows, Egress Window(s), Finished, Full
Cooling: Central Air
Fireplaces: 1
Fuel Type: Natural Gas
Garage: 3 car attached
Heating: Forced Air
Lot Size: 0.19 Acres
Roof Type: Age 8 Years or Less
Taxes: $7,012
Year Built: 2022
Feature Descriptions
Appliances: Air-To-Air Exchanger, Dishwasher, Disposal, Dryer, Humidifier, Gas Water Heater, Microwave, Range, Refrigerator, Stainless Steel Appliances, Washer, Water Softener Owned
Bath: 3/4 Primary, Bathroom Ensuite, Full Basement, Private Primary, Main Floor Full Bath
Bathrooms 3/4: 1
Bathrooms Full: 2
Dining: Eat In Kitchen, Kitchen/Dining Room, Living/Dining Room
Exterior: Block, Frame
Fireplace: Family Room, Gas
Foundation Size: 1117
Lot Dimensions: 70x120
Parcel#: 753421086521
Parking: Attached Garage, Concrete, Floor Drain, Garage Door Opener
Sewer: City Sewer/Connected
Water: City Water/Connected
Room Sizes
Dining Room: 13x10
Family Room: 23x14
Bedroom: 13x13
Bedroom 4: 12x10
Foyer: 9x8
Kitchen: 13x10
Laundry: 10x7
Living Room: 13x12
Bedroom 2: 11x11
Bedroom 3: 12x10
Utility Room: 10x7
Local Schools
School District: Byron
Listed By / Shown By
Listed By
Agency Name: Edina Realty, Inc.
Agency Phone: 507-288-7665
Shown By
Agency Title: Joel Hentges - Re/Max Advantage Plus
Agency Phone: 952-475-9541

Estimate Your Payment
Estimated Payment
$ 1,805.19 per month $1,079.40 Principal & Interest $584.33 Property Tax $141.46 Homeowner's Insurance
1768 Brandt Drive Ne | MLS# 7116601
This single family home located at 1768 Brandt Drive Ne, Byron, MN 55920 is currently listed for sale with an asking price of $485,000. This property was built in 2022 and has 4 bedrooms and 3 full baths with 2200 sq. ft. Brandt Drive Ne is located in the The East Village 3rd Add subdivision within the Byron school district. Search The East Village 3rd Add real estate on www.homesbyjoel.com today.