

BEDS4
BATHS3 full 1 partial
SQUARE FEET3,440
MLS#7116631
STATUSActive
PROPERTY TYPEResidential - Single Family
SUBDIVISIONBrook Lawn Estates 8th Sub
SCHOOLByron
Property Description
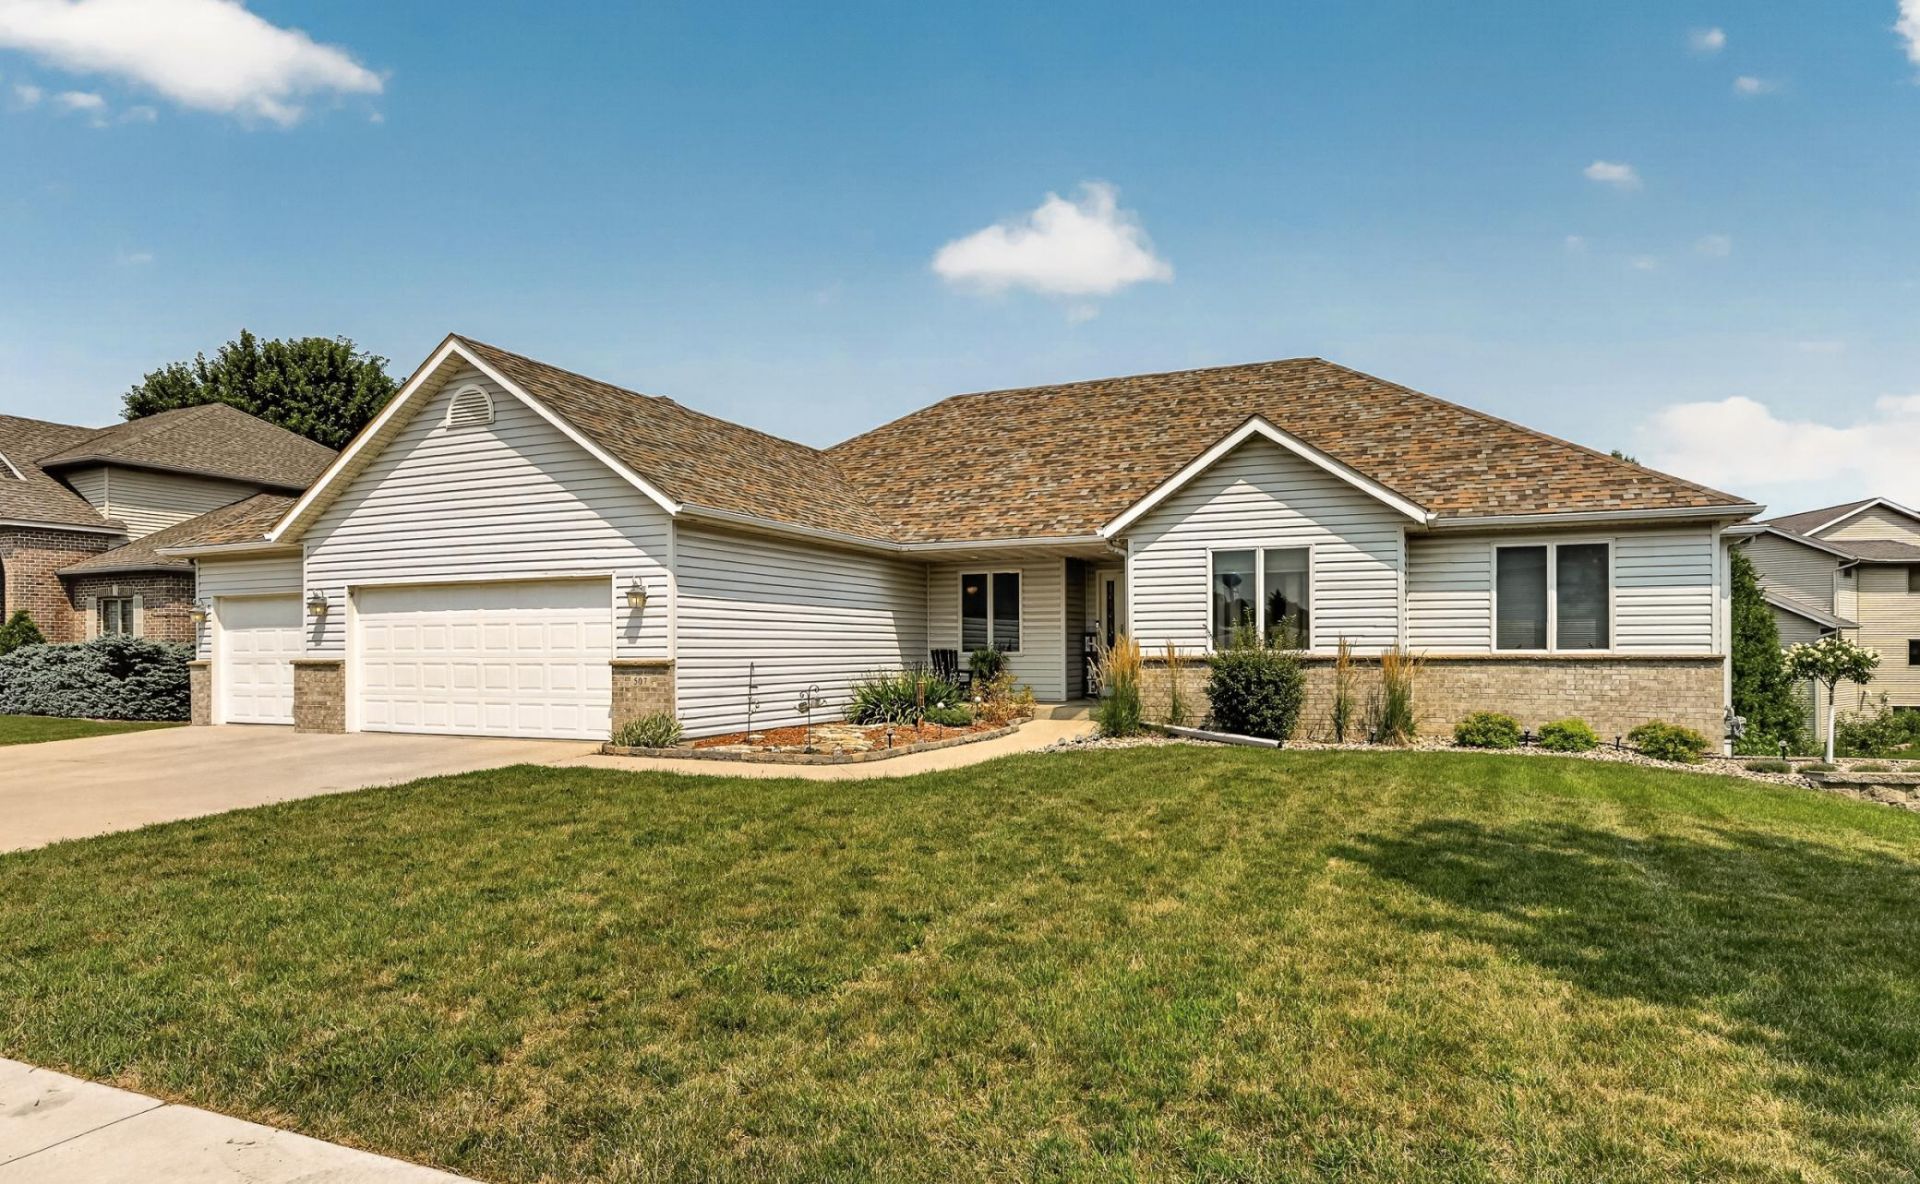
Outstanding Walkout Ranch with Accessibility & Entertaining Features. This 4-bedroom, 3.5-bath walkout ranch offers spacious living, thoughtful updates, and an oversized 828-square-foot garage. The ADA-compliant main level features widened doorways for easy accessibility. The updated primary suite includes dual vanities, a roll-in shower, and a large walk-in closet. A main-floor laundry room adds convenience. The open kitchen is designed for gathering, with hardwood floors, a large island, double ovens, abundant cabinetry, and two pantries. The dining area opens to a maintenance-free deck overlooking a private wooded backyard. The finished walkout lower level includes a large flex space, family room with gas fireplace, wet bar, and two spacious bedrooms with a shared full bath. Enjoy the private backyard from the patio, surrounded by trees and a storage shed. With numerous upgrades throughout, this home offers the perfect blend of accessibility, comfort, and indoor-outdoor living.
Property Features
Property Type: Residential - Single Family
Basement: Finished
Basement: Yes
Cooling: Central Air
Fireplaces: 1
Fuel Type: Natural Gas
Garage: 3 car attached
Heating: Forced Air
Lot Size: 0.34 Acres
Stories: 1.0
Taxes: $3,694
Year Built: 2000
Feature Descriptions
Bathrooms 3/4: 1
Bathrooms Full: 2
Bathrooms Half: 1
Foundation Size: 1755
Lot Dimensions: Irreg
Parcel#: 752933058791
Parking: Attached Garage
Sewer: City Sewer/Connected
Water: City Water/Connected
Room Sizes
Bar/Wet Bar Room: 6x5
Dining Room: 12x10
Bedroom: 14x12
Flex Room: 26x16
Bedroom 4: 12x11
Kitchen: 16x15
Laundry: 10x6
Living Room: 18x15
Primary Bathroom: 11x10
Bedroom 2: 13x11
Bedroom 3: 14x12
Walk-In Closet: 9x8
Walk-In Closet: 8x7
Local Schools
School District: Byron
Listed By / Shown By
Listed By
Agency Name: Edina Realty, Inc.
Agency Phone: 507-288-7665
Shown By
Agency Title: Joel Hentges - Re/Max Advantage Plus
Agency Phone: 952-475-9541

Estimate Your Payment
Estimated Payment
$ 1,755.24 per month $1,279.70 Principal & Interest $307.83 Property Tax $167.71 Homeowner's Insurance
507 9th Street Nw | MLS# 7116631
This single family home located at 507 9th Street Nw, Byron, MN 55920 is currently listed for sale with an asking price of $575,000. This property was built in 2000 and has 4 bedrooms and 3 full and 1 partial baths with 3440 sq. ft. 9th Street Nw is located in the Brook Lawn Estates 8th Sub subdivision within the Byron school district. Search Brook Lawn Estates 8th Sub real estate on www.homesbyjoel.com today.