

BEDS3
BATHS2 full
SQUARE FEET1,874
MLS#7116709
STATUSActive
PROPERTY TYPEResidential -
SUBDIVISIONBridlewood Farms
SCHOOLSouth Washington
Property Description
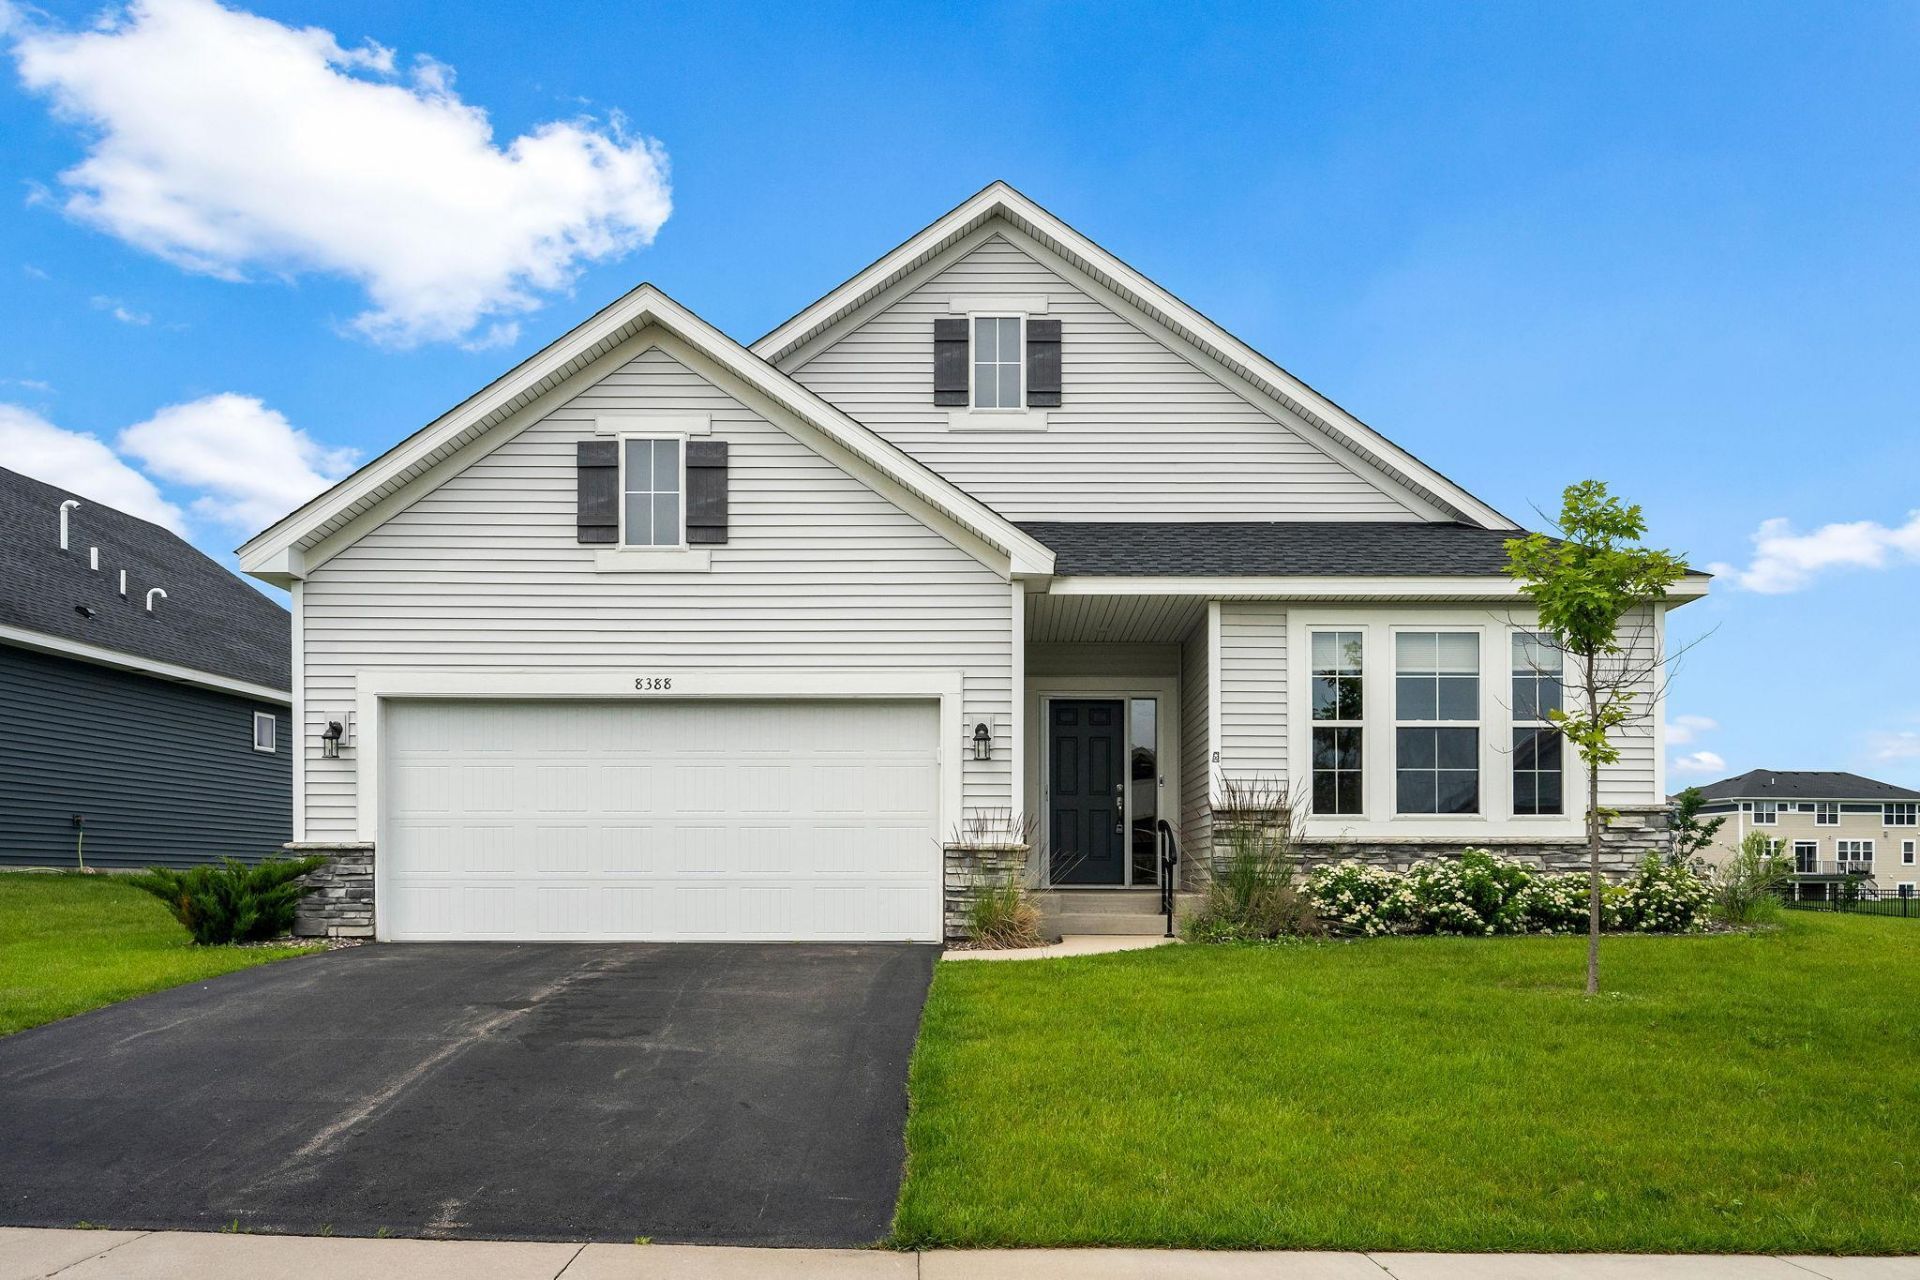
Welcome home to this better-than-new detached townhome, built in 2021 and offering the perfect blend of modern design, thoughtful upgrades, and low-maintenance living. Featuring three bedrooms on one level, an open floor plan, abundant natural light, a cozy gas fireplace, and a spacious owner's ensuite, this home offers comfort and convenience throughout. Situated on a desirable corner lot, the property also features a sunroom and a newly poured patio complete with a pergola?creating the perfect outdoor space for relaxing or entertaining. With the peace of mind that comes from newer construction and appliances, you'll enjoy modern living without the wait or uncertainty of building new. Conveniently located near shops, parks, and walking paths, this exceptional home is ready to welcome you!
Upcoming Open Houses
Open House Saturday August 1st, 12:00pm - 1:30pm
Open House Sunday August 2nd, 2:00pm - 4:00pm
Property Features
Property Type: Residential -
Basement: None
Cooling: Central Air
Fireplaces: 1
Fuel Type: Natural Gas
Garage: 2 car attached
Heating: Forced Air
Lot Size: 0.28 Acres
Roof Type: Age 8 Years or Less
Stories: 1.0
Taxes: $4,938
Year Built: 2021
Feature Descriptions
Accessibility: No Stairs Internal
Additional Living Info.: 3 BR on One Level, All Living Facilities on One Level, Main Floor Primary, Main Floor Laundry, Primary Bdr Suite
Appliances: Air-To-Air Exchanger, Dishwasher, Disposal, Exhaust Fan, Humidifier, Gas Water Heater, Microwave, Range, Refrigerator, Stainless Steel Appliances, Washer
Bath: 3/4 Primary, Bathroom Ensuite, Main Floor 3/4 Bath, Main Floor Full Bath
Bathrooms 3/4: 1
Bathrooms Full: 1
Days on Site: 3
Dining: Informal Dining Room
Down Payment Resource: Yes
Exterior: Frame
Fireplace: Gas
Foundation Size: 1874
HOA Fee: $502.43/ Quarterly
Lot: Corner Lot, Tree Coverage - Light
Lot Dimensions: 106x185x28x178
Parcel#: 2802821310009
Parking: Attached Garage, Asphalt
Sewer: City Sewer/Connected
Water: City Water/Connected
Room Sizes
Dining Room: 12x10
Family Room: 17x13
Bedroom: 15x13
Kitchen: 14x12
Patio: 25x10
Bedroom 2: 12x11
Sun Room: 14x10
Bedroom 3: 12x11
Local Schools
School District: South Washington
Listed By / Shown By
Listed By
Agency Name: RE/MAX Results
Agency Phone: 612-314-1520
Shown By
Agency Title: Joel Hentges - Re/Max Advantage Plus
Agency Phone: 952-475-9541

Estimate Your Payment
Estimated Payment
$ 1,732.80 per month $1,168.20 Principal & Interest $411.50 Property Tax $153.10 Homeowner's Insurance
8388 Yearling Drive | MLS# 7116709
This home located at 8388 Yearling Drive, Woodbury, MN 55129 is currently listed for sale with an asking price of $524,900. This property was built in 2021 and has 3 bedrooms and 2 full baths with 1874 sq. ft. Yearling Drive is located in the Bridlewood Farms subdivision within the South Washington school district. Search Bridlewood Farms real estate on www.homesbyjoel.com today.