

BEDS3
BATHS1 full 1 partial
SQUARE FEET900
MLS#7116739
STATUSActive
PROPERTY TYPEResidential - Single Family
SUBDIVISIONEmpire Add
SCHOOLMinneapolis
Property Description
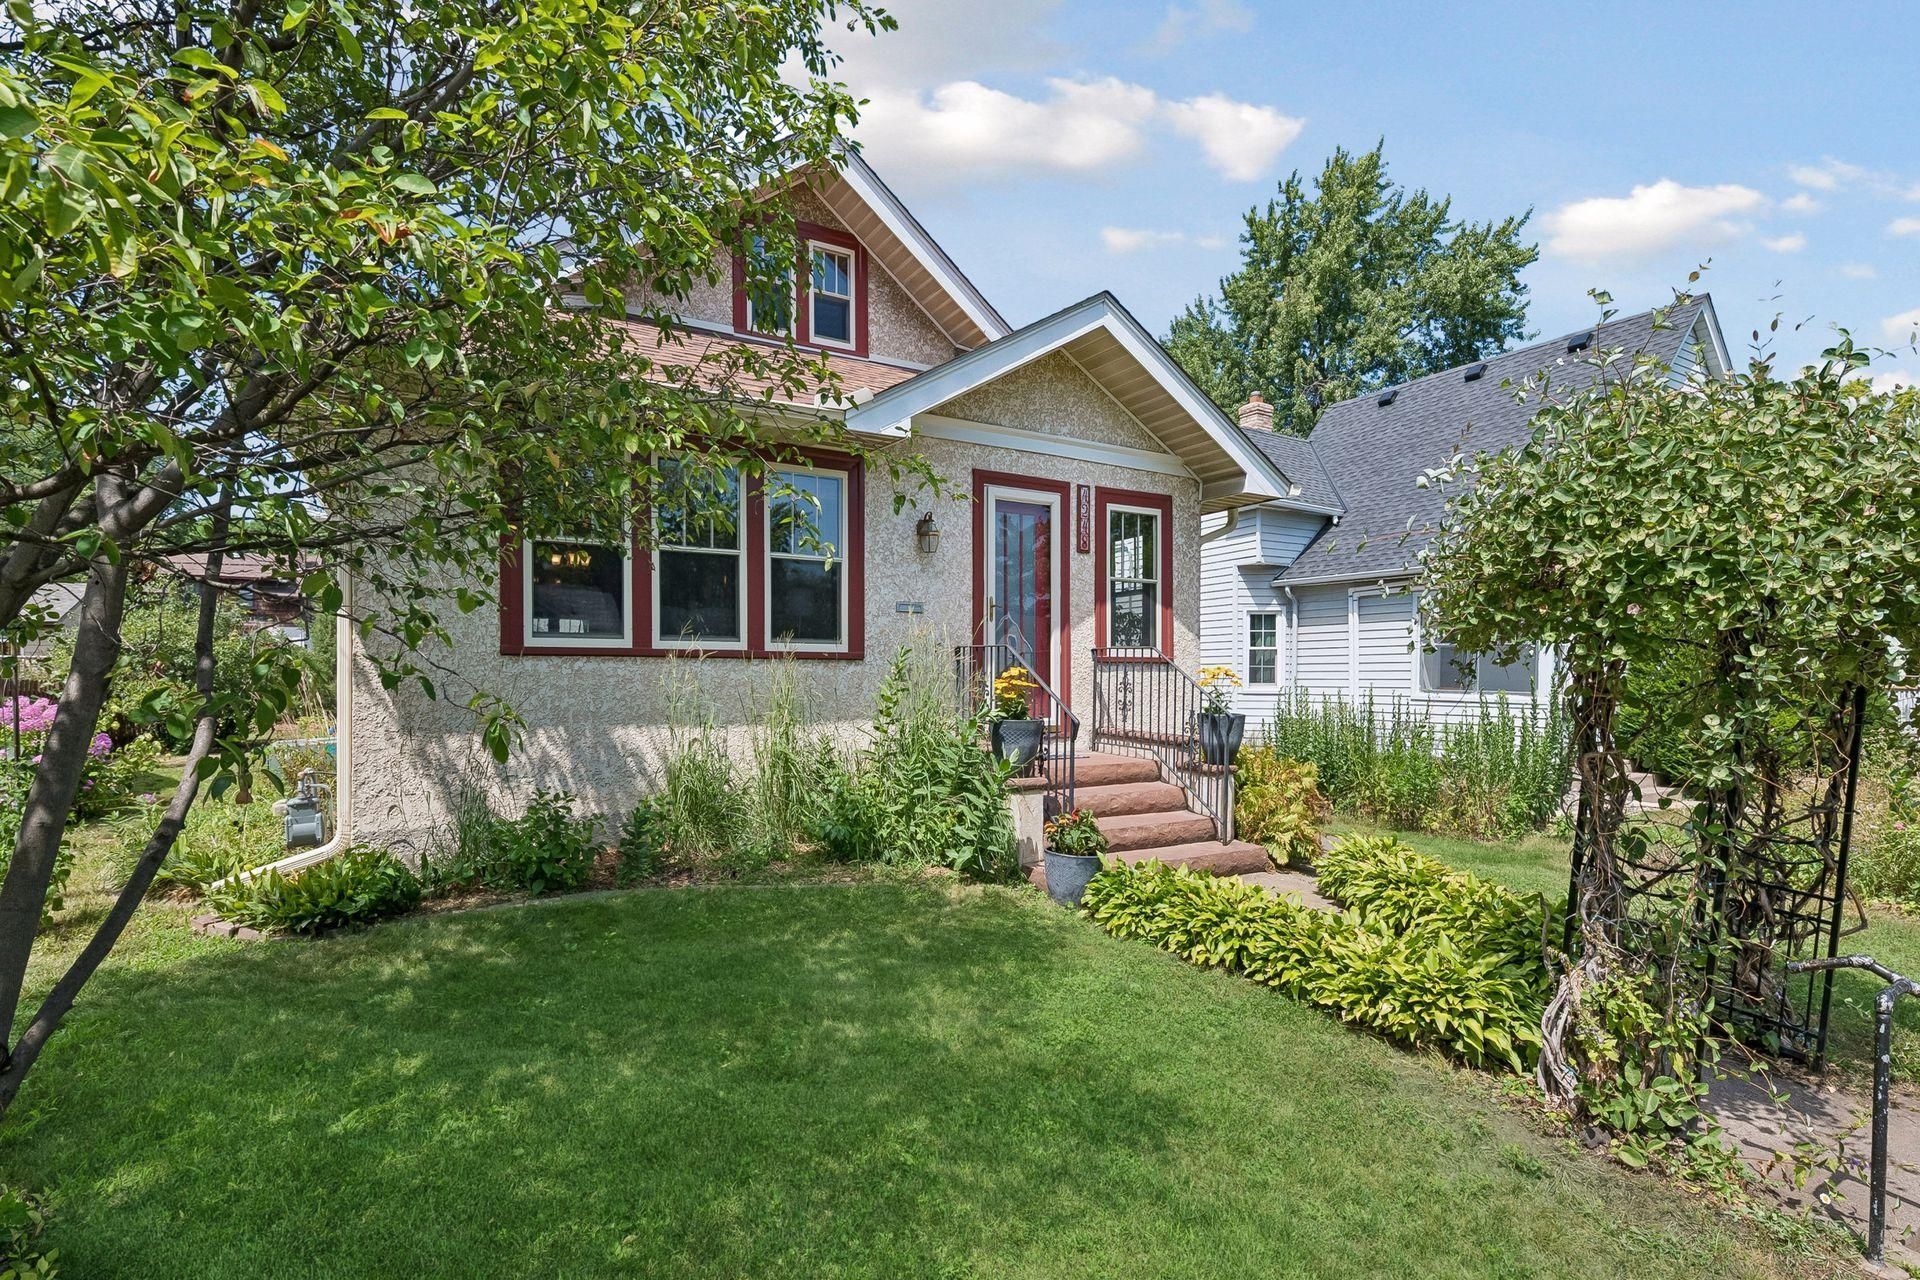
Classic bungalow in great location with gorgeous woodwork, built-in buffet and hardwood floors. The current owners have made significant updates including new roof on house, garage and gazebo in 2024, new furnace in 2025, updated bathroom including new exhaust fan, toilet, vanity, wall tile and shower head, had nob and tube wiring removed, re-wired the house, and removed so much wallpaper! There are two bedrooms and a full bath on the main floor, guest room and office nook on the second floor and shower, laundry and open space in the basement. The slightly larger than usual lot (43 feet) provides a little more room for the vegetable gardens, screened gazebo and hot tub. This home is move-in and enjoy ready!
Property Features
Property Type: Residential - Single Family
Basement: Yes
Basement: Unfinished
Cooling: Central Air
Fireplaces: 1
Fuel Type: Electric, Natural Gas
Garage: 2
Heating: Forced Air
Lot Size: 0.12 Acres
Roof Type: Asphalt
Stories: 1.5
Taxes: $4,554
Year Built: 1923
Feature Descriptions
Additional Structures: Gazebo
Appliances: Dishwasher, Dryer, Gas Water Heater, Range, Refrigerator, Washer
Bath: Main Floor Full Bath
Bathrooms 1/4: 1
Bathrooms Full: 1
Days on Site: 1
Dining: Separate/Formal Dining Room
Down Payment Resource: Yes
Fireplace: Gas, Living Room
Foundation Size: 744
Lot Dimensions: 43x122
Parcel#: 1102824310107
Parking: Detached Garage, Concrete
Sewer: City Sewer/Connected
Water: City Water/Connected
Room Sizes
Deck: 7x7
Dining Room: 9x11
Bedroom: 9x9
Foyer: 6x9
Gazebo: 11x12
Kitchen: 10x11
Living Room: 12x13
Bedroom 2: 9x10
Bedroom 3: 7x14
Local Schools
School District: Minneapolis
Listed By / Shown By
Listed By
Agency Name: Sandy Green Realty, Inc.
Agency Phone: 612-872-8068
Shown By
Agency Title: Joel Hentges - Re/Max Advantage Plus
Agency Phone: 952-475-9541

Estimate Your Payment
Estimated Payment
$ 1,182.50 per month $709.96 Principal & Interest $379.50 Property Tax $93.04 Homeowner's Insurance
4248 12th Avenue S | MLS# 7116739
This single family home located at 4248 12th Avenue S, Minneapolis, MN 55407 is currently listed for sale with an asking price of $319,000. This property was built in 1923 and has 3 bedrooms and 1 full and 1 partial baths with 900 sq. ft. 12th Avenue S is located in the Empire Add subdivision within the Minneapolis school district. Search Empire Add real estate on www.homesbyjoel.com today.