

BEDS5
BATHS4 full
SQUARE FEET4,600
MLS#7116829
STATUSActive
PROPERTY TYPEResidential - Single Family
SUBDIVISIONForest Hills Farm 1st Add
SCHOOLForest Lake
Property Description
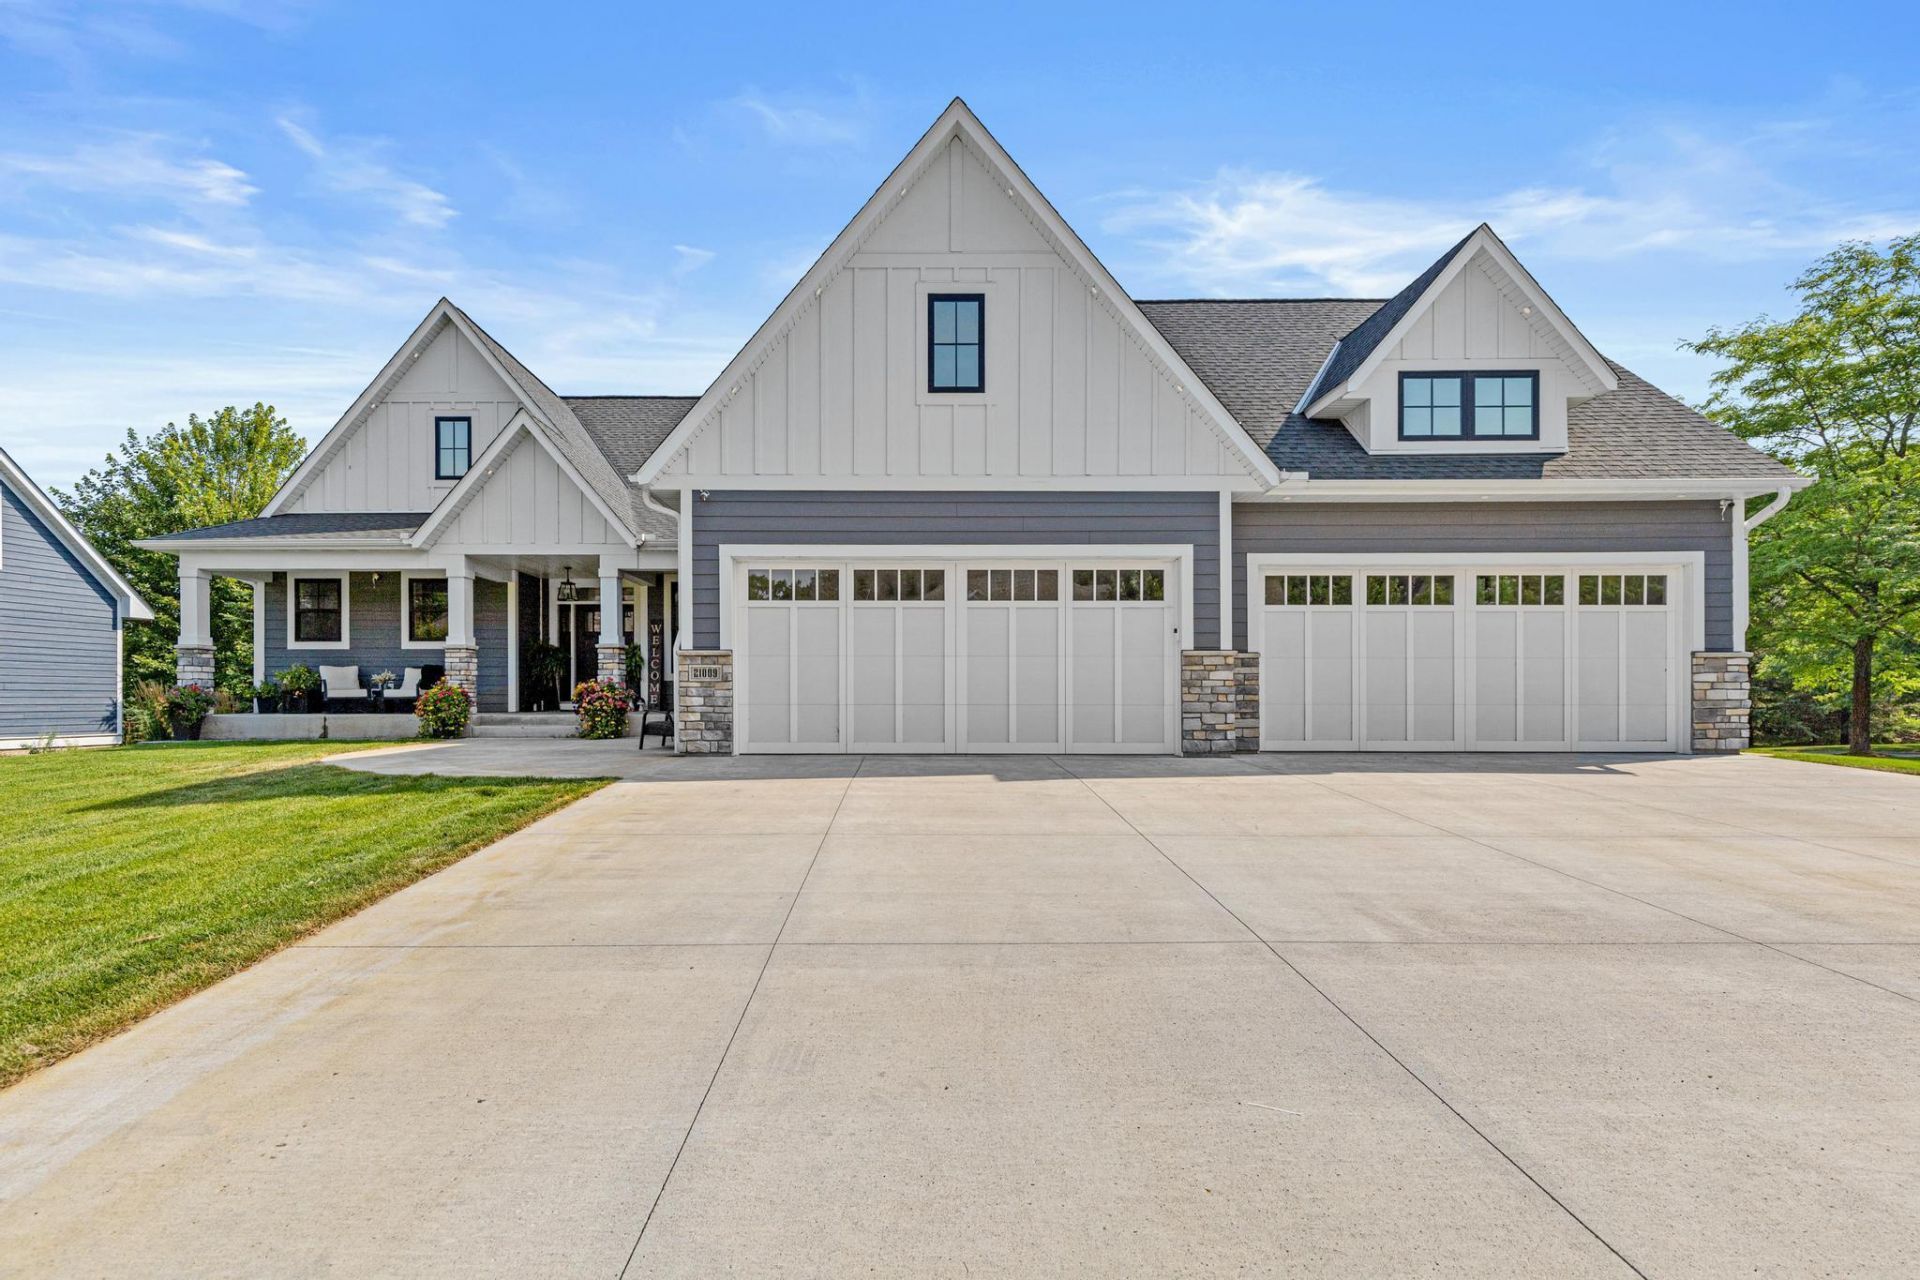
Welcome to Forest Hills Farms, Forest Lake's premier executive neighborhood. This vibrant golf cart community offers a relaxed resort lifestyle, where residents cruise down to the private, community-owned beach or meet up at the local Old Log Cabin restaurant.This rare five-bedroom, four-bathroom luxury rambler features commercial-grade finishes and true main-level living. The chef's kitchen boasts a flat-top grill, commercial fridge, wine fridge, pot filler, and a hidden butler's pantry, while the primary suite includes a zero-entry tiled shower and soaking tub.Built for entertaining and multigenerational living, the home features separate main and lower-level primary suites with dedicated laundries. The lower level and the oversized four-car garage feature full in-floor radiant heat to keep your feet perfectly warm all winter.The walkout lower level also offers a second kitchen, bar, fitness room, and a media wall for three 90-inch TVs. The exterior shines with LP SmartSide siding, a Trex deck, a stamped concrete wrap, and deeded lake access. Seller will consider a contract for deed.
Property Features
Property Type: Residential - Single Family
Basement: Drain Tiled, Finished, Full, Sump Basket, Walkout
Basement: Yes
Cooling: Central Air
Fireplaces: 1
Fuel Type: Natural Gas
Garage: 4 car attached
Heating: Boiler, Forced Air, Fireplace(s), In-Floor Heating, Zo
Lot Size: 0.69 Acres
Roof Type: Asphalt
Stories: 1.0
Taxes: $11,098
Year Built: 2022
Feature Descriptions
Accessibility: Doors 36+, No Stairs Internal, Roll-In Shower
Additional Living Info.: 3 BR on One Level, All Living Facilities on One Level, Main Floor Primary, Main Floor Bedroom, Main Floor Laundry
Appliances: Air-To-Air Exchanger, Cooktop, Dishwasher, Dryer, Exhaust Fan, Humidifier, Gas Water Heater, Water Filtration System, Water Osmosis System, Microwave, Range, Refrigerator, Stainless Steel Appliances, Wall Oven, Washer, Water Softener Owned
Bath: Bathroom Ensuite, Full Primary, Private Primary, Main Floor Full Bath, Upper Level Full Bath
Bathrooms 3/4: 3
Bathrooms Full: 1
Days on Site: 3
Dining: Eat In Kitchen, Kitchen/Dining Room
Exterior: Concrete
Fencing: Electric, Invisible
Fireplace: Brick, Circulating, Full Masonry, Gas
Foundation Size: 2300
HOA Fee: $800/ Annually
Lot: Accessible Shoreline, Corner Lot
Lot Dimensions: 140x285
Parcel#: 1303221430007
Parking: Attached Garage, Concrete, Floor Drain, Garage Door Opener, Heated Garage, Insulated Garage
Sewer: City Sewer - In Street
Water: Well
Water Features: Deeded Access, Shared
Room Sizes
Bar/Wet Bar Room: 10 x 8
Dining Room: 13'4 x 8'10
Exercise Room: 21'8 x 14'3
Family Room: 45'7 x 24'7
Bedroom 5: 12x10
Bedroom: 15x21
Bedroom 4: 15'6 x 13'6
Kitchen: 13'4 x 17'3
Laundry: 8'11 x 7'5
Living Room: 20x22
Mud Room: 7'4 x 8'4
Bedroom 2: 13'5 x 11'11
Storage: 30 x 9'3
Bedroom 3: 11x12
Walk-In Closet: 13x13
Local Schools
School District: Forest Lake
Listed By / Shown By
Listed By
Agency Name: AXEN Realty
Agency Phone: 651-734-5602
Shown By
Agency Title: Joel Hentges - Re/Max Advantage Plus
Agency Phone: 952-475-9541

Estimate Your Payment
Estimated Payment
$ 4,197.24 per month $2,893.24 Principal & Interest $924.83 Property Tax $379.17 Homeowner's Insurance
21009 Karoline Court N | MLS# 7116829
This single family home located at 21009 Karoline Court N, Forest Lake, MN 55025 is currently listed for sale with an asking price of $1,300,000. This property was built in 2022 and has 5 bedrooms and 4 full baths with 4600 sq. ft. Karoline Court N is located in the Forest Hills Farm 1st Add subdivision within the Forest Lake school district. Search Forest Hills Farm 1st Add real estate on www.homesbyjoel.com today.