
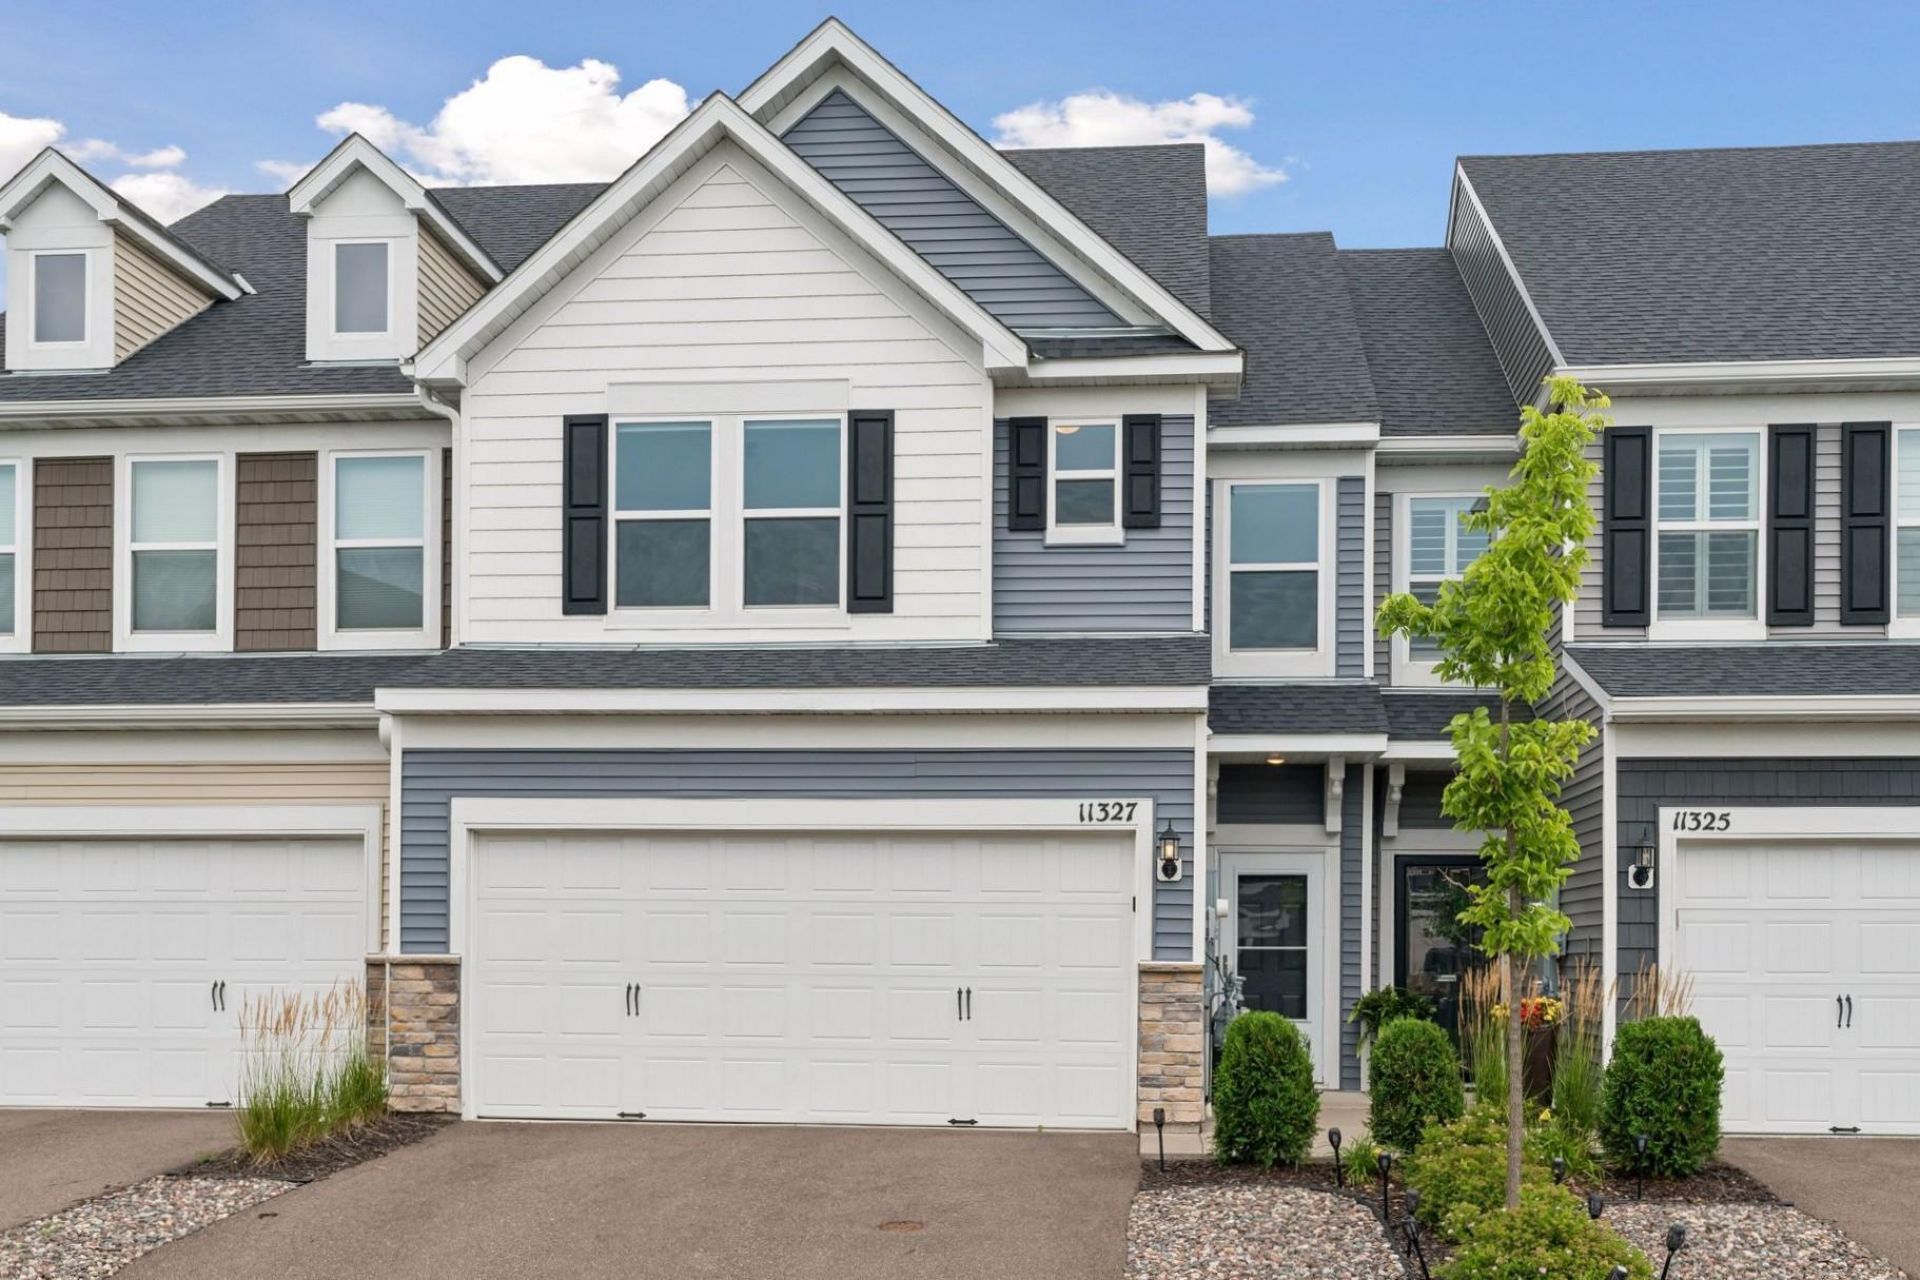

BEDS3
BATHS2 full 1 partial
SQUARE FEET1,910
MLS#7116940
STATUSActive
PROPERTY TYPEResidential -
SUBDIVISIONNorth Bluffs
SCHOOLStillwater
Property Description
Don't miss this beautiful 3BR/3BA Woodbury townhome with 2-stall garage, less than 5yo! You'll love the open layout of the main level. Spacious kitchen features an XL island w/ seating, quartz countertops, pantry closet, ample white cabinetry w/ soft-close drawers, tile backsplash, and S/S appls that include an armoire-style fridge and gas range. Dining area opens to home's private patio. Family room is anchored by a gas fireplace w/ tile surround. Primary BR suite features a large walk-in closet plus private upgraded BA w/ double vanity, ceramic tile and frameless glass shower door. Convenient upper-level laundry. Lennox furnace and A/C. Enjoy nearby parks and walking paths. Don't miss out!
Property Features
Property Type: Residential -
Basement: None
Cooling: Central Air
Fireplaces: 1
Fuel Type: Natural Gas
Garage: 2 car attached
Heating: Forced Air
Lot Size: 0.05 Acres
Roof Type: Age 8 Years or Less, Asphalt, Pitched
Stories: 2.0
Taxes: $3,519
Year Built: 2021
Feature Descriptions
Accessibility: No Stairs External
Additional Living Info.: 2nd Floor Laundry,3 BR on One Level, Primary Bdr Suite
Appliances: Air-To-Air Exchanger, Dishwasher, Dryer, Electric Water Heater, Microwave, Range, Refrigerator, Stainless Steel Appliances, Washer, Water Softener Owned
Bath: 3/4 Primary, Bathroom Ensuite, Private Primary, Main Floor 1/2 Bath, Upper Level Full Bath
Bathrooms 3/4: 1
Bathrooms Full: 1
Bathrooms Half: 1
Community Features: In-Ground Sprinkler System
Days on Site: 1
Dining: Breakfast Bar, Eat In Kitchen, Informal Dining Room
Down Payment Resource: Yes
Fireplace: Family Room, Gas
Foundation Size: 815
HOA Fee: $300/ Monthly
Lot Dimensions: 85x24
Parcel#: 1202821210026
Parking: Attached Garage, Asphalt, Garage Door Opener
Sewer: City Sewer/Connected
Water: City Water/Connected
Room Sizes
Family Room: 15x13
Bedroom: 13x13
Informal Dining Room: 11x11
Kitchen: 14x11
Laundry: 7x6
Bedroom 2: 12x12
Bedroom 3: 12x11
Local Schools
School District: Stillwater
Listed By / Shown By
Listed By
Agency Name: Imagine Realty
Agency Phone: 763-550-0051
Shown By
Agency Title: Joel Hentges - Re/Max Advantage Plus
Agency Phone: 952-475-9541

Estimate Your Payment
Estimated Payment
$ 1,236.96 per month $834.36 Principal & Interest $293.25 Property Tax $109.35 Homeowner's Insurance
11327 Brookview Road | MLS# 7116940
This home located at 11327 Brookview Road, Woodbury, MN 55129 is currently listed for sale with an asking price of $374,900. This property was built in 2021 and has 3 bedrooms and 2 full and 1 partial baths with 1910 sq. ft. Brookview Road is located in the North Bluffs subdivision within the Stillwater school district. Search North Bluffs real estate on www.homesbyjoel.com today.