

BEDS4
BATHS2 full
SQUARE FEET1,512
MLS#7117068
STATUSActive
PROPERTY TYPEResidential -
SUBDIVISIONAddition 13
SCHOOLHastings
Property Description
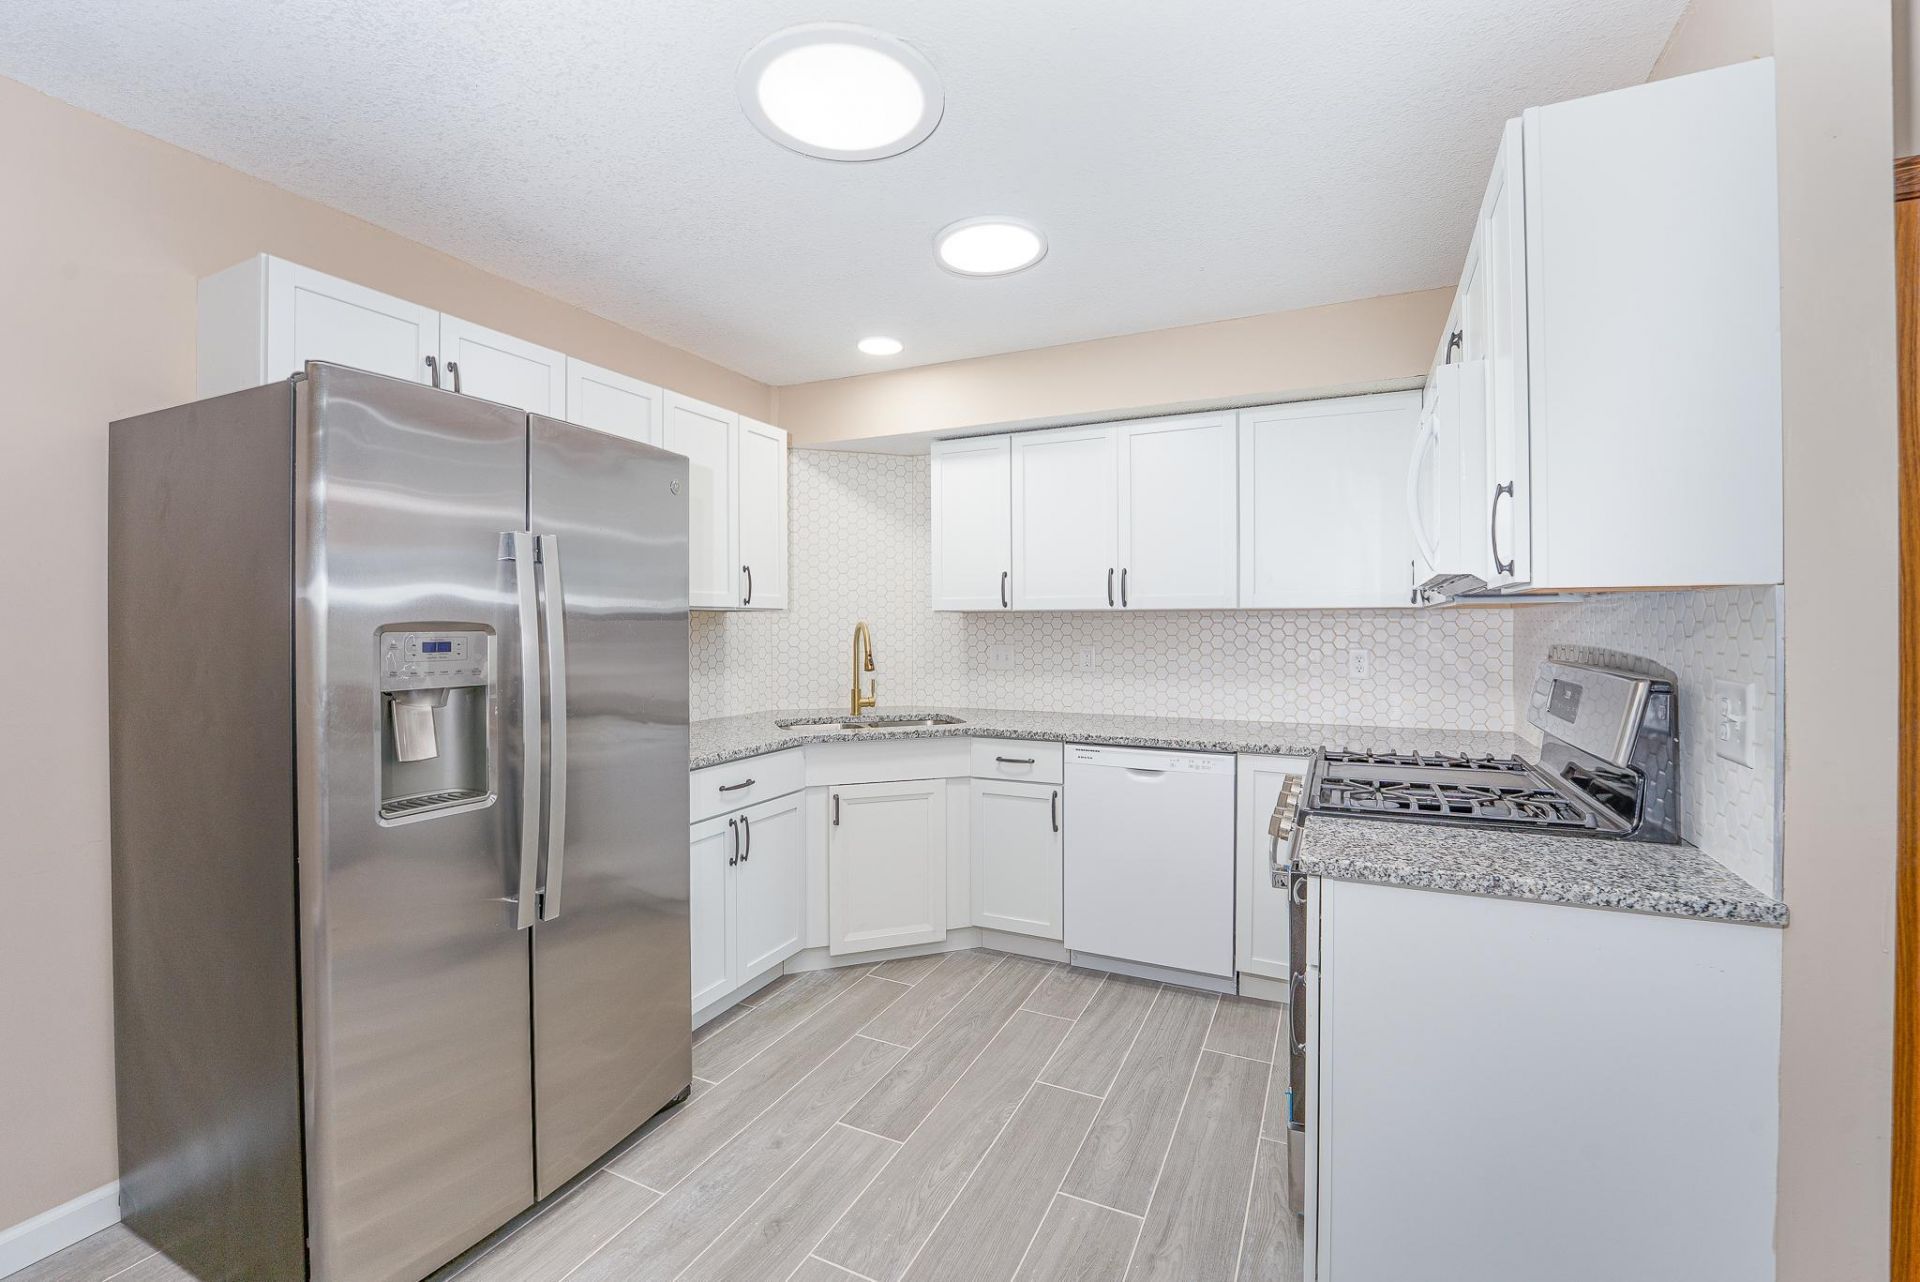
Spacious and updated 4-bedroom, 2-bathroom duplex offering over 1500 sq ft of living space in the heart of Hastings! Featuring a 2 stall attached garage, a charming screened in porch in the back, perfect for morning coffee or an evening of relaxation on a corner lot! Inside you will find a well designed floor plan with generous living areas with a spacious newly remodeled kitchen, featuring granite countertops, all new appliances, backsplash and LVP flooring. All new carpet throughout, new can lighting, all freshly new painted, new carpet throughout! Located just minutes from schools, shopping, hospital, and downtown amenities, this home combines convenience with comfort! This is a must see, book your showing while youcan! **HOME IS SOLD AS-IS**
Property Features
Property Type: Residential -
Basement: Block
Cooling: Central Air
Fuel Type: Natural Gas
Garage: 2 car attached
Heating: Forced Air
Lot Size: 0.13 Acres
Roof Type: Age Over 8 Years
Taxes: $2,694
Year Built: 1997
Feature Descriptions
Appliances: Dishwasher, Freezer, Microwave, Range, Refrigerator, Stainless Steel Appliances
Bath: 1/2 Basement, Upper Level Full Bath
Bathrooms 3/4: 1
Bathrooms Full: 1
Days on Site: 2
Dining: Kitchen/Dining Room, Living/Dining Room
Down Payment Resource: Yes
Exterior: Block
Foundation Size: 964
Lot: Corner Lot
Lot Dimensions: 151x36x151x36
Parcel#: 191050007103
Parking: Attached Garage
Sewer: City Sewer/Connected
Water: City Water/Connected
Room Sizes
Family Room: 12x15
Bedroom: 9x11
Bedroom 4: 9x10
Kitchen: 8x10
Living Room: 12x15
Porch: 8x11
Bedroom 2: 8x10
Bedroom 3: 9x11
Local Schools
School District: Hastings
Listed By / Shown By
Listed By
Agency Name: Re/Max Advantage Plus
Agency Phone: 952-898-5800
Shown By
Agency Title: Joel Hentges - Re/Max Advantage Plus
Agency Phone: 952-475-9541

Estimate Your Payment
Estimated Payment
$ 977.15 per month $665.44 Principal & Interest $224.50 Property Tax $87.21 Homeowner's Insurance
101 Farm Street, Unit A | MLS# 7117068
This home located at 101 Farm Street, Unit A, Hastings, MN 55033 is currently listed for sale with an asking price of $299,000. This property was built in 1997 and has 4 bedrooms and 2 full baths with 1512 sq. ft. Farm Street, Unit A is located in the Addition 13 subdivision within the Hastings school district. Search Addition 13 real estate on www.homesbyjoel.com today.