

BEDS4
BATHS3 full
SQUARE FEET2,414
MLS#7117083
STATUSActive
PROPERTY TYPEResidential - Single Family
SUBDIVISIONBeaver Ponds
SCHOOLWhite Bear Lake
Property Description
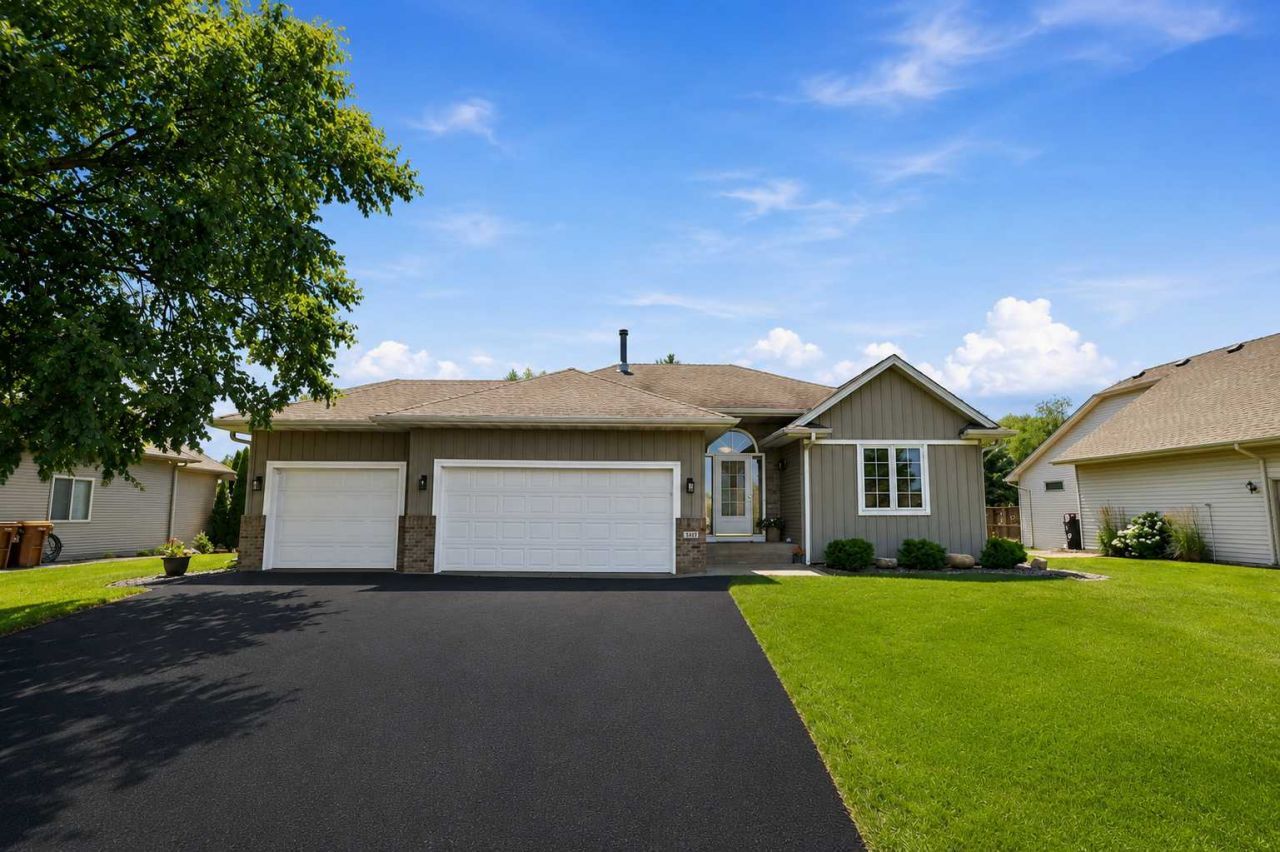
Great rambler with master suite, spacious eat in kitchen with center island and doors leading out to the south facing maintenance-free composite deck which allows you to relax and view the sunrises and sunsets.This home has a large 3-car garage, main floor laundry for full main floor living, and nice master suitewith full separate jetted tub and shower. There is a second full bath on the main floor and anotherbedroom. The living room has a beautiful fireplace and the home has lots of windows, many with woodblinds. The lower level has a very large family room walkout with 2 more bedrooms, a very large storagearea and a large 12x5 walk in closet. New furnace in 2020, new air conditioner in 2024, new roof in 2009,new siding in 2009, new refrigerator in 2025, upper level new high rise toilets in 2025, new dishwasherin 2026, large composite deck in 2019, Hunter Douglas blinds throughout. The yard is semi-private with an in-ground sprinkler system, new insulated garage doors in 2026, new garage door opener in 2026. This is a truly turn-key sunlit home.
Upcoming Open Houses
Open House Friday July 31st, 3:00pm - 7:00pm
Open House Saturday August 1st, 2:00pm - 4:00pm
Open House Sunday August 2nd, 12:00pm - 2:00pm
Property Features
Property Type: Residential - Single Family
Basement: Yes
Basement: Block, Daylight/Lookout Windows, Drain Tiled, Egress Window(s), Finished, Full, Storage Space, Sump Basket, Walkout
Cooling: Central Air
Fireplaces: 1
Fuel Type: Natural Gas
Garage: 3 car attached
Heating: Forced Air, Fireplace(s)
Lot Size: 0.27 Acres
Roof Type: Age Over 8 Years, Asphalt, Pitched
Stories: 1.0
Taxes: $5,664
Year Built: 2000
Feature Descriptions
Accessibility: Grab Bars In Bathroom
Additional Living Info.: All Living Facilities on One Level, Main Floor Primary, Main Floor Bedroom, Main Floor Laundry, Primary Bdr Suite
Appliances: Air-To-Air Exchanger, Cooktop, Dishwasher, Disposal, Dryer, ENERGY STAR Qualified Appliances, Exhaust Fan, Humidifier, Gas Water Heater, Microwave, Range, Refrigerator, Stainless Steel Appliances, Washer, Water Softener Owned
Bath: Basement, Double Sink, Bathroom Ensuite, Full Primary, Full Basement, Private Primary, Main Floor Full Bath, Separate Tub & Shower, Upper Level Full Bath, Jetted Tub
Bathrooms Full: 3
Days on Site: 2
Dining: Breakfast Bar, Eat In Kitchen, Kitchen/Dining Room
Down Payment Resource: Yes
Exterior: Block
Fireplace: Gas, Stone
Foundation Size: 1414
Lot: Tree Coverage - Light
Lot Dimensions: 80x130
Parcel#: 3203121220050
Parking: Attached Garage, Asphalt, Garage Door Opener, Insulated Garage
Sewer: City Sewer/Connected
Water: City Water - In Street
Room Sizes
Deck: 15x12
Dining Room: 13x11
Family Room: 25x15
Bedroom: 14x13
Bedroom 4: 15x9
Kitchen: 13x11
Laundry: 11x5
Living Room: 23x14
Patio: 8x6
Bedroom 2: 12x11
Storage: 20x15
Bedroom 3: 14x12
Walk-In Closet: 12x5
Local Schools
School District: White Bear Lake
Listed By / Shown By
Listed By
Agency Name: LPT Realty, LLC
Agency Phone: 877-366-2213
Shown By
Agency Title: Joel Hentges - Re/Max Advantage Plus
Agency Phone: 952-475-9541

Estimate Your Payment
Estimated Payment
$ 1,705.19 per month $1,090.31 Principal & Interest $472.00 Property Tax $142.89 Homeowner's Insurance
5411 128th Street N | MLS# 7117083
This single family home located at 5411 128th Street N, Hugo, MN 55038 is currently listed for sale with an asking price of $489,900. This property was built in 2000 and has 4 bedrooms and 3 full baths with 2414 sq. ft. 128th Street N is located in the Beaver Ponds subdivision within the White Bear Lake school district. Search Beaver Ponds real estate on www.homesbyjoel.com today.