

BEDS3
BATHS2 full
SQUARE FEET1,534
MLS#7117359
STATUSActive
PROPERTY TYPEResidential - Single Family
SUBDIVISIONDelphian Heights
SCHOOLRobbinsdale
Property Description
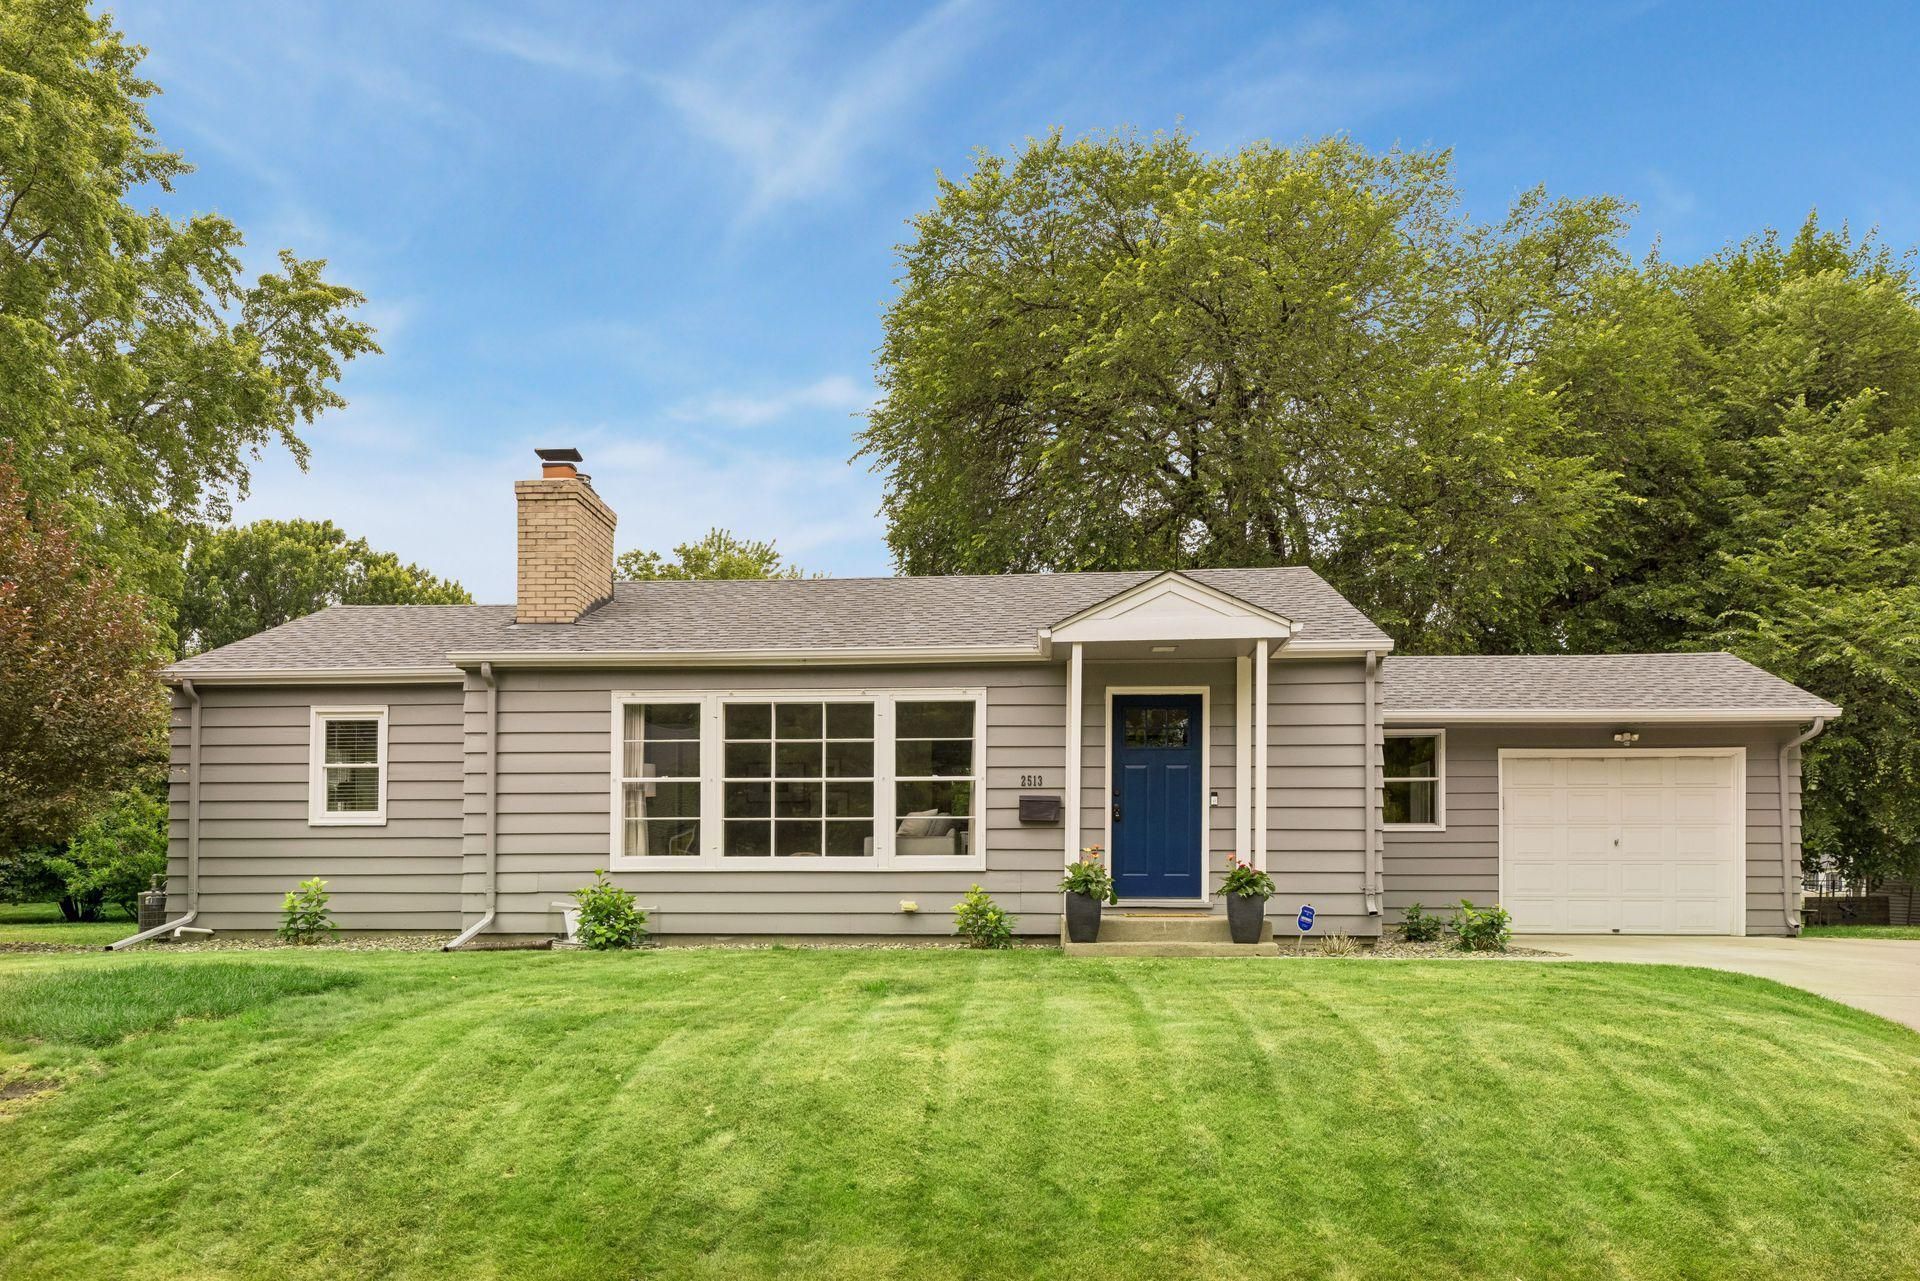
Exquisitely remodeled rambler situated on a large open lot with a private fenced backyard. The updated kitchen features stainless steel appliances, a five-burner gas range with vent hood, built-in microwave, pantry, and a spacious center island?perfect for cooking and entertaining. Beautiful hardwood floors, a cozy wood-burning fireplace, a wonderful dining room, updated bathrooms, and a finished breezeway add warmth and character throughout the main level. The newly remodeled basement offers a comfortable guest bedroom and a stylish ¾ bath with heated floors.Step outside to enjoy the fully fenced backyard with mature shade trees and a stamped concrete patio, providing the perfect space for relaxing or entertaining. Additional updates include a newer roof and newer appliances for added peace of mind.Ideally located just a short distance from Theodore Wirth Regional Park and one block away from Glenview terrace park, you'll enjoy easy access to miles of scenic trails, golf, lakes, and year-round outdoor recreation.
Upcoming Open Houses
Open House Saturday August 1st, 10:00am - 12:00pm
Open House Sunday August 2nd, 12:00pm - 2:00pm
Property Features
Property Type: Residential - Single Family
Basement: Yes
Basement: Block, Drain Tiled, Egress Window(s), Finished, Full, Sump Pump
Cooling: Central Air
Fireplaces: 1
Fuel Type: Natural Gas
Garage: 1 car attached
Heating: Forced Air
Lot Size: 0.21 Acres
Roof Type: Asphalt
Stories: 1.0
Taxes: $4,750
Year Built: 1944
Feature Descriptions
Additional Living Info.: Main Floor Bedroom
Appliances: Dishwasher, Disposal, Exhaust Fan, Microwave, Range, Refrigerator
Bath: 3/4 Basement, Main Floor Full Bath
Bathrooms 3/4: 1
Bathrooms Full: 1
Days on Site: 2
Dining: Breakfast Area, Eat In Kitchen, Kitchen/Dining Room
Down Payment Resource: Yes
Fencing: Wood
Fireplace: Gas, Living Room
Foundation Size: 1014
Lot: Public Transit (w/in 6 blks), Tree Coverage - Medium
Lot Dimensions: 102x136
Parcel#: 1702924210046
Parking: Attached Garage, Concrete, Garage Door Opener
Sewer: City Sewer/Connected
Water: City Water/Connected
Room Sizes
Dining Room: 8.5x9.5
Dining Room: 8.5x9.5
Family Room: 12.5x12.5
Bedroom: 11x11
Kitchen: 16x10.5
Living Room: 18x14
Mud Room: 8.5x11.5
Patio: 15x16
Bedroom 2: 11.5x9.5
Bedroom 3: 10.5x8
Local Schools
School District: Robbinsdale
Listed By / Shown By
Listed By
Agency Name: Keller Williams Premier Realty Lake Minnetonka
Agency Phone: 952-475-0111
Shown By
Agency Title: Joel Hentges - Re/Max Advantage Plus
Agency Phone: 952-475-9541

Estimate Your Payment
Estimated Payment
$ 1,402.47 per month $890.00 Principal & Interest $395.83 Property Tax $116.64 Homeowner's Insurance
2513 Zenith Avenue N | MLS# 7117359
This single family home located at 2513 Zenith Avenue N, Golden Valley, MN 55422 is currently listed for sale with an asking price of $399,900. This property was built in 1944 and has 3 bedrooms and 2 full baths with 1534 sq. ft. Zenith Avenue N is located in the Delphian Heights subdivision within the Robbinsdale school district. Search Delphian Heights real estate on www.homesbyjoel.com today.