

BEDS5
BATHS4 full
SQUARE FEET5,193
MLS#7117528
STATUSActive
PROPERTY TYPEResidential - Single Family
SUBDIVISIONDixons Oakmere
SCHOOLBloomington
Property Description
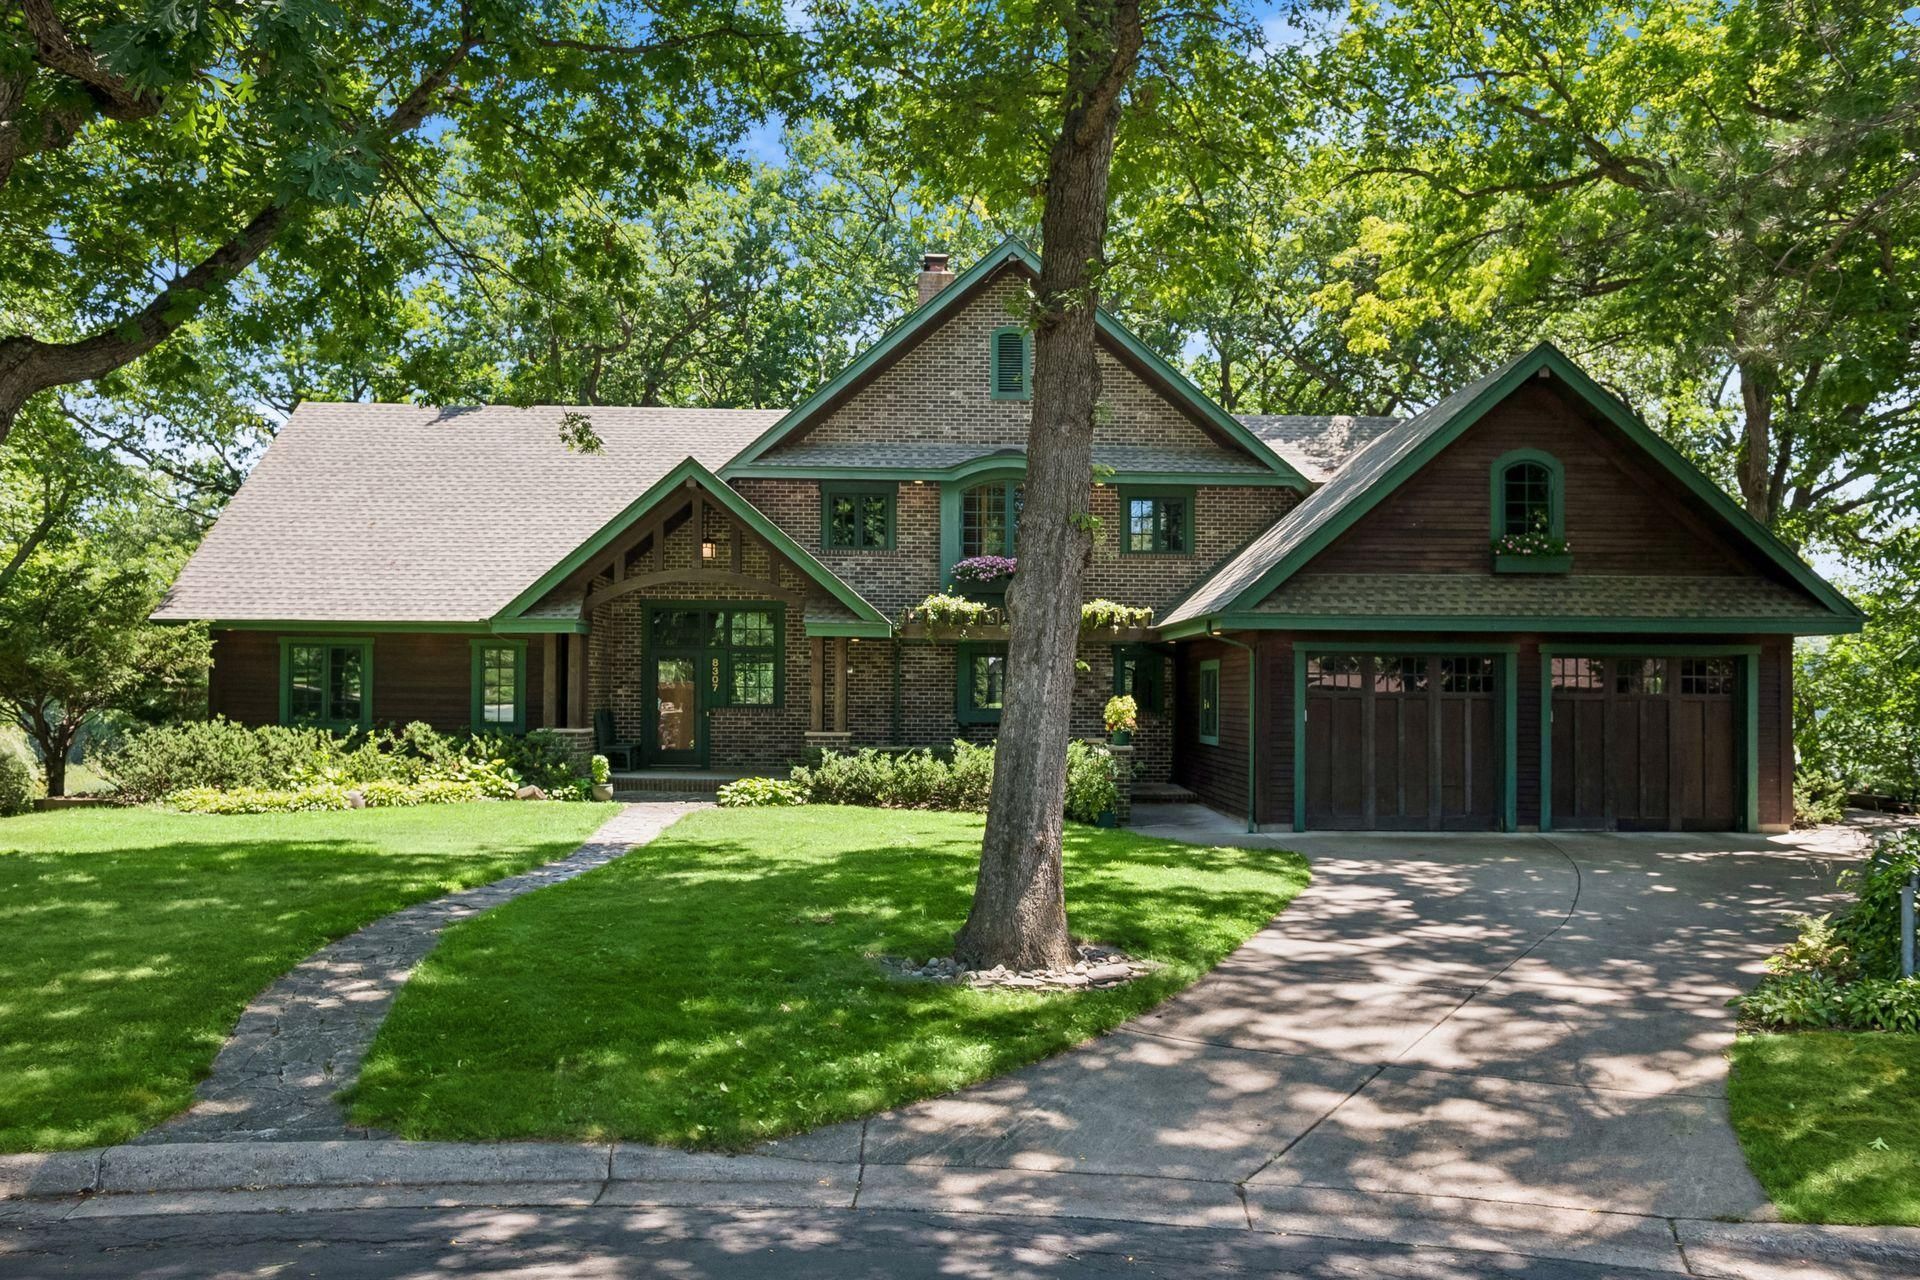
Nestled at the end of a quiet cul-de-sac on a sprawling 0.85 acre lakefront lot, 8307 Oakmere Road offers an extraordinary blend of classic Arts & Crafts architectural detail and tranquil waterfront living. Boasting an impressive 308 feet of prime shoreline on Lower East Anderson Lake, this remarkable bungalow is surrounded by nature while featuring exceptional craftsmanship throughout. From the rich pegged hardwood floors, exquisite custom woodwork, every space is thoughtfully designed to balance warmth, elegance and sweeping natural views. The main floor sets an inviting tone with an open-concept layout. A generously sized living room with a panoramic view of the lake which leads into the eat in gourmet kitchen with double sided wood burning fireplace and a sun drenched sunroom. On the other side of the main floor is a music/office room, cozy bedroom and full bathroom. Moving to the upper level there is a light filled loft space, a bedroom with its own 3/4 bath, as well as a luxurious primary suite featuring two spacious walk-in closets and en suite bathroom. The finished lower level adds two more bedrooms and a 3/4 bathroom with a large family room. Completing the home is ample storage space throughout , a 4 car tandem garage and attached outdoor storage for all you gear and equipment. Enjoy year round back yard bonfires on the your private lake shore!
Property Features
Property Type: Residential - Single Family
Basement: Block, Daylight/Lookout Windows, Finished, Full, Storage Space, Walkout
Basement: Yes
Cooling: Central Air
Fireplaces: 2
Fuel Type: Natural Gas
Garage: 4 car attached
Heating: Forced Air
Lot Size: 0.85 Acres
Roof Type: Age 8 Years or Less, Asphalt
Stories: 2.0
Taxes: $11,064
Year Built: 1959
Feature Descriptions
Additional Living Info.: Main Floor Bedroom, Primary Bdr Suite
Appliances: Dishwasher, Disposal, Dryer, Exhaust Fan, Freezer, Microwave, Range, Refrigerator
Bath: 3/4 Basement, Full Primary, Private Primary, Main Floor Full Bath, Upper Level 3/4 Bath
Bathrooms 3/4: 2
Bathrooms Full: 2
Days on Site: 2
Dining: Eat In Kitchen
Exterior: Block, Brick
Fireplace: Two Sided, Family Room, Full Masonry, Living Room, Wood Burning
Foundation Size: 1492
Lot: Accessible Shoreline, Irregular Lot, Tree Coverage - Heavy
Lot Dimensions: .85
Parcel#: 1911621210018
Parking: Attached Garage
Sewer: City Sewer/Connected
Special View Info: Lake View
Water: City Water/Connected
Water Features: Lake Front, Lake View
Room Sizes
Bonus Room: 26' x 13'
Dining Room: 16' x 13'
Family Room: 25' x 25'
Bedroom 5: 12' x 10'
Bedroom: 14' x 11'
Bedroom 4: 15' x 13'
Garage: 37' x 24'
Kitchen: 12' x 10'
Laundry: 25' x 18'
Living Room: 25' x 16'
Loft: 21' x 19'
Primary Bathroom: 16' x 10'
Office: 14' x 11'
Bedroom 2: 21' x 18'
Sun Room: 24' x 9'
Bedroom 3: 21' x 14'
Walk-In Closet: 16' x 10'
Walk-In Closet: 21' x 12'
Local Schools
School District: Bloomington
Listed By / Shown By
Listed By
Agency Name: Premier Real Estate Services
Agency Phone: 320-259-4554
Shown By
Agency Title: Joel Hentges - Re/Max Advantage Plus
Agency Phone: 952-475-9541

Estimate Your Payment
Estimated Payment
$ 3,942.68 per month $2,670.68 Principal & Interest $922.00 Property Tax $350.00 Homeowner's Insurance
8307 Oakmere Road | MLS# 7117528
This single family home located at 8307 Oakmere Road, Bloomington, MN 55438 is currently listed for sale with an asking price of $1,200,000. This property was built in 1959 and has 5 bedrooms and 4 full baths with 5193 sq. ft. Oakmere Road is located in the Dixons Oakmere subdivision within the Bloomington school district. Search Dixons Oakmere real estate on www.homesbyjoel.com today.