

BEDS4
BATHS4 full
SQUARE FEET3,493
MLS#7118287
STATUSActive
PROPERTY TYPEResidential - Single Family
SUBDIVISIONHeather Ridge Farm 1
SCHOOLElk River
Property Description
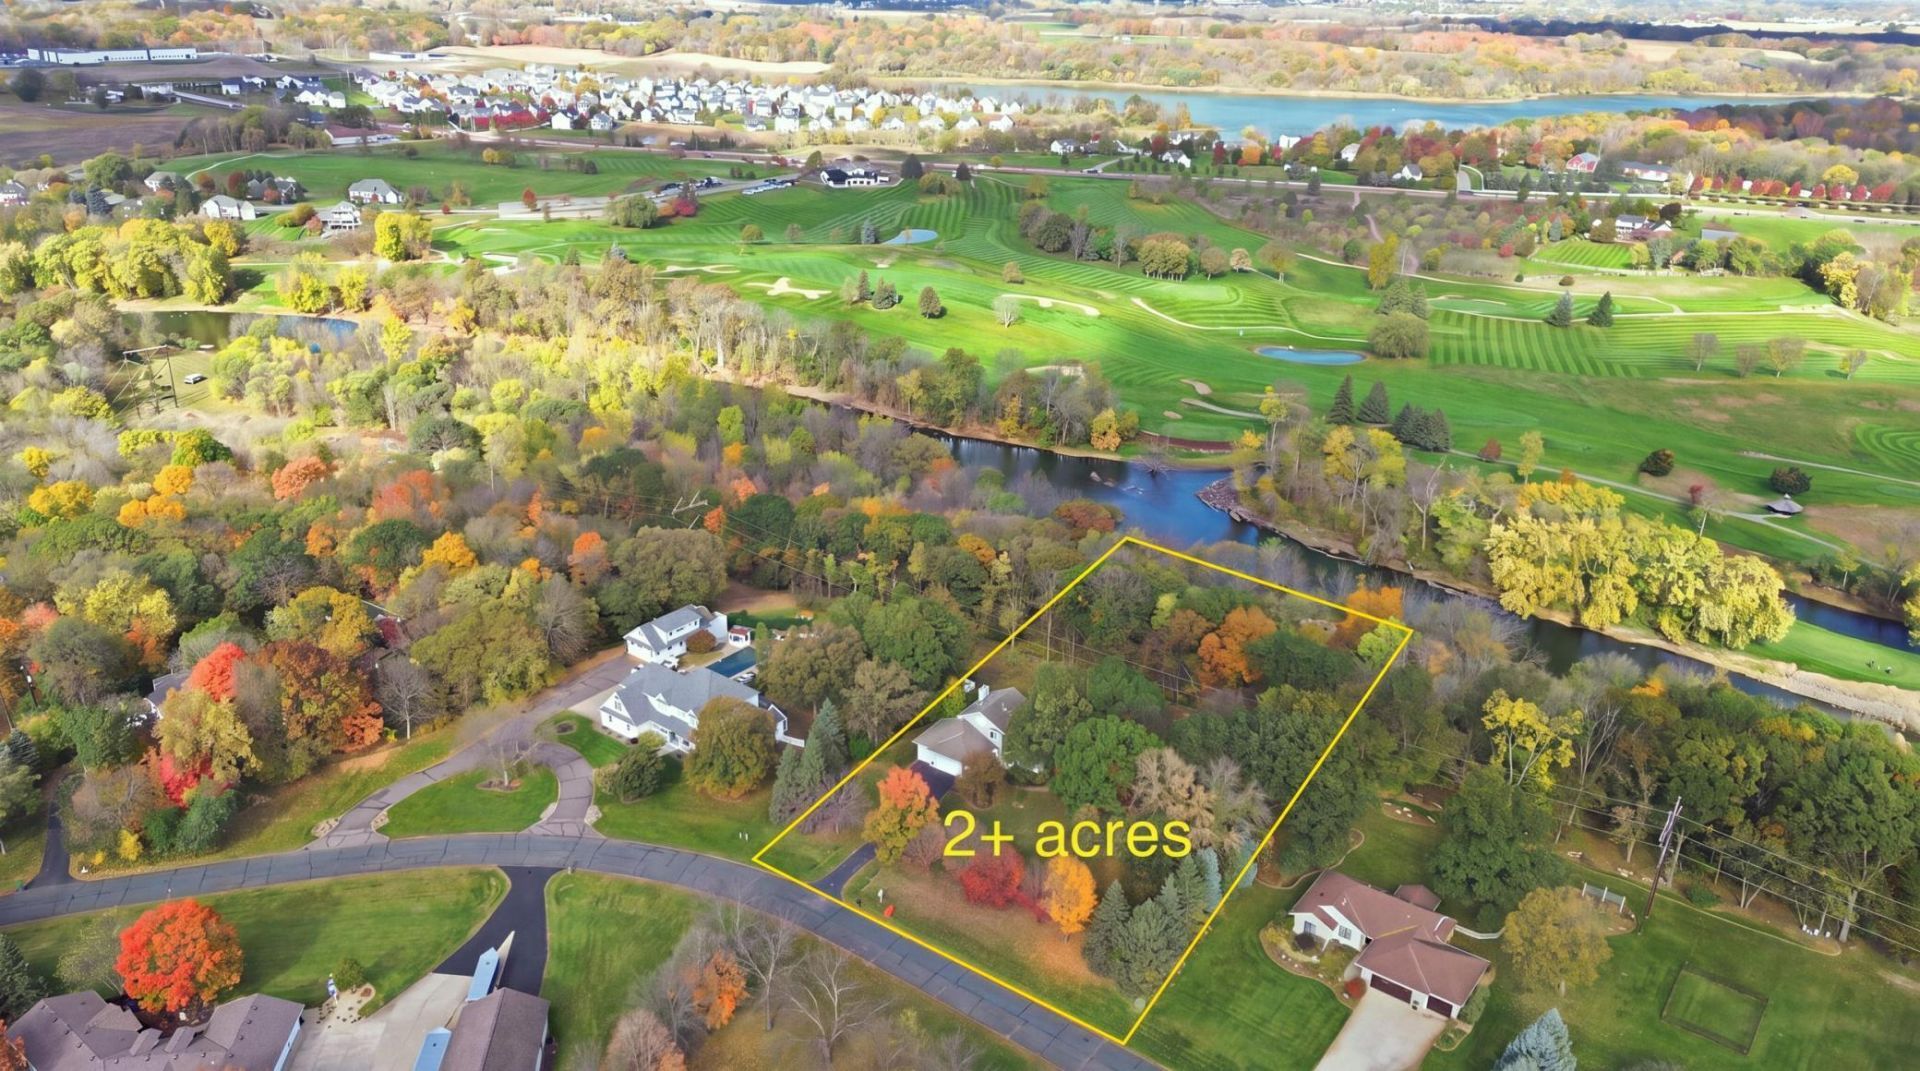
Save over $80K with this new price! In credible value offering you a beautiful home, on 2.1 acres, including wooded privacy and river front opportunities. You will love the $100K updated kitchen with white oak cabinets, quartz countertops, and gorgeous designer inspired buffet wall with wine fridge in the dining room. Stylish remodeled living room + new paint, flooring, lighting, railings too!  Main floor bedroom, office & laundry adds for extra conveniences, every buyer wants today. Upper level boasts three bedrooms along with a beautiful primary suite featuring a walk in closet, updated luxury bath with new vanity/plumbing and shower with subway tiling. When it is time to entertain, head down to the walkout lower level. Cabin theme inspired family room, gas stone fireplace, built ins, and custom wet bar. You will think you are relaxing up north! Enjoy your own custom built sauna, jetted tub and maintenance free deck (35x14) while overlooking your incredibly private backyard. Plenty of room to add a pool or outbuilding, whatever you need. Septic system is compliant , oversized garage, in ground irrigation are all bonuses with this home. Located in high demand Rogers, and served by award-winning Rogers schools. Hurry!
Property Features
Property Type: Residential - Single Family
Basement: Yes
Basement: Block, Finished
Cooling: Central Air
Fireplaces: 2
Fuel Type: Natural Gas
Garage: 3 car attached
Heating: Forced Air
Lot Size: 2.11 Acres
Roof Type: Age Over 8 Years, Asphalt, Pitched
Stories: 2.0
Taxes: $9,806
Year Built: 1992
Feature Descriptions
Additional Living Info.: 3 BR on One Level, Main Floor Laundry, Primary Bdr Suite, Renovated
Appliances: Air-To-Air Exchanger, Dishwasher, Disposal, Dryer, Exhaust Fan, Gas Water Heater, Microwave, Range, Refrigerator, Stainless Steel Appliances, Washer, Water Softener Owned
Bath: 3/4 Basement, 3/4 Primary, Basement, Private Primary, Main Floor 3/4 Bath, Upper Level Full Bath, Jetted Tub
Bathrooms 3/4: 3
Bathrooms Full: 1
Days on Site: 92
Dining: Eat In Kitchen, Separate/Formal Dining Room
Down Payment Resource: Yes
Exterior: Block
Fireplace: Decorative, Electric, Family Room, Gas, Living Room, Stone
Foundation Size: 1409
Lot: Tree Coverage - Heavy
Lot Dimensions: 132x68x473x96
Parcel#: 1012023130004
Parking: Attached Garage, Asphalt, Garage Door Opener
Sewer: Holding Tank, Private Sewer, Septic System Compliant
Special View Info: River View
SQ FT Total: 3493
Water: Well
Water Features: River Front
Room Sizes
Deck: 35x14
Dining Room: 14x13
Family Room: 28x25
Bedroom: 14x9
Flex Room: 14x13
Bedroom 4: 12x10
Foyer: 12x5
Informal Dining Room: 14x8
Kitchen: 13x11
Laundry: 9x8
Living Room: 23x16
Office: 13x10
Bedroom 2: 13x12
Bedroom 3: 12x10
Local Schools
School District: Elk River
Listed By / Shown By
Listed By
Agency Name: Edina Realty, Inc.
Agency Phone: 763-420-2424
Shown By
Agency Title: Joel Hentges - Re/Max Advantage Plus
Agency Phone: 952-475-9541

Estimate Your Payment
Estimated Payment
$ 2,312.40 per month $1,321.99 Principal & Interest $817.17 Property Tax $173.25 Homeowner's Insurance
23000 Heather Ridge Drive | MLS# 7118287
This single family home located at 23000 Heather Ridge Drive, Rogers, MN 55374 is currently listed for sale with an asking price of $594,000. This property was built in 1992 and has 4 bedrooms and 4 full baths with 3493 sq. ft. Heather Ridge Drive is located in the Heather Ridge Farm 1 subdivision within the Elk River school district. Search Heather Ridge Farm 1 real estate on www.homesbyjoel.com today.