

BEDS3
BATHS2 full 1 partial
SQUARE FEET2,268
MLS#7118363
STATUSActive
PROPERTY TYPEResidential -
SUBDIVISIONWoodward Ponds 2nd Add
SCHOOLSouth Washington
Property Description
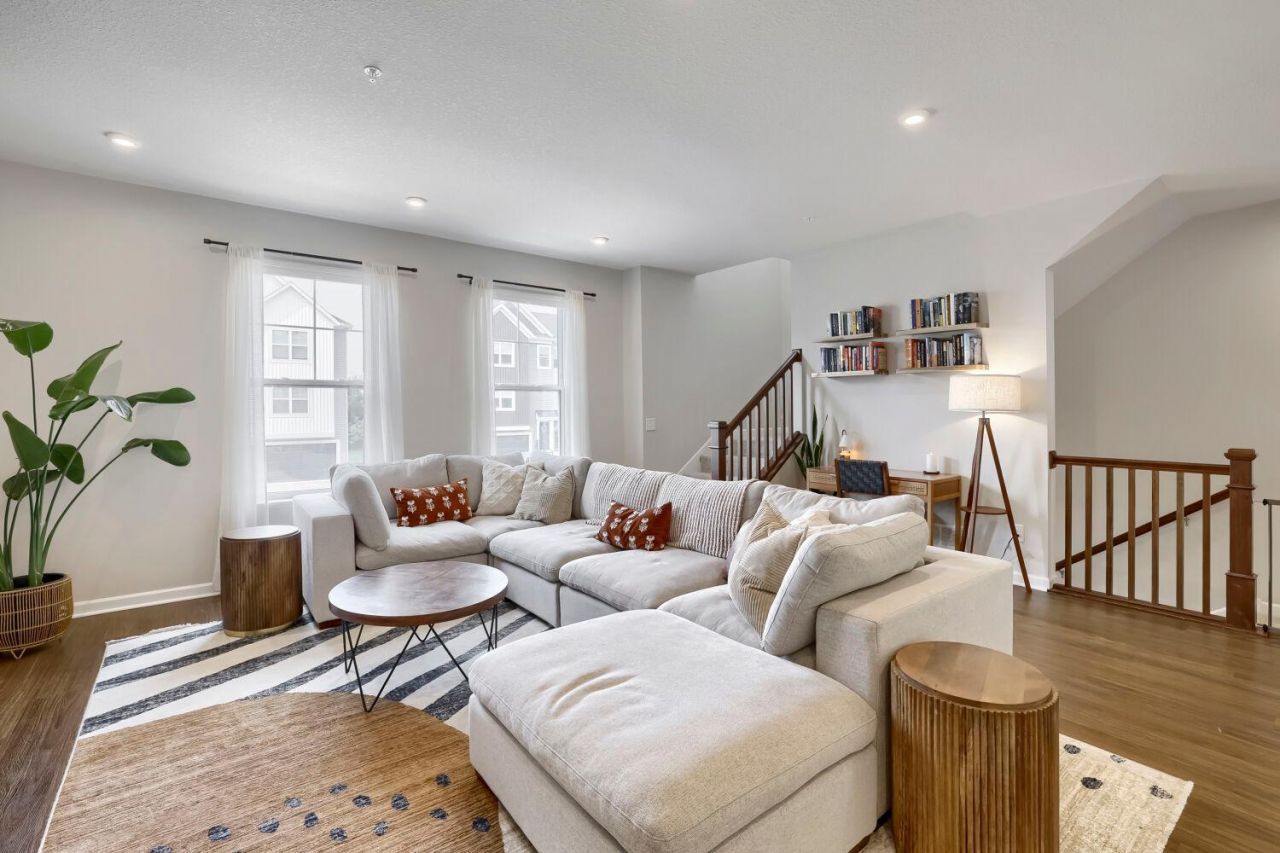
Discover easy, low-maintenance living in the desirable Woodward Ponds community! This inviting townhome features a bright, open-concept layout that's perfect for everyday living and entertaining. The kitchen offers quartz countertops, stainless steel appliances, ample cabinetry, and a seamless flow into the dining and living areas. Stylish finishes and tasteful updates throughout create a fresh, modern feel you'll love coming home to.The finished lower-level flex space is perfect for a family room, home office, or fitness area, while the upper level offers spacious bedrooms, including a private owner's suite with a walk-in closet and ensuite bath.Enjoy a fantastic location near Cedarhurst Meadows Park, Kingston Park, and Glacial Valley Park, along with miles of trails, shopping, dining, and convenient access to Highway 61 for an easy commute to St. Paul and the Twin Cities.
Upcoming Open Houses
Open House Saturday August 1st, 11:00am - 1:00pm
Open House Sunday August 2nd, 1:30pm - 3:30pm
Property Features
Property Type: Residential -
Basement: Finished, Walkout
Basement: Yes
Cooling: Central Air
Fireplaces: 1
Fuel Type: Natural Gas
Garage: 2 car attached
Heating: Forced Air, Humidifier
Lot Size: 0.04 Acres
Roof Type: Age 8 Years or Less
Stories: 2.0
Taxes: $4,334
Year Built: 2022
Feature Descriptions
Additional Living Info.: 3 BR on One Level, Main Floor Laundry
Appliances: Air-To-Air Exchanger, Cooktop, Dishwasher, Disposal, Dryer, Exhaust Fan, Freezer, Humidifier, Gas Water Heater, Water Filtration System, Microwave, Range, Refrigerator, Stainless Steel Appliances, Washer, Water Softener Owned
Bath: Bathroom Ensuite, Private Primary, Main Floor 1/2 Bath, Upper Level 3/4 Bath, Upper Level Full Bath
Bathrooms 1/4: 1
Bathrooms 3/4: 1
Bathrooms Full: 1
Days on Site: 1
Dining: Breakfast Area, Eat In Kitchen, Kitchen/Dining Room
Down Payment Resource: Yes
Exterior: Concrete
Fireplace: Electric, Living Room
Foundation Size: 464
HOA Fee: $319/ Monthly
Lot: Tree Coverage - Light
Lot Dimensions: 24x66x24x66
Parcel#: 0302721410084
Parking: Attached Garage, Asphalt, Tuckunder Garage
Sewer: City Sewer/Connected
Water: City Water/Connected
Room Sizes
Bathroom: 5x6
Bathroom: 9x6
Deck: 10x6
Family Room: 23x11
Bedroom: 15x14
Garage: 23x22
Kitchen: 14x18
Laundry: 9x6
Living Room: 19x19
Primary Bathroom: 3x5
Pantry (Walk-In): 2x4
Bedroom 2: 12x10
Bedroom 3: 12x10
Walk-In Closet: 7x2
Local Schools
School District: South Washington
Listed By / Shown By
Listed By
Agency Name: RE/MAX Results
Agency Phone: 952-431-2400
Shown By
Agency Title: Joel Hentges - Re/Max Advantage Plus
Agency Phone: 952-475-9541

Estimate Your Payment
Estimated Payment
$ 1,279.71 per month $812.11 Principal & Interest $361.17 Property Tax $106.43 Homeowner's Insurance
6653 Jody Avenue S | MLS# 7118363
This home located at 6653 Jody Avenue S, Cottage Grove, MN 55016 is currently listed for sale with an asking price of $364,900. This property was built in 2022 and has 3 bedrooms and 2 full and 1 partial baths with 2268 sq. ft. Jody Avenue S is located in the Woodward Ponds 2nd Add subdivision within the South Washington school district. Search Woodward Ponds 2nd Add real estate on www.homesbyjoel.com today.