

BEDS1
BATHS1 full
SQUARE FEET1,082
MLS#7120025
STATUSActive
PROPERTY TYPEResidential - Condominium
SUBDIVISIONTHE CLARIDGE CONDO
SCHOOLMinneapolis
Property Description
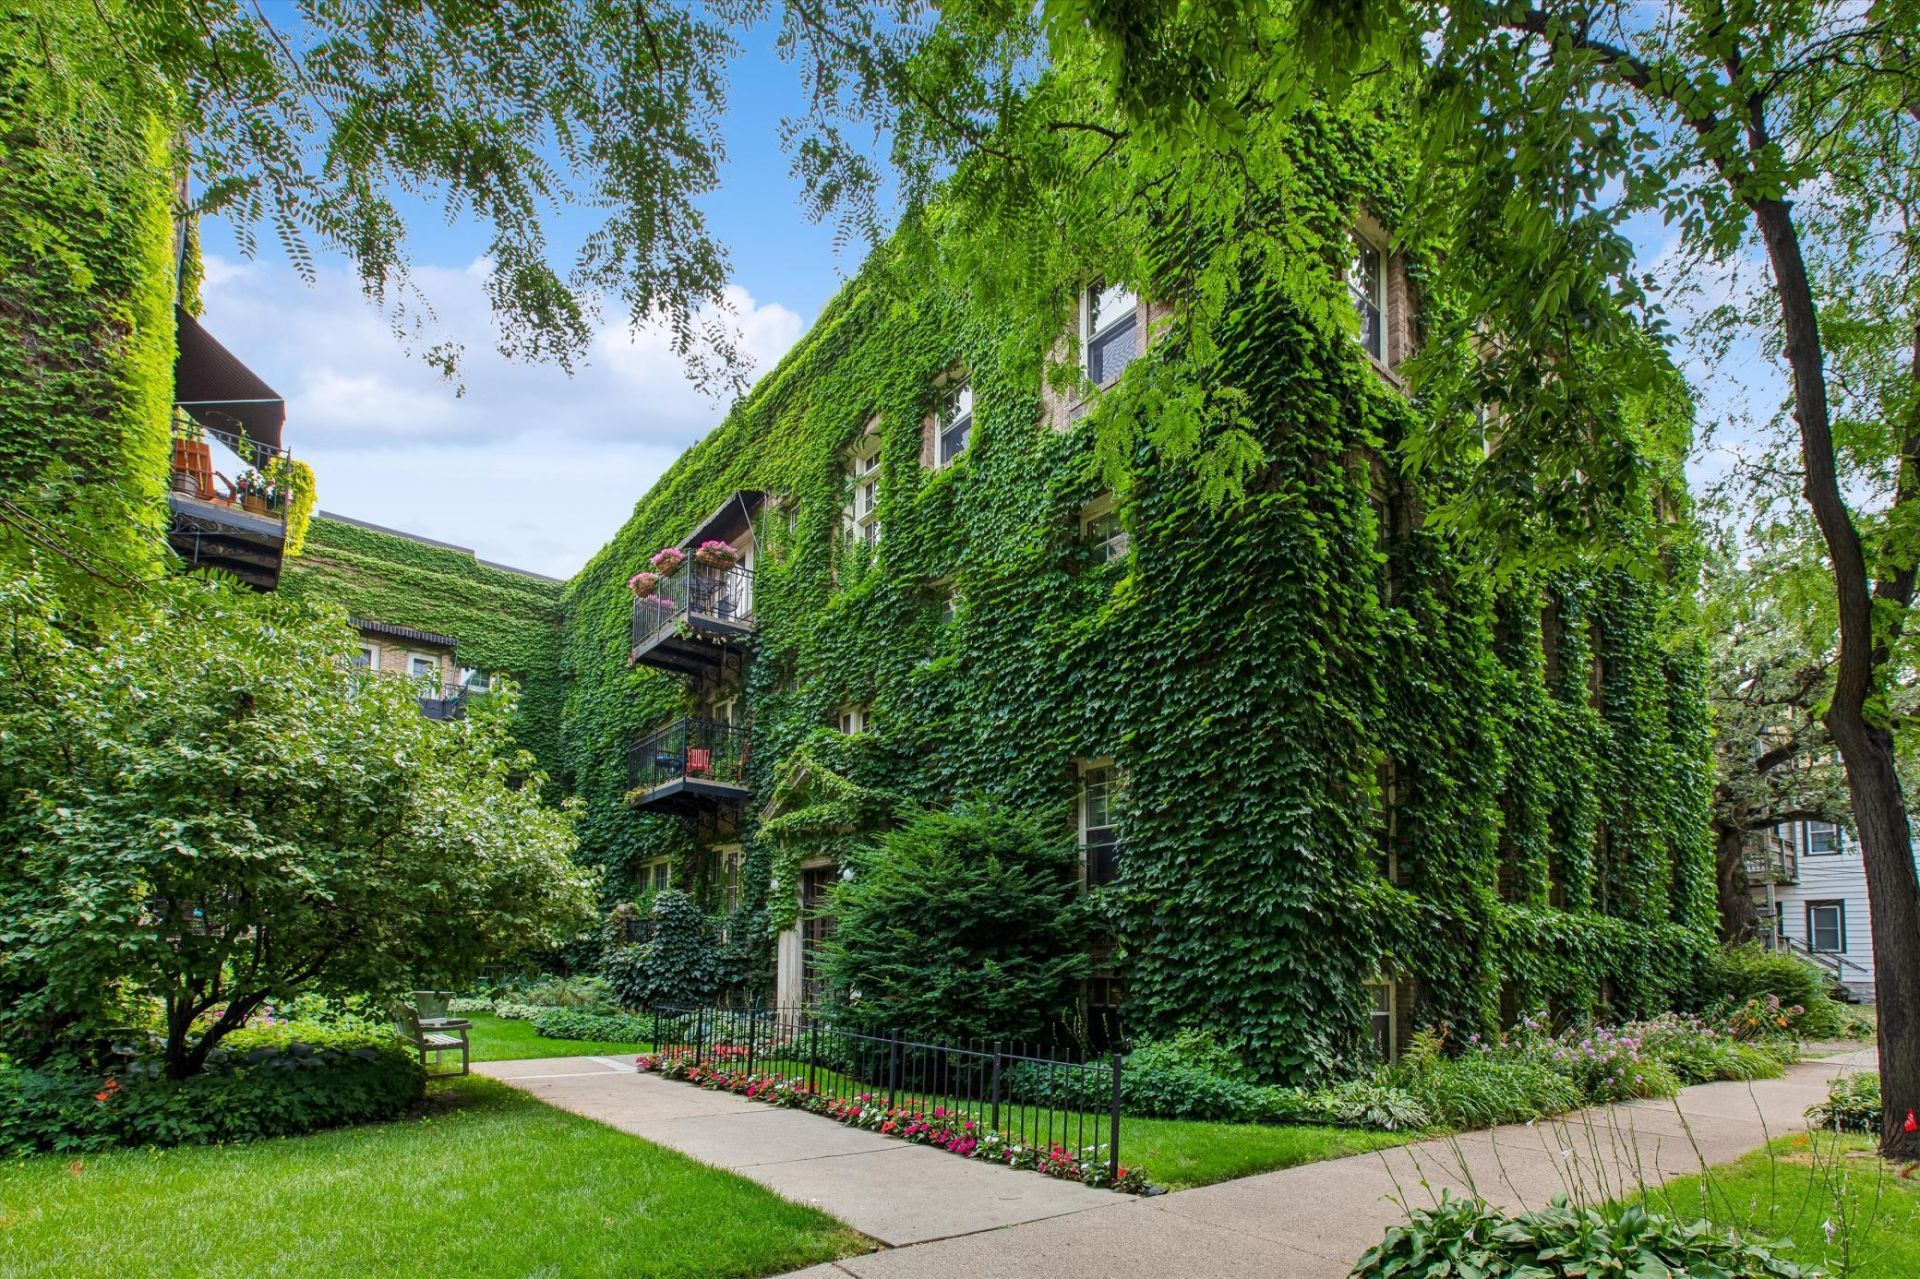
Top-floor 1-bedroom + den in the historic 1922 Claridge, just two blocks from Lake of the Isles. Surrounded by stunning gardens and ivy-covered brick, this spacious 1,082-square-foot home is a hidden gem, offering timeless character in an exceptional location.Step inside to generous rooms, vintage charm and cozy ambiance. The large galley kitchen features custom cabinetry, stainless appliances, granite countertops and a breakfast bar. The formal dining room includes custom-built benches with hidden storage and opens to a private balcony, while the flexible den is ideal for a home office, library or guest space. The spacious bedroom offers a peaceful retreat, and the classic bath features a long soaking tub. The 36-unit Claridge offers a strong sense of community, with a rooftop deck, fitness room, party room, craft room, guest suite, bike room and storage. A detached garage is just steps away.Lake of the Isles, trails, restaurants, coffee shops and neighborhood favorites are all close by. And somehow, the Claridge feels a world away. Heaven on Humboldt.
Property Features
Property Type: Residential - Condominium
Basement: Other, Storage/Locker
Cooling: Ductless Mini-Split
Fuel Type: Natural Gas, Oil
Garage: 1
Heating: Radiator, Steam
Lot Size: 1.01 Acres
Roof Type: Age 8 Years or Less, Flat, Other, Rubber
Taxes: $5,004
Year Built: 1922
Feature Descriptions
Additional Living Info.: Main Floor Primary, Main Floor Bedroom, Main Floor Laundry
Additional Structures: Garage(s), Sauna
Appliances: Disposal, Dryer, Exhaust Fan, Microwave, Other, Range, Refrigerator, Stainless Steel Appliances, Washer
Bath: Main Floor Full Bath
Bathrooms Full: 1
Community Features: Deck, Other, Sauna, Security Building
Days on Site: 90
Dining: Breakfast Bar, Separate/Formal Dining Room
Down Payment Resource: Yes
Exterior: Brick, Concrete
Foundation Size: 1082
HOA Fee: $637.11/ Monthly
Lot: Public Transit (w/in 6 blks), Irregular Lot, Tree Coverage - Medium
Lot Dimensions: 209x209
Parcel#: 3302924130251
Parking: Detached Garage, Asphalt, Driveway - Other Surface, Shared Driveway, Electric, Finished Garage, Garage Door Opener, No Int Access to Dwelling, Paved Lot, Unassigned
Sewer: City Sewer/Connected
Shared Rooms: Amusement/Party Room, Exercise Room, Guest Suite, Other
SQ FT Total: 1082
Water: City Water/Connected
Room Sizes
Bathroom: 10x8
Deck: 4x8
Deck: 20x30
Dining Room: 9x12
Bedroom: 10x17
Living Room: 17x17
Office: 10x8
Local Schools
School District: Minneapolis
Listed By / Shown By
Listed By
Agency Name: RE/MAX Advantage Plus
Agency Phone: 763-755-1100
Shown By
Agency Title: Joel Hentges - Re/Max Advantage Plus
Agency Phone: 952-475-9541

Estimate Your Payment
Estimated Payment
$ 1,297.78 per month $778.73 Principal & Interest $417.00 Property Tax $102.05 Homeowner's Insurance
2521 Humboldt Avenue S, Unit 309 | MLS# 7120025
This condo located at 2521 Humboldt Avenue S, Unit 309, Minneapolis, MN 55405 is currently listed for sale with an asking price of $349,900. This property was built in 1922 and has 1 bedrooms and 1 full baths with 1082 sq. ft. Humboldt Avenue S, Unit 309 is located in the THE CLARIDGE CONDO subdivision within the Minneapolis school district. Search THE CLARIDGE CONDO real estate on www.homesbyjoel.com today.