

BEDS7
BATHS3 full
SQUARE FEET4,891
MLS#7132436
STATUSActive
PROPERTY TYPEResidential - Single Family
SUBDIVISIONHomewood
SCHOOLMinneapolis
Property Description
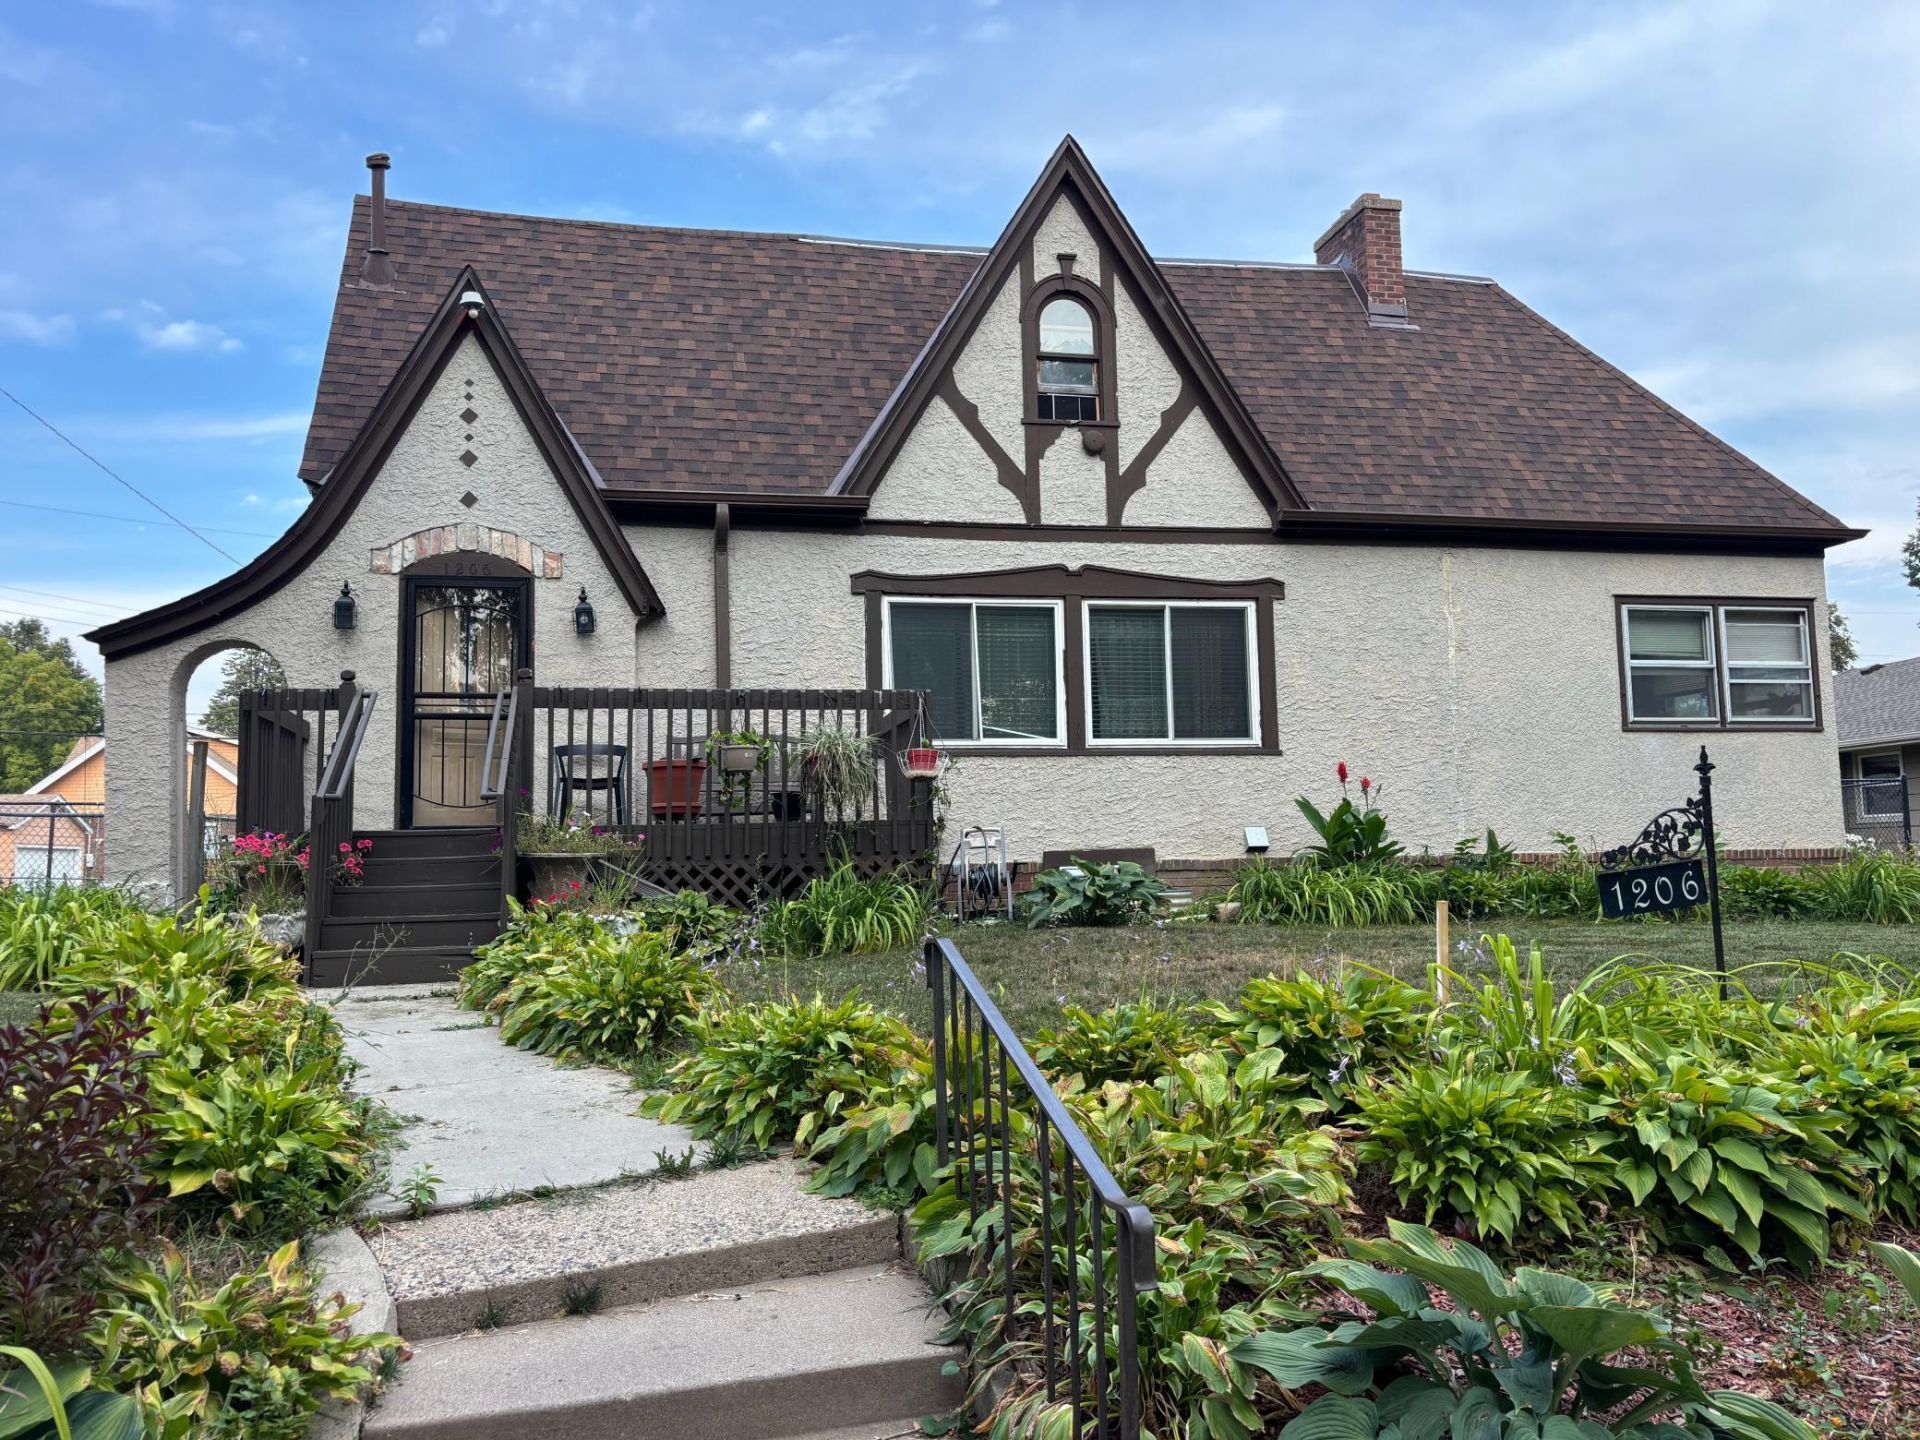
Welcome to this well-maintained classic bungalow offering an impressive 7 bedrooms and 3 bathrooms withabundant living, working and storage space. The main level features a large living room, formal diningroom with charming built-in cabinetry, and a sunroom/office/den with built-in bookshelves and a closet.The spacious eat-in kitchen offers plentiful cabinet space, while three generously sized bedrooms and a ¾bathroom with a walk-in shower complete the main level.The finished upper level provides a private owner�s suite with a bedroom, bathroom and expansive bonusarea. The lower level offers three egress windows, a large family room or bedroom, an additional spaciousbedroom, a ¾ bathroom, laundry area and multiple storage spaces. Outside, enjoy the deck, fencedbackyard, large lot, two-car garage and additional rear parking. Conveniently located near Theodore WirthRegional Park, downtown Minneapolis, Highway 55, I-94 and I-394.
Upcoming Open Houses
Open House Saturday October 31st, 1:00pm - 3:00pm
Open House Sunday November 1st, 2:00pm - 4:00pm
Property Features
Property Type: Residential - Single Family
Basement: Block
Cooling: Window Unit(s)
Fuel Type: Natural Gas
Garage: 2
Heating: Boiler
Lot Size: 0.23 Acres
Roof Type: Asphalt
Stories: 2.0
Taxes: $6,734
Year Built: 1929
Feature Descriptions
Additional Living Info.: 3 BR on One Level
Appliances: Dishwasher, Dryer, Gas Water Heater, Microwave, Range, Refrigerator, Washer
Bath: 3/4 Basement, Main Floor 3/4 Bath, Upper Level 3/4 Bath, Walk-In Shower Stall
Bathrooms 3/4: 3
Days on Site: 63
Dining: Eat In Kitchen
Down Payment Resource: Yes
Foundation Size: 1644
Lot Dimensions: 70x129x86x128
Parcel#: 2002924110031
Parking: Detached Garage, Garage Door Opener
Sewer: City Sewer/Connected
SQ FT Total: 4891
Water: City Water/Connected
Room Sizes
Bathroom: 8x6
Bathroom: 7x5
Dining Room: 15x12
Family Room: 26x11
Bedroom 5: 26x11
Bedroom: 16x11
Bedroom 4: 32x26
Kitchen: 19x13
Bedroom 2: 12x11
Bedroom 6: 18x12
Bedroom 6: 17x13
Study: 15x11
Bedroom 3: 11x11
Local Schools
School District: Minneapolis
Listed By / Shown By
Listed By
Agency Name: Keller Williams Classic Rlty NW
Agency Phone: 763-463-7500
Shown By
Agency Title: Joel Hentges - Re/Max Advantage Plus
Agency Phone: 952-475-9541

Estimate Your Payment
Estimated Payment
$ 1,693.92 per month $1,001.50 Principal & Interest $561.17 Property Tax $131.25 Homeowner's Insurance
1206 Russell Avenue N | MLS# 7132436
This single family home located at 1206 Russell Avenue N, Minneapolis, MN 55411 is currently listed for sale with an asking price of $450,000. This property was built in 1929 and has 7 bedrooms and 3 full baths with 4891 sq. ft. Russell Avenue N is located in the Homewood subdivision within the Minneapolis school district. Search Homewood real estate on www.homesbyjoel.com today.