

BEDS3
BATHS3 full
SQUARE FEET1,957
MLS#7135852
STATUSActive
PROPERTY TYPEResidential - Single Family
SUBDIVISIONWileys Navarre Add Lake Mtka
SCHOOLWestonka
Property Description
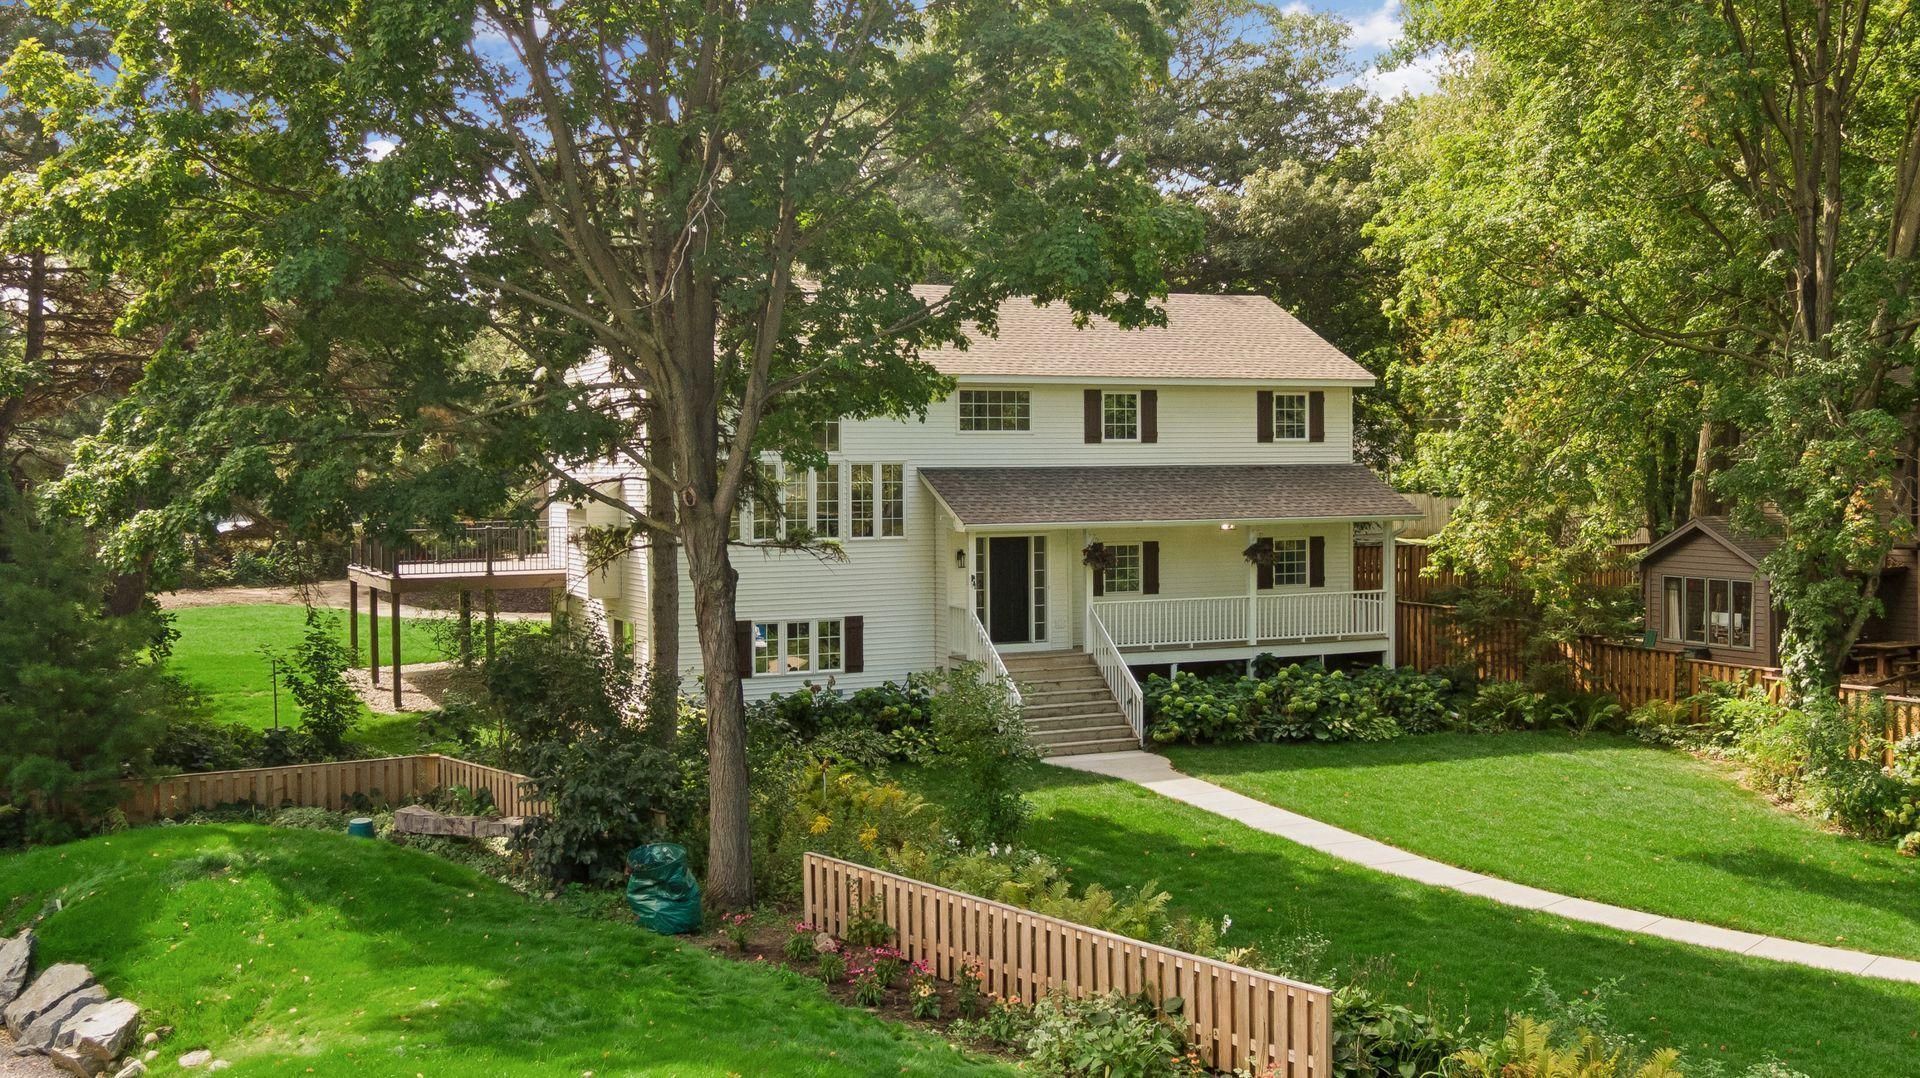
Here it is! Fully remodeled cottage - private lot - access to Dakota bike/walking trail out your door - plus seasonal views of Lake Minnetonka. Have coffee on your front porch overlooking the trail and lake. Evenings on the oversized, brand-new, maintenance-free deck with the same great views. Easy stroll to the grocery store or local restaurants. High ceilings, lots of glass and light. All the big projects are complete here with quality finishes - real wood floors, tiled showers in the 3 brand new bathrooms, custom cabinets in the kitchen with stone countertops and tiled backsplash. All the finishes inside are new and on point. Beaming with sunlight and inviting the outdoors in with your lake views and trail right out the door - this is the jewel box cottage by the lake you have been waiting for. New roof, new concrete sidewalks and apron, new mechanicals....this one is ready to go! Make this one yours today and be enjoying your walks or rides on the trail tomorrow!
Property Features
Property Type: Residential - Single Family
Basement: Yes
Basement: Block, Daylight/Lookout Windows, Finished
Cooling: Central Air
Fireplaces: 1
Fuel Type: Natural Gas
Garage: 2 car attached
Heating: Baseboard, Forced Air
Lot Size: 0.44 Acres
Roof Type: Age 8 Years or Less, Architectural Shingle
Stories: 3.0
Taxes: $4,052
Year Built: 1998
Feature Descriptions
Appliances: Dishwasher, Disposal, Dryer, Electric Water Heater, ENERGY STAR Qualified Appliances, Microwave, Range, Refrigerator, Stainless Steel Appliances, Washer
Bath: 3/4 Basement, Upper Level 3/4 Bath, Upper Level Full Bath
Bathrooms 3/4: 2
Bathrooms Full: 1
Days on Site: 60
Dining: Kitchen/Dining Room
Down Payment Resource: Yes
Exterior: Block
Fencing: Partial, Wood
Fireplace: Family Room, Gas
Foundation Size: 704
Lot: Tree Coverage - Medium
Lot Dimensions: 57 x 75 x 25 x 65 x 140
Parcel#: 1711723440069
Parking: Attached Garage, Asphalt, Finished Garage, Garage Door Opener, Insulated Garage
Sewer: City Sewer/Connected
Special View Info: Lake View
SQ FT Total: 1957
Water: City Water/Connected
Water Features: Lake View
Room Sizes
Deck: 27 x 17
Dining Room: 11 x 9
Family Room: 22 x 12
Family Room: 21 x 17
Bedroom: 13 x 13
Kitchen: 13 x 11
Bedroom 2: 12 x 10
Bedroom 3: 10 x 9
Local Schools
School District: Westonka
Listed By / Shown By
Listed By
Agency Name: Coldwell Banker Realty
Agency Phone: 952-474-2525
Shown By
Agency Title: Joel Hentges - Re/Max Advantage Plus
Agency Phone: 952-475-9541

Estimate Your Payment
Estimated Payment
$ 2,223.07 per month $1,666.95 Principal & Interest $337.67 Property Tax $218.46 Homeowner's Insurance
2300 Olive Avenue | MLS# 7135852
This single family home located at 2300 Olive Avenue, Orono, MN 55391 is currently listed for sale with an asking price of $749,000. This property was built in 1998 and has 3 bedrooms and 3 full baths with 1957 sq. ft. Olive Avenue is located in the Wileys Navarre Add Lake Mtka subdivision within the Westonka school district. Search Wileys Navarre Add Lake Mtka real estate on www.homesbyjoel.com today.