

BEDS2
BATHS1 full 1 partial
SQUARE FEET1,651
MLS#7136501
STATUSActive
PROPERTY TYPEResidential -
SUBDIVISIONCic 1182 Delgany Condo
SCHOOLOsseo
Property Description
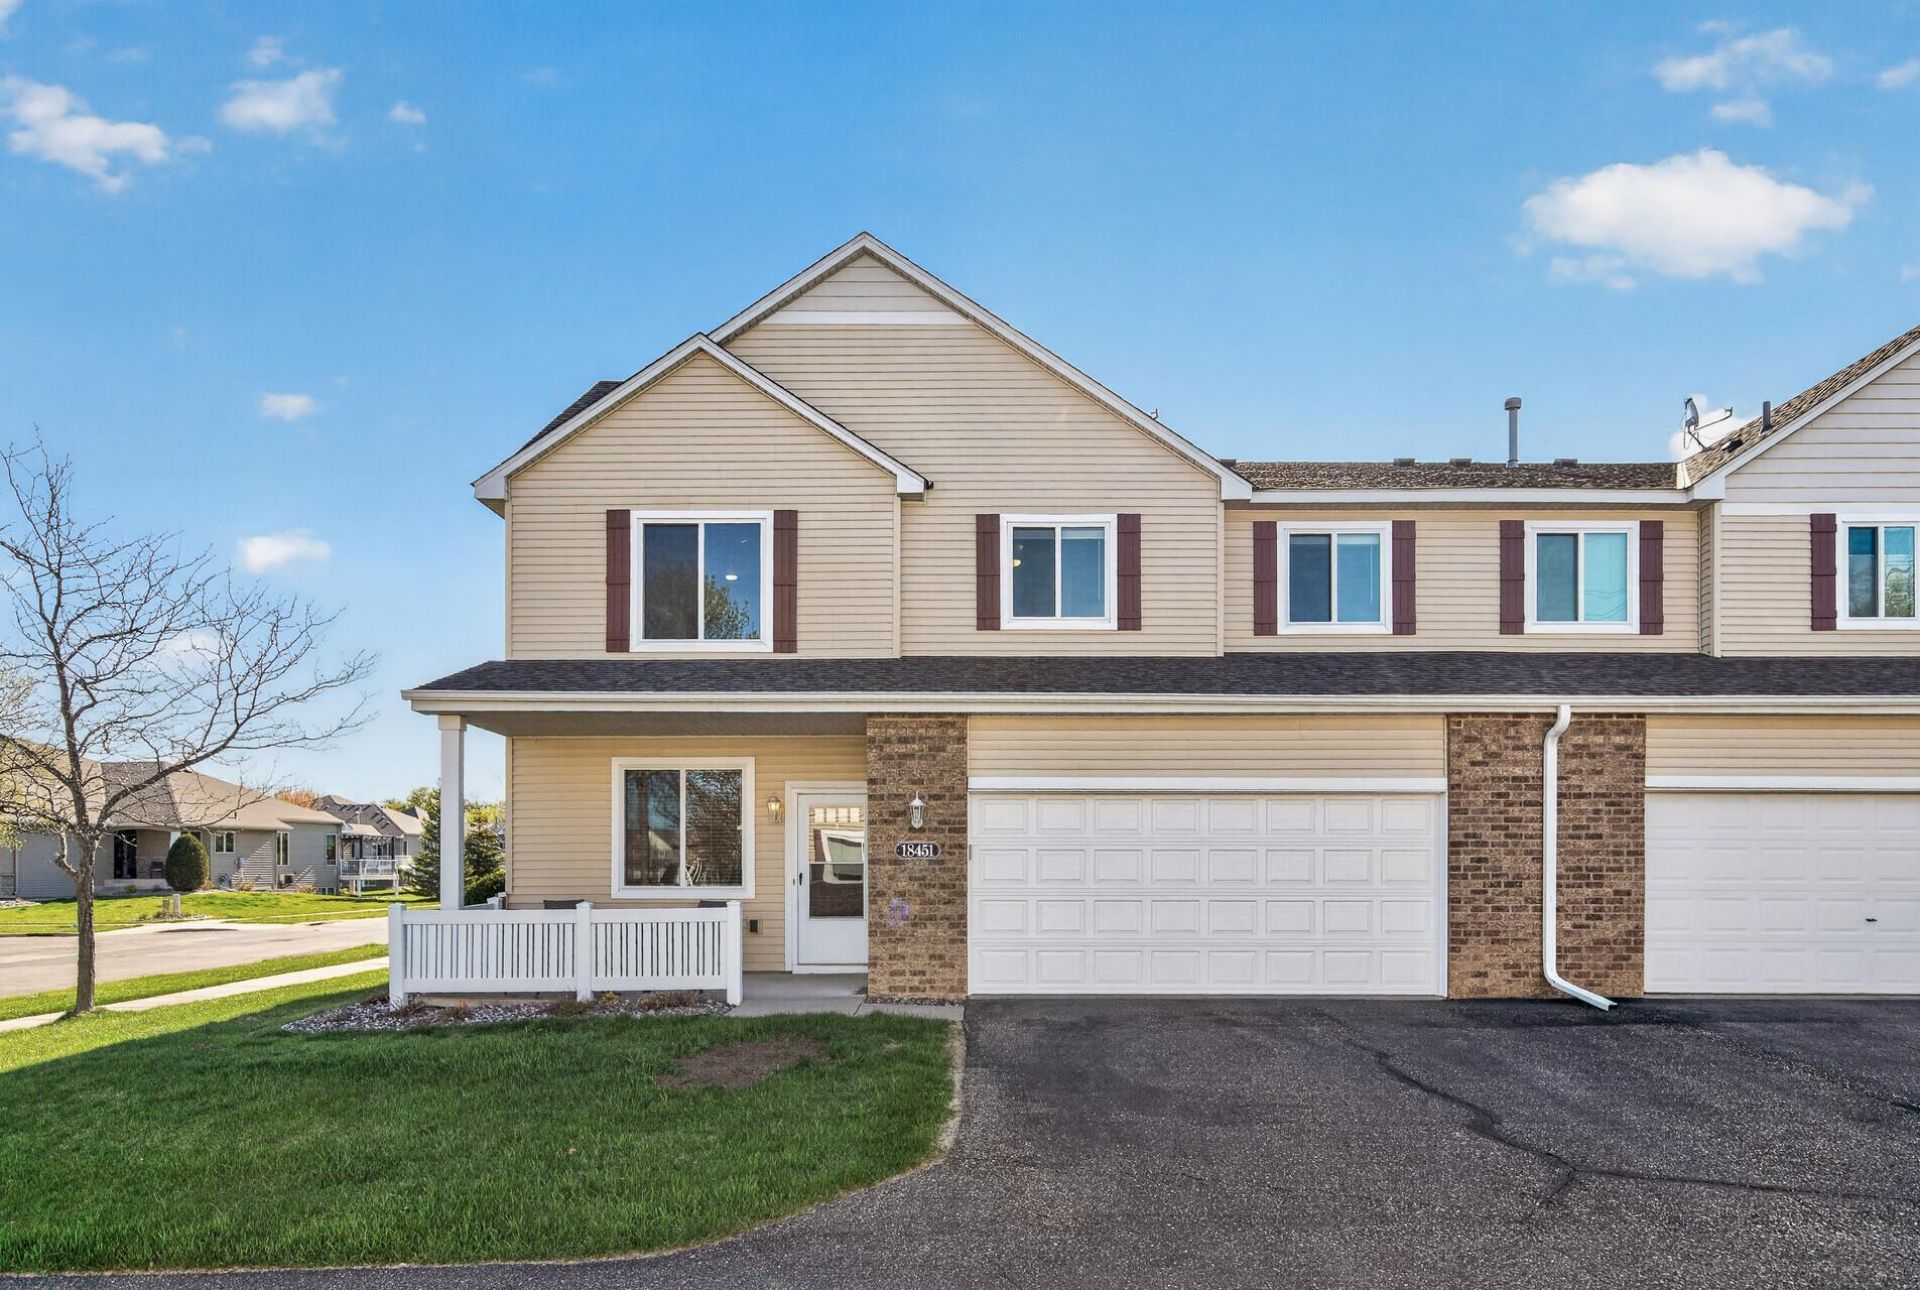
Welcome to a townhome that offers a comfortable blend of space, functionality, and recent updates. The main floor features a spacious living room with a gas fireplace, creating a natural gathering space that opens to the dining area and kitchen. Granite countertops, stainless steel appliances, a center island, and breakfast bar provide a well-equipped kitchen with plenty of workspace and seating. A half bath completes the main level.Upstairs, the home offers two generously sized bedrooms along with a full bathroom and a large loft that adds valuable flexibility. Use the loft as a home office, second living area, hobby space, or whatever suits your lifestyle. The primary bedroom includes a walk-in closet, while the conveniently located upper-level laundry room keeps everydaychores close at hand.Several major updates provide added peace of mind, including all new windows and blinds in 2026, a new garage door in 2025, and a new water heater in 2023. Driveways Seal Coated August 2026.Situated in the Delgany community, the home is conveniently located near shopping, restaurants, parks, and other everyday amenities in Maple Grove. The end-unit location adds extra privacy while offering the low-maintenancelifestyle of townhome living.
Property Features
Property Type: Residential -
Basement: None
Cooling: Central Air
Fireplaces: 1
Fuel Type: Natural Gas
Garage: 2 car attached
Heating: Forced Air
Lot Size: 0.22 Acres
Roof Type: Asphalt
Stories: 2.0
Taxes: $3,407
Year Built: 2003
Feature Descriptions
Appliances: Dishwasher, Dryer, Microwave, Range, Refrigerator, Washer
Bath: Main Floor 1/2 Bath, Upper Level Full Bath
Bathrooms Full: 1
Bathrooms Half: 1
Days on Site: 52
Dining: Breakfast Bar, Living/Dining Room
Down Payment Resource: Yes
Exterior: Block
Fireplace: Gas, Living Room
Foundation Size: 732
HOA Fee: $425/ Monthly
Lot Dimensions: 47x65
Parcel#: 0711922240078
Parking: Attached Garage, Asphalt
Sewer: City Sewer/Connected
SQ FT Total: 1651
Water: City Water/Connected
Room Sizes
Dining Room: 11x12
Bedroom: 13x18
Kitchen: 15x12
Laundry: 7x9
Living Room: 14x14
Loft: 11x12
Bedroom 2: 12x11
Local Schools
School District: Osseo
Listed By / Shown By
Listed By
Agency Name: LPT Realty, LLC
Agency Phone: 763-772-8025
Shown By
Agency Title: Joel Hentges - Re/Max Advantage Plus
Agency Phone: 952-475-9541

Estimate Your Payment
Estimated Payment
$ 963.32 per month $600.68 Principal & Interest $283.92 Property Tax $78.72 Homeowner's Insurance
18451 97th Place N | MLS# 7136501
This home located at 18451 97th Place N, Maple Grove, MN 55311 is currently listed for sale with an asking price of $269,900. This property was built in 2003 and has 2 bedrooms and 1 full and 1 partial baths with 1651 sq. ft. 97th Place N is located in the Cic 1182 Delgany Condo subdivision within the Osseo school district. Search Cic 1182 Delgany Condo real estate on www.homesbyjoel.com today.