

BEDS2
BATHS2 full
SQUARE FEET1,424
MLS#7138727
STATUSActive
PROPERTY TYPEResidential -
SUBDIVISIONGlen Echo Villas Of Edinburgh
SCHOOLAnoka-Hennepin
Property Description
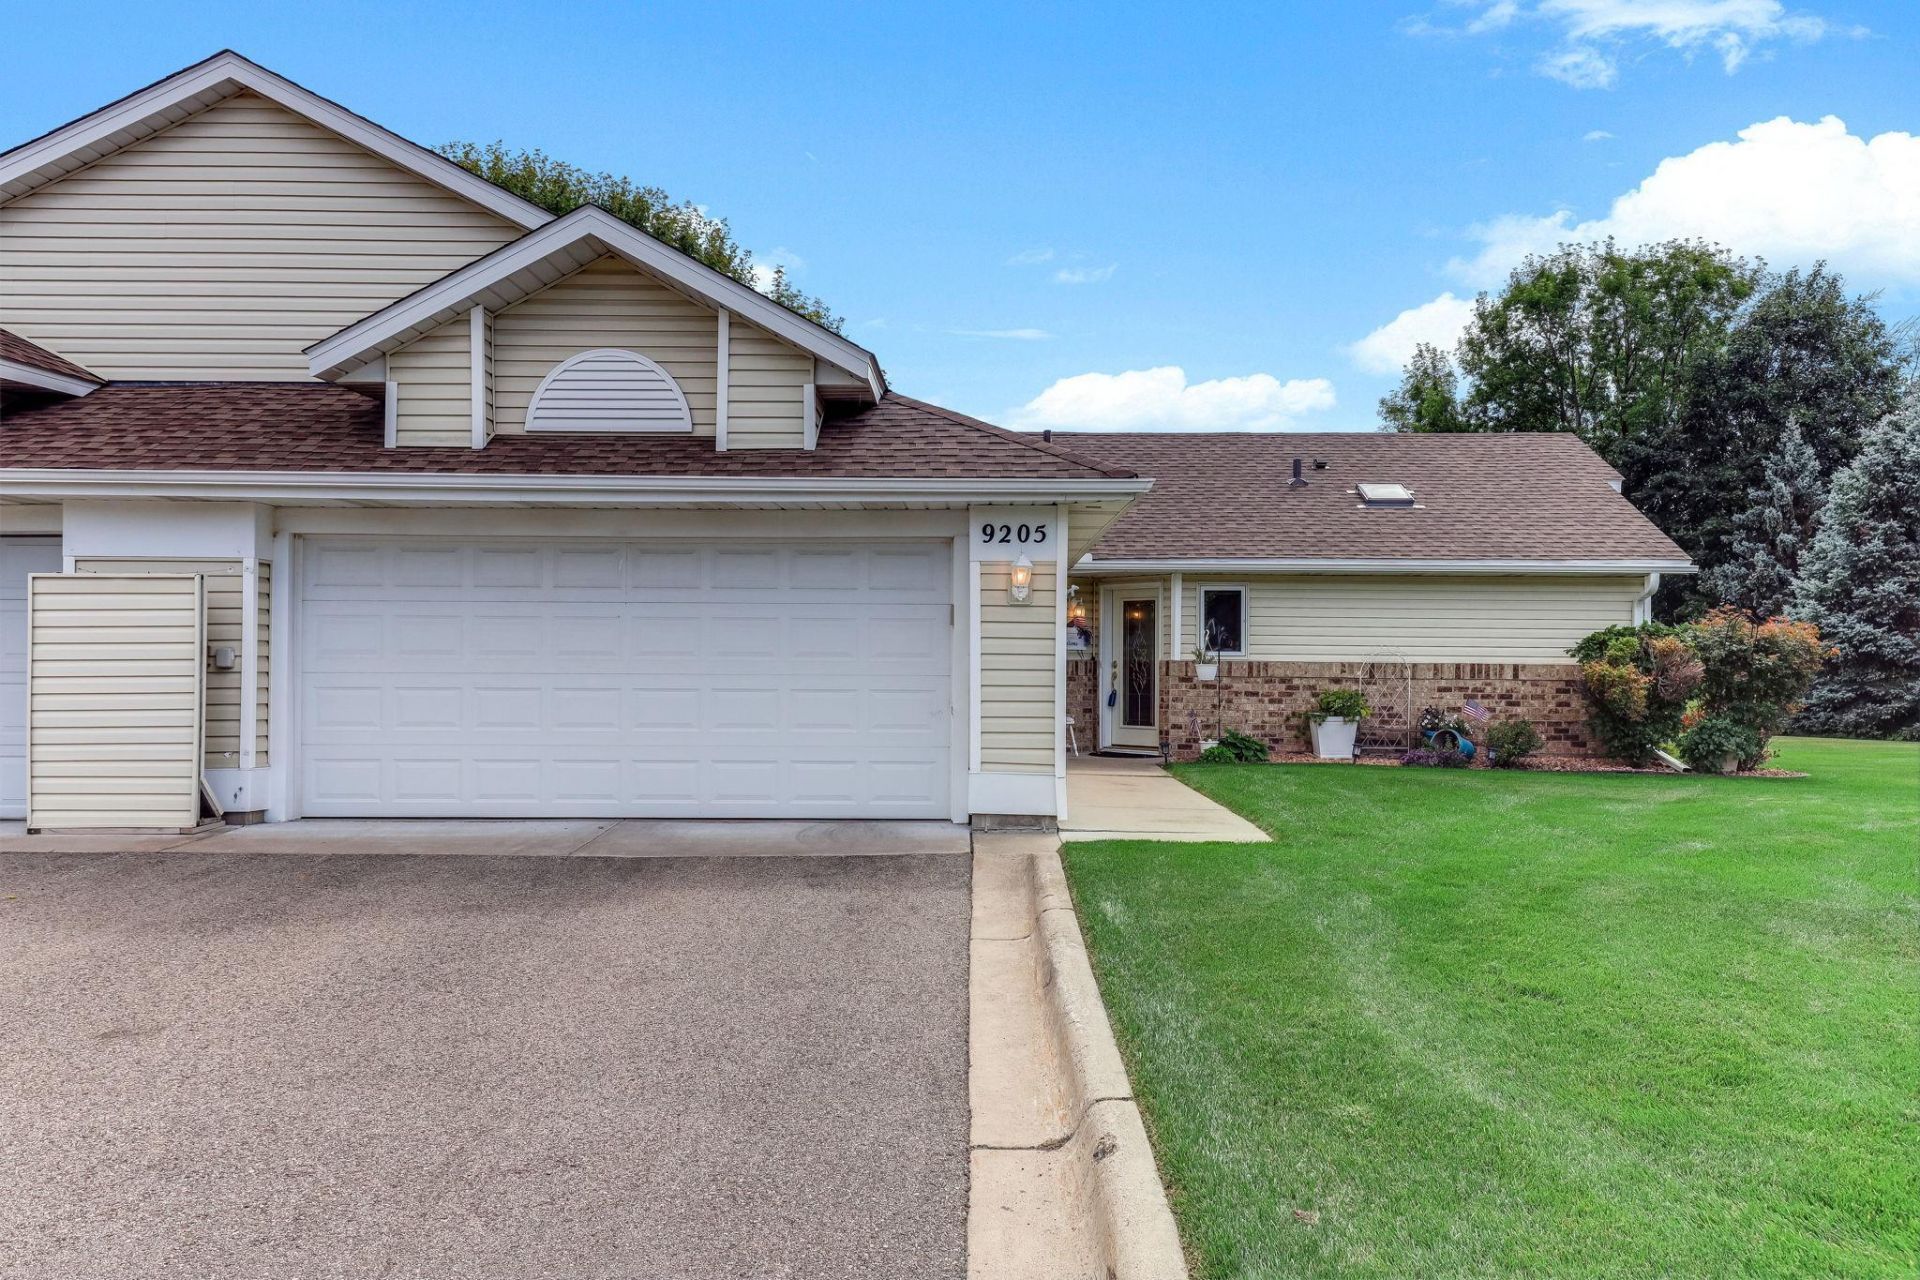
Lovely well cared for one level townhome. Sunny and bright with many south facing windows. You will feel like you have a huge yard with all the green open space behind this home. Vaulted ceilings and open. Spacious kitchen with center island and lots of storage and counter work space. Formal living room plus a separate dining room. Main floor family room with gas fireplace and walks out to the patio. Primary bedroom has a private bath and walk in closet. Second bedroom plus another full bath. Two car garage. On the end of a cul de sac and with a terrific large green space behind the home. Close to Edinburgh Golf, shopping, walking trails and more.
Property Features
Property Type: Residential -
Basement: None
Cooling: Central Air
Fireplaces: 1
Fuel Type: Natural Gas
Garage: 2 car attached
Heating: Forced Air
Lot Size: 0.10 Acres
Roof Type: Age 8 Years or Less, Asphalt, Pitched
Stories: 1.0
Taxes: $3,640
Year Built: 1991
Feature Descriptions
Accessibility: No Stairs External, No Stairs Internal
Additional Living Info.: All Living Facilities on One Level, Main Floor Primary, Main Floor Bedroom, Main Floor Laundry
Appliances: Dishwasher, Dryer, Gas Water Heater, Microwave, Range, Refrigerator, Washer, Water Softener Rented
Bath: 3/4 Primary, Main Floor Full Bath
Bathrooms 3/4: 1
Bathrooms Full: 1
Days on Site: 56
Dining: Separate/Formal Dining Room
Down Payment Resource: Yes
Fireplace: Family Room
Foundation Size: 1424
HOA Fee: $295/ Monthly
Lot: Tree Coverage - Light
Lot Dimensions: Common
Parcel#: 1511921110076
Parking: Attached Garage, Asphalt, Garage Door Opener
Sewer: City Sewer/Connected
SQ FT Total: 1424
Water: City Water/Connected
Room Sizes
Dining Room: 11 x 10
Family Room: 18 x 12
Bedroom: 16 x 12
Kitchen: 14 x 12
Living Room: 16 x 12
Patio: 16 x 12
Bedroom 2: 11 x 10
Local Schools
School District: Anoka-Hennepin
Listed By / Shown By
Listed By
Agency Name: Twin Oaks Realty, Inc
Agency Phone: 763-535-1471
Shown By
Agency Title: Joel Hentges - Re/Max Advantage Plus
Agency Phone: 952-475-9541

Estimate Your Payment
Estimated Payment
$ 1,068.57 per month $676.57 Principal & Interest $303.33 Property Tax $88.67 Homeowner's Insurance
9205 Yorkshire Lane | MLS# 7138727
This home located at 9205 Yorkshire Lane, Brooklyn Park, MN 55443 is currently listed for sale with an asking price of $304,000. This property was built in 1991 and has 2 bedrooms and 2 full baths with 1424 sq. ft. Yorkshire Lane is located in the Glen Echo Villas Of Edinburgh subdivision within the Anoka-Hennepin school district. Search Glen Echo Villas Of Edinburgh real estate on www.homesbyjoel.com today.