
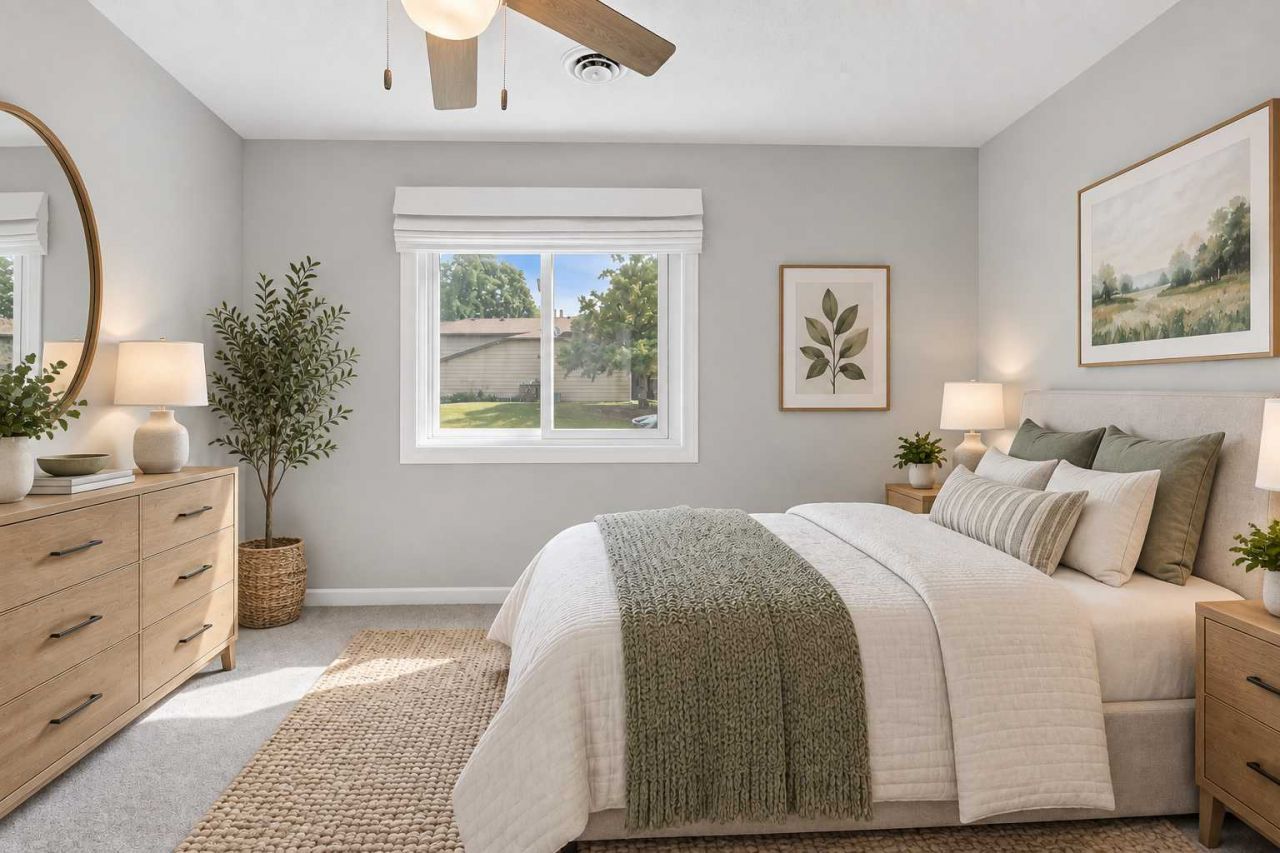

BEDS2
BATHS1 full
SQUARE FEET872
MLS#7141700
STATUSActive
PROPERTY TYPEResidential -
SUBDIVISIONCreekside Of Plymouth
SCHOOLWayzata
Property Description
Don't miss this beautifully updated one-level townhome in the highly regarded Wayzata School District! Enjoy easy, low-maintenance living! Completely updated within the past 3 years, including new LVP flooring throughout the main living areas, brand new carpet in the BRs, all new light fixtures, new furnace in 2023, new water heater in 2024, new washer/dryer in 2025. The spacious eat-in kitchen features new white cabinetry, decorative tile backsplash & all new S/S appls. Beautifully updated full BA features a new vanity & shower. 2-stall garage with guest parking nearby. Convenient location just off Rockford Rd with Life Time, shopping, restaurants, parks & everyday conveniences just minutes away. Don't miss out!
Property Features
Property Type: Residential -
Basement: None
Cooling: Central Air
Fuel Type: Natural Gas
Garage: 2 car attached
Heating: Forced Air
Lot Size: 0.04 Acres
Roof Type: Asphalt
Stories: 1.0
Taxes: $2,505
Year Built: 1983
Feature Descriptions
Additional Living Info.: All Living Facilities on One Level, Main Floor Bedroom, Main Floor Laundry
Appliances: Dishwasher, Dryer, Gas Water Heater, Microwave, Range, Refrigerator, Stainless Steel Appliances, Washer
Bath: Main Floor Full Bath
Bathrooms 3/4: 1
Days on Site: 46
Dining: Eat In Kitchen, Kitchen/Dining Room
Down Payment Resource: Yes
Foundation Size: 872
HOA Fee: $346/ Monthly
Lot: Corner Lot
Parcel#: 1611822310022
Parking: Attached Garage, Asphalt, Guest Parking
Sewer: City Sewer/Connected
SQ FT Total: 872
Water: City Water/Connected
Room Sizes
Bedroom: 14x10
Kitchen: 13x11
Living Room: 17x13
Bedroom 2: 12x10
Local Schools
School District: Wayzata
Listed By / Shown By
Listed By
Agency Name: Imagine Realty
Agency Phone: 763-550-0051
Shown By
Agency Title: Joel Hentges - Re/Max Advantage Plus
Agency Phone: 952-475-9541

Estimate Your Payment
Estimated Payment
$ 837.81 per month $556.17 Principal & Interest $208.75 Property Tax $72.89 Homeowner's Insurance
15300 40th Avenue N | MLS# 7141700
This home located at 15300 40th Avenue N, Plymouth, MN 55446 is currently listed for sale with an asking price of $249,900. This property was built in 1983 and has 2 bedrooms and 1 full baths with 872 sq. ft. 40th Avenue N is located in the Creekside Of Plymouth subdivision within the Wayzata school district. Search Creekside Of Plymouth real estate on www.homesbyjoel.com today.