

BEDS4
BATHS2 full 1 partial
SQUARE FEET2,843
MLS#7143304
STATUSActive
PROPERTY TYPEResidential - Single Family
SUBDIVISIONHyland Ridge 2nd Add
SCHOOLBloomington
Property Description
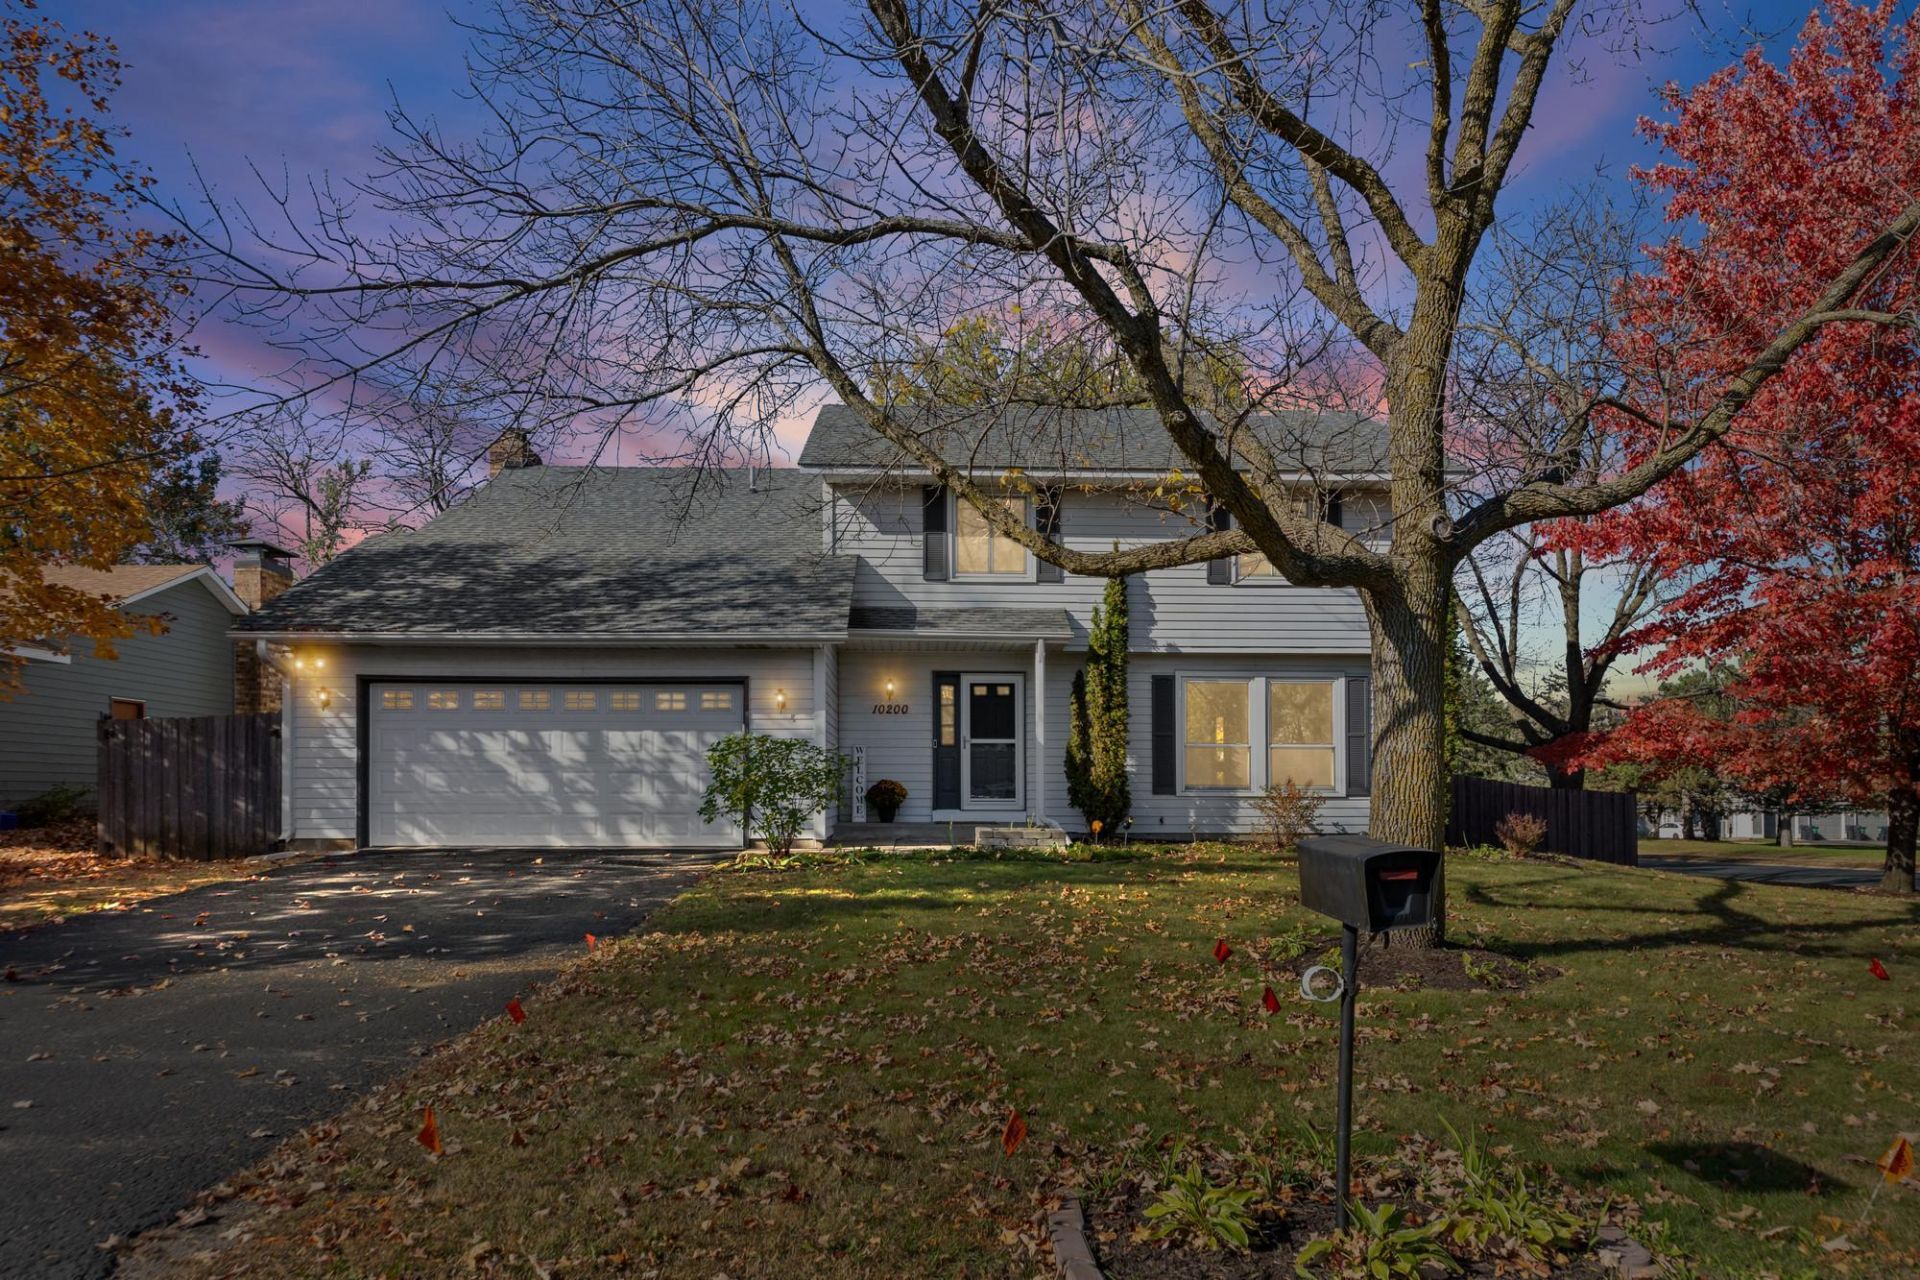
Pride of ownership shines throughout this beautiful home! Featuring 4 spacious bedrooms on one level, a renovated primary bath, and a remodeled half bath. Enjoy the fully fenced yard, 8x12 storage shed, updated kitchen appliances, newer washer, dryer, and water heater, and replaced windows and main-level flooring. A lovingly cared-for home in a PRIME West Bloomington location! MUST SEE!
Property Features
Property Type: Residential - Single Family
Basement: Block, Crawl Space
Cooling: Central Air
Fireplaces: 1
Fuel Type: Natural Gas
Garage: 2 car attached
Heating: Forced Air
Lot Size: 0.26 Acres
Roof Type: Age 8 Years or Less, Asphalt
Stories: 2.0
Taxes: $5,713
Year Built: 1983
Feature Descriptions
Additional Living Info.: 4 BR on One Level
Additional Structures: Storage Shed
Appliances: Central Vacuum, Dishwasher, Disposal, Dryer, Exhaust Fan, Freezer, Microwave, Range, Refrigerator, Washer
Bath: 3/4 Primary, Private Primary, Main Floor 1/2 Bath, Upper Level 3/4 Bath, Upper Level Full Bath
Bathrooms 3/4: 1
Bathrooms Full: 1
Bathrooms Half: 1
Days on Site: 1
Dining: Informal Dining Room
Down Payment Resource: Yes
Fencing: Wood
Fireplace: Family Room
Foundation Size: 996
Lot: Corner Lot, Tree Coverage - Light
Lot Dimensions: 125X90X110X21X75
Parcel#: 3111621110038
Parking: Attached Garage, Asphalt
Sewer: City Sewer/Connected
SQ FT Total: 2843
Water: City Water/Connected
Room Sizes
Amusement Room: 23x14
Dining Room: 12x9
Family Room: 16x11
Bedroom: 13x11
Bedroom 4: 11x10
Game Room: 10x9
Kitchen: 13x11
Living Room: 16x12
Office: 11x11
Bedroom 2: 14x11
Bedroom 3: 13x11
Local Schools
School District: Bloomington
Listed By / Shown By
Listed By
Agency Name: Pemberton RE
Agency Phone: 612-260-8777
Shown By
Agency Title: Joel Hentges - Re/Max Advantage Plus
Agency Phone: 952-475-9541

Estimate Your Payment
Estimated Payment
$ 1,608.84 per month $1,001.50 Principal & Interest $476.08 Property Tax $131.25 Homeowner's Insurance
10200 Quebec Avenue S | MLS# 7143304
This single family home located at 10200 Quebec Avenue S, Bloomington, MN 55438 is currently listed for sale with an asking price of $450,000. This property was built in 1983 and has 4 bedrooms and 2 full and 1 partial baths with 2843 sq. ft. Quebec Avenue S is located in the Hyland Ridge 2nd Add subdivision within the Bloomington school district. Search Hyland Ridge 2nd Add real estate on www.homesbyjoel.com today.