

BEDS2
BATHS1 full
SQUARE FEET2,272
MLS#7143512
STATUSActive
PROPERTY TYPEResidential - Single Family
SUBDIVISIONJk Add
SCHOOLFillmore Central
Property Description
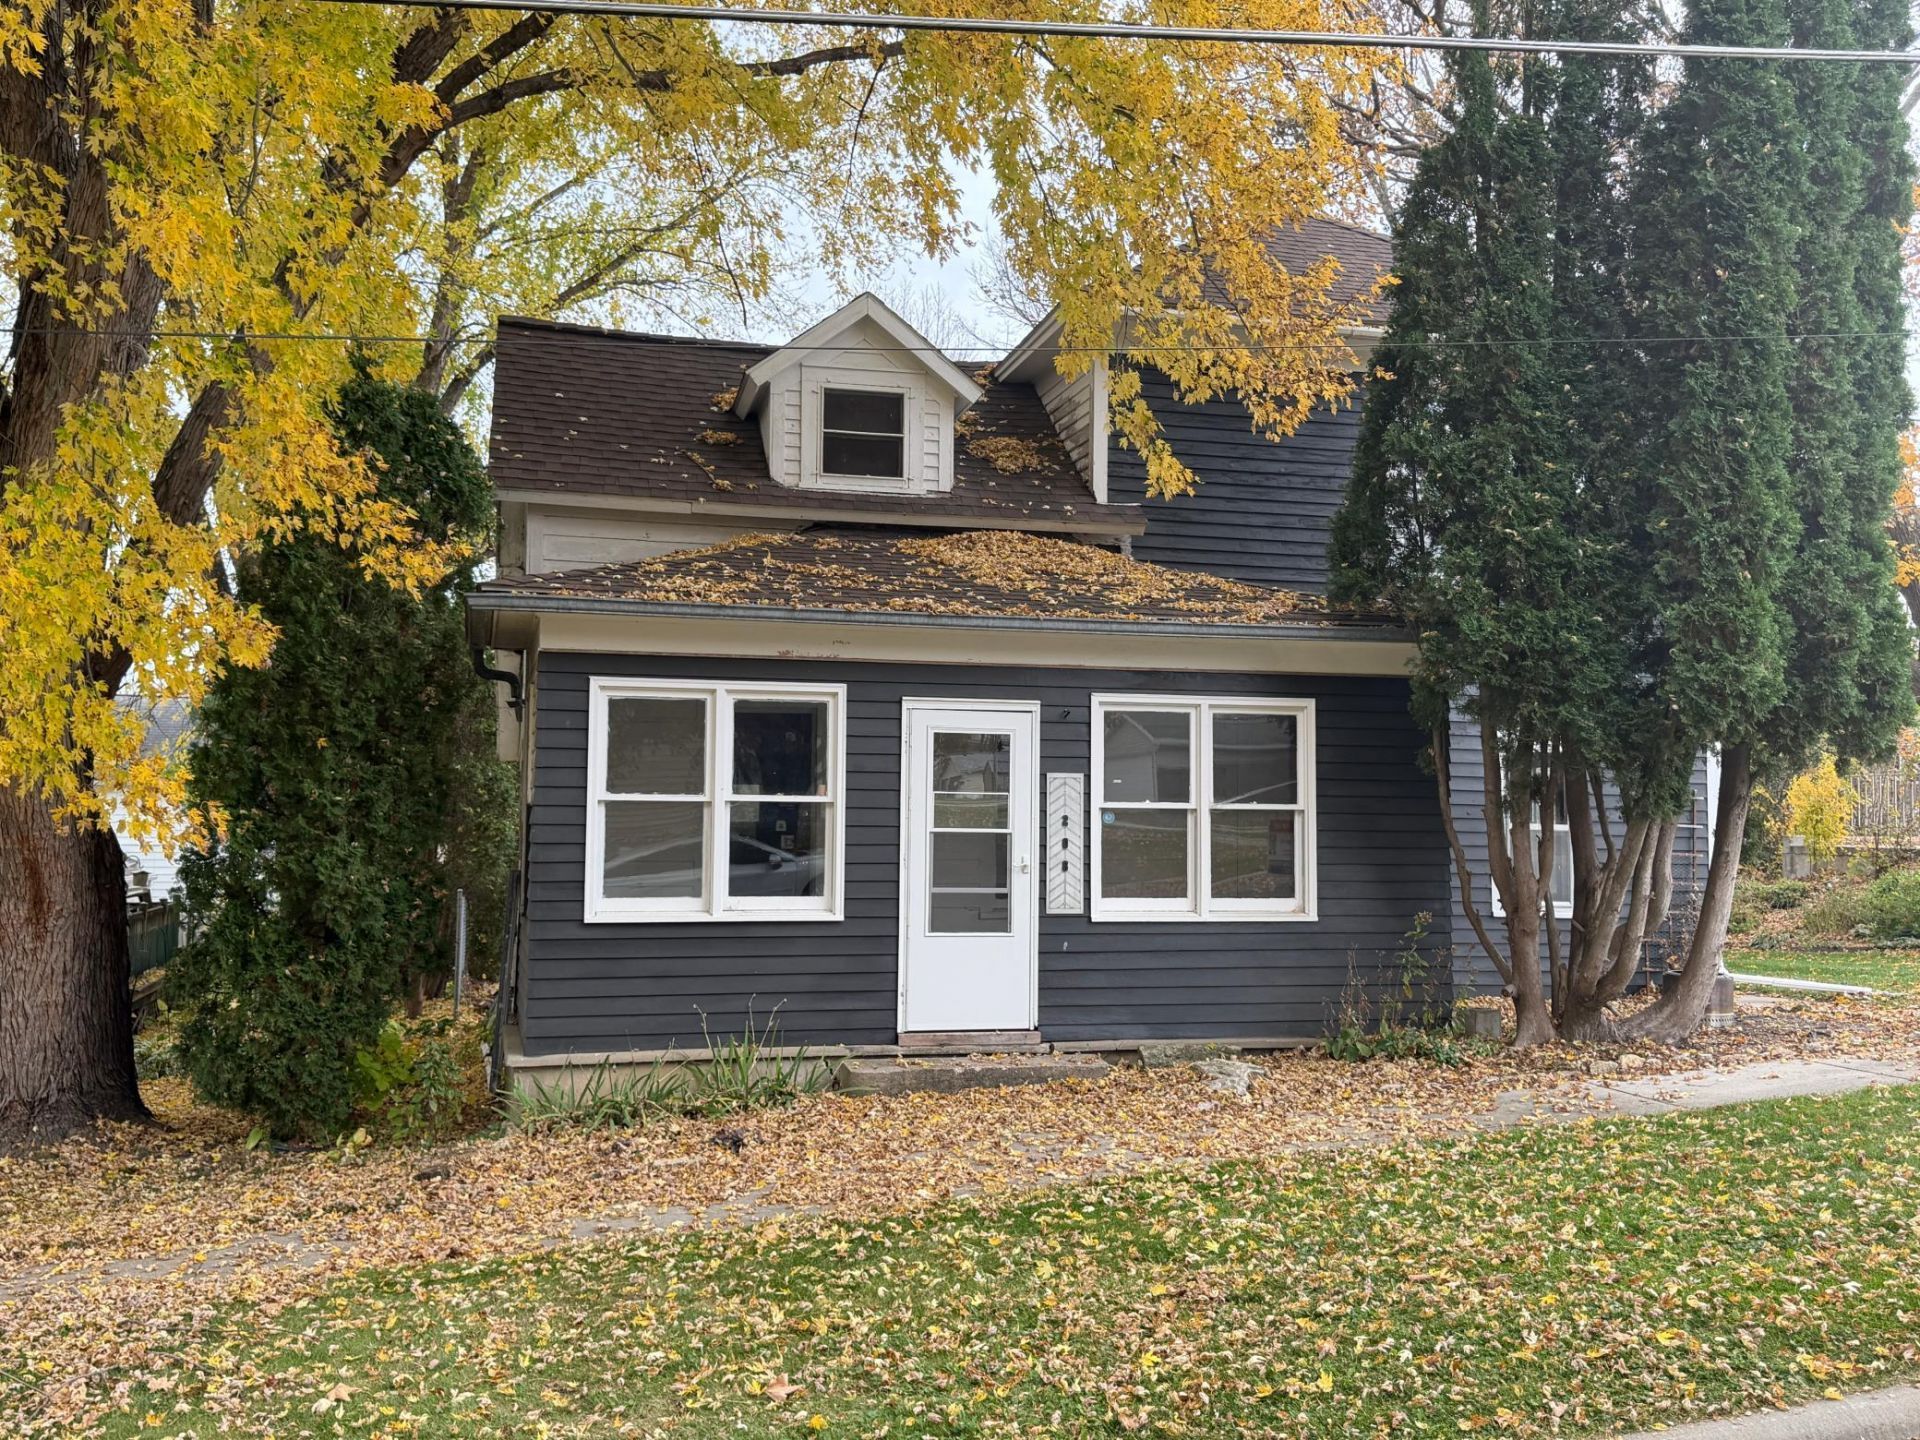
Ready, set... finish! This 2-bedroom, 1-bathroom home in Preston, MN. It has already made some big strides on its remodel and just needs someone to take it to the finish line. The heavy lifting has already been started with improved electrical, a large kitchen addition, an updated bathroom with new tiled shower, double sinks and tile flooring, and water heater. Now bring your ideas, finish the remaining work and enjoy the opportunity to build some equity along the way. Add in hardwood floors, a front porch, main-floor laundry and the character of a 1910-built home, and you've got a project with plenty of potential!
Property Features
Property Type: Residential - Single Family
Basement: Yes
Basement: Unfinished
Cooling: Central Air
Fuel Type: Natural Gas
Garage: 1
Heating: Forced Air
Lot Size: 0.16 Acres
Roof Type: Asphalt
Stories: 2.0
Taxes: $798
Year Built: 1910
Feature Descriptions
Appliances: Dishwasher, Microwave, Range, Refrigerator, Washer
Bath: Main Floor Full Bath
Bathrooms Full: 1
Days on Site: 47
Down Payment Resource: Yes
Exterior: Frame
Foundation Size: 916
Lot Dimensions: 63 x 122
Parcel#: 170412000
Parking: Detached Garage
Sewer: City Sewer/Connected
SQ FT Total: 2272
Water: City Water/Connected
Room Sizes
Bathroom: 6 x 13
Dining Room: 13 x 17
Bedroom: 10 x 15
Kitchen: 11 x 17
Laundry: 9 x 12
Living Room: 13.5 x 15
Bedroom 2: 13 x 13
Local Schools
School District: Fillmore Central
Listed By / Shown By
Listed By
Agency Name: Re/Max Results
Agency Phone: 507-288-1111
Shown By
Agency Title: Joel Hentges - Re/Max Advantage Plus
Agency Phone: 952-475-9541

Estimate Your Payment
Estimated Payment
$ 355.73 per month $255.72 Principal & Interest $66.50 Property Tax $33.51 Homeowner's Insurance
208 Franklin Street Nw | MLS# 7143512
This single family home located at 208 Franklin Street Nw, Preston, MN 55965 is currently listed for sale with an asking price of $114,900. This property was built in 1910 and has 2 bedrooms and 1 full baths with 2272 sq. ft. Franklin Street Nw is located in the Jk Add subdivision within the Fillmore Central school district. Search Jk Add real estate on www.homesbyjoel.com today.